Price improvement and additional 10-acre tract at the front of the property available for purchase separately. Where modern luxury meets wide open Texas land . As you enter through the gated drive, you’re welcomed by expansive views of rolling pasture, mature hardwoods, and a pond . The circle drive leads you to this beautifully designed 5 bed, 4 bath home with an office, 10’ ceilings with vaulted accents, hand hewn beams, knotty alder doors, custom finishes and a striking stone wood burning fireplace anchoring the main living space. The open concept kitchen is built for gathering, featuring a 10’ island with abundant storage, commercial gas range with double oven, built-in microwave with air fryer, and an oversized butler’s pantry. Mudroom laundry offers direct access to both garage and back porch , ideal for everyday ranch living.
The primary suite is privately tucked away with exterior access and a spa like bath complete with soaking tub, oversized walk in shower, dual vanities, and heated towel bar. Upstairs offers a secondary living area, 3 nice size bedrooms. perfect for guests or flexible use.
Step out back to over 1,000 SF of covered porch with outdoor kitchen, overlooking approximately 105 acres , 80% open pasture, 20% wooded fully pipe fenced and cross fenced for rotational grazing . Property is Ag exempt with six ponds, abundant wildlife, and daily deer sightings.
Turnkey ranch setup includes 60x60 barn with cattle pens and utilities, 20x60 equipment shed, additional working pens, and dog runs. Spray foam insulation, energy efficient windows, 3 HVAC units, 3 water heaters, 2 panels, smart lighting, and hidden safe room.
4 miles to Van & Ben Wheeler, 20 miles to Canton, Lindale & Tyler.
Pending
Price cut: $150K (6/16)
$1,850,000
841 Vz County Road 4603, Ben Wheeler, TX 75754
5beds
4,278sqft
:
Get pre-qualified$12,879/mo
Single Family Residence
Built in 2024
95 Acres Lot
$1,786,300 Zestimate®
$432/sqft
$-- HOA
What's special
Hidden safe roomSix pondsGated driveEnergy efficient windowsCircle driveSmart lightingSpray foam insulation
- 93 days |
- 612 |
- 46 |
Zillow last checked:
Listing updated:
Listed by:
Angel Cleveland 0693804 972-772-7000,
Keller Williams Rockwall 972-772-7000
Source: NTREIS,MLS#: 21253190
Facts & features
Interior
Bedrooms & bathrooms
- Bedrooms: 5
- Bathrooms: 4
- Full bathrooms: 4
Primary bedroom
- Level: First
- Dimensions: 16 x 19
Bedroom
- Level: First
- Dimensions: 13 x 14
Bedroom
- Features: Cedar Closet(s)
- Level: Second
- Dimensions: 11 x 14
Bedroom
- Level: Second
- Dimensions: 12 x 10
Bedroom
- Level: Second
- Dimensions: 11 x 13
Primary bathroom
- Features: Built-in Features, Dual Sinks, Granite Counters, Separate Shower
- Level: First
- Dimensions: 16 x 11
Other
- Features: Built-in Features
- Level: Second
- Dimensions: 7 x 9
Other
- Features: Built-in Features
- Level: Second
- Dimensions: 6 x 6
Other
- Features: Built-in Features
- Level: First
- Dimensions: 13 x 6
Kitchen
- Features: Built-in Features, Eat-in Kitchen, Granite Counters, Walk-In Pantry
- Level: First
- Dimensions: 11 x 24
Laundry
- Features: Built-in Features, Granite Counters
- Level: First
- Dimensions: 17 x 6
Living room
- Features: Fireplace
- Level: First
- Dimensions: 28 x 24
Heating
- Electric, Fireplace(s)
Cooling
- Central Air, Ceiling Fan(s)
Appliances
- Included: Built-In Refrigerator, Double Oven, Dishwasher, Electric Water Heater, Gas Cooktop, Disposal, Microwave, Range, Some Commercial Grade
Features
- Decorative/Designer Lighting Fixtures, Double Vanity, Eat-in Kitchen, Granite Counters, Kitchen Island, Open Floorplan, Vaulted Ceiling(s), Walk-In Closet(s)
- Has basement: No
- Number of fireplaces: 1
- Fireplace features: Stone
Interior area
- Total interior livable area: 4,278 sqft
Video & virtual tour
Property
Parking
- Total spaces: 2
- Parking features: Additional Parking, Garage, Lighted, Paved
- Attached garage spaces: 2
Features
- Levels: Two
- Stories: 2
- Patio & porch: Covered
- Exterior features: Lighting, Outdoor Grill, Private Entrance, Storage
- Pool features: None
- Fencing: Fenced,Gate,Partial Cross,Pipe
Lot
- Size: 95 Acres
- Features: Acreage, Agricultural, Pond on Lot, Many Trees
- Residential vegetation: Partially Wooded
Details
- Additional structures: Barn(s), Shed(s)
- Parcel number: R000025510
Construction
Type & style
- Home type: SingleFamily
- Architectural style: Modern,Farmhouse
- Property subtype: Single Family Residence
- Attached to another structure: Yes
Materials
- Board & Batten Siding, Rock, Stone
- Foundation: Slab
Condition
- Year built: 2024
Utilities & green energy
- Sewer: Aerobic Septic
- Utilities for property: Septic Available
Community & HOA
Community
- Subdivision: Na
HOA
- Has HOA: No
Location
- Region: Ben Wheeler
Financial & listing details
- Price per square foot: $432/sqft
- Date on market: 4/29/2026
- Cumulative days on market: 93 days
- Listing terms: Cash,Conventional
- Road surface type: Asphalt
Estimated market value
$1,786,300
$1.70M - $1.88M
$4,106/mo
Price history
| Date | Event | Price |
|---|---|---|
| 8/1/2026 | Pending sale | $1,850,000$432/sqft |
Source: NTREIS #21253190 Report a problem | ||
| 6/16/2026 | Price change | $1,850,000-7.5%$432/sqft |
Source: NTREIS #21253190 Report a problem | ||
| 5/28/2026 | Price change | $1,999,995-4.8%$468/sqft |
Source: NTREIS #21253190 Report a problem | ||
| 4/29/2026 | Listed for sale | $2,100,000$491/sqft |
Source: NTREIS #21253190 Report a problem | ||
Public tax history
Tax history is unavailable.
Monthly payment
Est. payment
Payment breakdown
Explore the cost of this home by adjusting the details. Changes won't be saved.Climate risks
Neighborhood: 75754
Nearby schools
GreatSchools rating
- NAVan Intermediate SchoolGrades: 2-3Distance: 5.9 mi
- 8/10Van Junior High SchoolGrades: 7-8Distance: 5.2 mi
- 4/10Van High SchoolGrades: 9-12Distance: 6.5 mi
Schools provided by the listing agent
- Elementary: Rhodes
- Middle: Van
- High: Van
- District: Van ISD
Source: NTREIS. This data may not be complete. We recommend contacting the local school district to confirm school assignments for this home.
- $429,100-- bd-- ba420 sqft811 Vz County Road 4603, Ben Wheeler, TX 75754Off Market
- $761,400-- bd-- ba1.8k sqft700 Vz County Road 4603, Ben Wheeler, TX 75754Off Market
- $--4 bd4 ba5k sqft1103 Vz County Road 4603, Ben Wheeler, TX 75754Sold
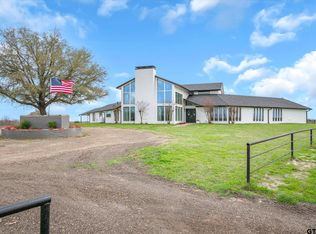
- $26,180-- bd-- ba1.2k sqft1000 Vz County Road 4603, Ben Wheeler, TX 75754Off Market
- $593,100-- bd-- ba1.9k sqft565 Vz County Road 4603, Ben Wheeler, TX 75754Off Market
- $213,500-- bd-- ba1.2k sqft580 Vz County Road 4603, Ben Wheeler, TX 75754Off Market
- $442,600-- bd-- ba1.4k sqft580 Vz County Road 4603, Ben Wheeler, TX 75754Off Market
- $327,7003 bd2 ba1.8k sqft587 Vz Cr #4516, Ben Wheeler, TX 75754Off Market
A local agent can set up tours, give advice and negotiate with sellers.
A local lender can help you make sure your offer is ready when you are.
Similar homes
- $1,696,5005 bd4 ba3.6k sqft1218 Vz County Road 4133, Canton, TX 75103For Sale
 MLS ID #21343545, Jennifer Hurbrough. NTREIS
 - $1,950,0004 bd4 ba5.5k sqft13521 Fm 16 W, Lindale, TX 75771For Sale
 MLS ID #20265298, Jim T McCain. LGVBOARD
 - $1,630,0004 bd4 ba4.3k sqft20418 Fm 16 W, Lindale, TX 75771For Sale
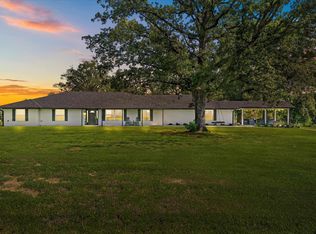 MLS ID #26000688, Ryan Major, Keller Williams Realty-Tyler. GTARMLS
 - $1,700,0004 bd4 ba4.2k sqft2001 Rose Point, Athens, TX 75752For Sale
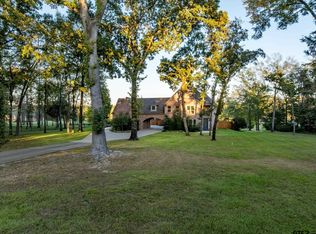 MLS ID #26007230, Steve Grant, Steve Grant Realty, LLC. GTARMLS
 - $1,350,0003 bd3 ba2.4k sqft13711 County Road 3512, Brownsboro, TX 75756For SaleMLS ID #26010007, Mary Margaret Anderson, NextHome Neighbors. GTARMLS
- $1,875,0005 bd6 ba6k sqft15722 Timberhill Dr, Flint, TX 75762For SaleMLS ID #26009123, Karla Hutchinson, Keller Williams Realty-Tyler. GTARMLS
- $1,350,0004 bd3 ba3k sqft19669 County Road 431, Lindale, TX 75771For SaleMLS ID #26010382, Orville Holmes, Midwest Land Group. GTARMLS
- $1,895,0006 bd4 ba5k sqft316 Hideaway Central Ln, Lindale, TX 75771For SaleMLS ID #21251739, Michelle Spooner. NTREIS
- $1,285,0004 bd4 ba3.1k sqft280 Vz County Road 4821, Chandler, TX 75758For SaleMLS ID #26010274, Jena Waldron, Keller Williams Realty-Tyler. GTARMLS
- $1,365,0003 bd3 ba2.9k sqft12075 State Highway 31 E #E, Brownsboro, TX 75756For SaleMLS ID #70013590, Krista Wiley. Deep East Texas
- $1,250,0003 bd3 ba3.6k sqft5035 Fm 2339, Murchison, TX 75778For SaleMLS ID #26001821, Michael Murdock, Exit Realty Pro. GTARMLS
- $1,365,0003 bd3 ba2.9k sqft12075 State Highway 31 E, Brownsboro, TX 75756For SaleMLS ID #74458622, Krista Wiley, Jane Byrd Properties International LLC. HAR
- $1,398,5005 bd5 ba5k sqft131 Vz County Road 1121, Grand Saline, TX 75140For SaleMLS ID #26003597, Jason Redding, Midwest Land Group. GTARMLS
- $1,950,0003 bd3 ba4k sqft1700 Fm 1995, Van, TX 75790For SaleMLS ID #26000583, Michael Murdock, Exit Realty Pro. GTARMLS
- $1,499,0005 bd4 ba3.9k sqft7811 Double Oaks Rd, Athens, TX 75752For SaleMLS ID #26001144, Nick Grant, Steve Grant Realty, LLC. GTARMLS
- $1,602,0003 bd2 ba2.1k sqft15000 County Road 472, Tyler, TX 75706For SaleMLS ID #26000598, Jeremy Caruthers, Drake Real Estate & Investments. GTARMLS
- $1,600,0003 bd4 ba3.6k sqft9208 Fm, Grand Saline, TX 75140For SaleMLS ID #21051947, Ted Swinford. NTREIS
- $975,0005 bd3 ba3k sqft15250 Fm 858, Athens, TX 75752For SaleMLS ID #26009169, Hollie Satterfield, eXp Realty LLC. GTARMLS
- $1,170,0003 bd3 ba2.3k sqft15152 County Road 426, Lindale, TX 75771For SaleMLS ID #20986744, J J HAMPTON. NTREIS
- $1,075,0007 bd5 ba3.4k sqft16384 County Road 440, Lindale, TX 75771For SaleMLS ID #26008863, Stacey Dickson, Good Realty. GTARMLS
