**Seller has received multiple offers, Highest and Best Due 5/3 at 12:00PM.**
8410 Northfield Blvd is an updated, move-in-ready brick ranch in one of Oak Park's most walkable neighborhoods.
The open living and dining area has hardwood floors, a large picture window, and recessed lighting. The kitchen has been updated with white shaker cabinets, granite counters, a subway tile backsplash with mosaic accents, stainless steel appliances, and a gas range, and opens into a dining nook with a statement chandelier.
All three bedrooms have hardwood floors and ceiling fans. The main bathroom has been refreshed with subway tile and updated fixtures.
The finished basement nearly doubles the living space, with a large family room, a flex area with built-in shelving, a second full bathroom, and a dedicated laundry area.
The fully fenced backyard includes a large concrete patio, a mature arborvitae privacy line, a fire pit area, and a modern storage shed.
The home is in the Ferndale School District, within walking distance of the new Upper and Lower Elementary schools, several parks, and Oak Park's new dog park. It's a quick drive to downtown Ferndale, Royal Oak, Detroit, and major freeways, and sits just across I-696 from the Detroit Zoo and steps from the Nine Mile corridor with its bike lanes, pocket parks, and public art.
This home offers the perfect blend of comfort, style, and location. Welcome home.
Pending
$275,000
8410 Northfield Blvd, Oak Park, MI 48237
3beds
2,028sqft
:
Get pre-qualified$2,210/mo
Single Family Residence
Built in 1952
6,098 Square Feet Lot
$287,500 Zestimate®
$136/sqft
$-- HOA
What's special
- 25 days |
- 24 |
- 2 |
Zillow last checked:
Listing updated:
Listed by:
Casey A Matteson 248-207-7906,
Real Broker, LLC 855-450-0442
Source: Realcomp II,MLS#: 20261028688
Facts & features
Interior
Bedrooms & bathrooms
- Bedrooms: 3
- Bathrooms: 2
- Full bathrooms: 2
Primary bedroom
- Level: Entry
- Area: 156
- Dimensions: 13 X 12
Bedroom
- Level: Entry
- Area: 110
- Dimensions: 11 X 10
Bedroom
- Level: Entry
- Area: 120
- Dimensions: 12 X 10
Other
- Level: Entry
- Area: 56
- Dimensions: 8 X 7
Other
- Level: Basement
- Area: 42
- Dimensions: 7 X 6
Dining room
- Level: Entry
- Area: 72
- Dimensions: 9 X 8
Kitchen
- Level: Entry
- Area: 120
- Dimensions: 12 X 10
Laundry
- Level: Basement
- Area: 80
- Dimensions: 8 X 10
Living room
- Level: Entry
- Area: 180
- Dimensions: 15 X 12
Heating
- Forced Air, Natural Gas
Cooling
- Ceiling Fans, Central Air
Appliances
- Included: Dryer, Free Standing Gas Range, Free Standing Refrigerator, Microwave, Washer
- Laundry: Laundry Room
Features
- Basement: Partially Finished
- Has fireplace: No
Interior area
- Total interior livable area: 2,028 sqft
- Finished area above ground: 1,023
- Finished area below ground: 1,005
Property
Parking
- Parking features: No Garage
Features
- Levels: One
- Stories: 1
- Entry location: GroundLevelwSteps
- Patio & porch: Patio, Porch
- Pool features: None
- Fencing: Back Yard,Fenced
Lot
- Size: 6,098 Square Feet
- Dimensions: 67.6 x 88
Details
- Parcel number: 2528177024
- Special conditions: Short Sale No,Standard
Construction
Type & style
- Home type: SingleFamily
- Architectural style: Ranch
- Property subtype: Single Family Residence
Materials
- Brick, Vinyl Siding
- Foundation: Basement, Block
- Roof: Asphalt
Condition
- New construction: No
- Year built: 1952
Utilities & green energy
- Sewer: Public Sewer
- Water: Public
- Utilities for property: Above Ground Utilities
Community & HOA
Community
- Subdivision: SLAVIKS NORTHFIELD
HOA
- Has HOA: No
Location
- Region: Oak Park
Financial & listing details
- Price per square foot: $136/sqft
- Tax assessed value: $53,277
- Annual tax amount: $3,196
- Date on market: 4/29/2026
- Cumulative days on market: 25 days
- Listing agreement: Exclusive Right To Sell
- Listing terms: Cash,Conventional,FHA,Va Loan
Estimated market value
$287,500
$273,000 - $302,000
$2,281/mo
Price history
| Date | Event | Price |
|---|---|---|
| 5/12/2026 | Pending sale | $275,000$136/sqft |
Source:  Realcomp II #20261028688 Report a problem Realcomp II #20261028688 Report a problem | ||
| 4/30/2026 | Listed for sale | $275,000+79.2%$136/sqft |
Source: Realcomp II #20261028688 Report a problem | ||
| 7/20/2017 | Sold | $153,500-4%$76/sqft |
Source: Public Record Report a problem | ||
| 6/8/2017 | Pending sale | $159,900$79/sqft |
Source: RE/MAX First #217046258 Report a problem | ||
| 6/2/2017 | Listed for sale | $159,900+79.6%$79/sqft |
Source: RE/MAX First #217046258 Report a problem | ||
| 7/6/2016 | Sold | $89,025-22.5%$44/sqft |
Source: Public Record Report a problem | ||
| 6/3/2016 | Listed for sale | -- |
Source: Auction.com Report a problem | ||
| 7/31/2007 | Sold | $114,900+20.9%$57/sqft |
Source:  MiRealSource #433224 Report a problem MiRealSource #433224 Report a problem | ||
| 2/26/2002 | Sold | $95,000$47/sqft |
Source: Public Record Report a problem | ||
Public tax history
| Year | Property taxes | Tax assessment |
|---|---|---|
| 2025 | -- | $108,700 +11.1% |
| 2024 | -- | $97,800 +6.5% |
| 2023 | -- | $91,800 +20.2% |
| 2022 | -- | $76,400 +16.6% |
| 2021 | -- | $65,500 +30.2% |
| 2020 | -- | $50,300 |
| 2019 | -- | $50,300 +25.8% |
| 2018 | -- | $40,000 +32% |
| 2015 | $84 | $30,300 +8.6% |
| 2014 | -- | $27,900 -16.7% |
| 2011 | -- | $33,500 -33.4% |
| 2010 | -- | $50,300 |
| 2009 | -- | $50,300 -14.5% |
| 2003 | -- | $58,800 |
| 2002 | -- | -- |
Find assessor info on the county website
Monthly payment
Est. payment
Payment breakdown
Explore the cost of this home by adjusting the details. Changes won't be saved.Climate risks
Neighborhood: 48237
Nearby schools
GreatSchools rating
- 5/10Ferndale Upper ElementaryGrades: K-6Distance: 0.3 mi
- 6/10Ferndale Middle SchoolGrades: 6-8Distance: 1.2 mi
- 7/10Ferndale High SchoolGrades: 9-12Distance: 1.2 mi
- $255,7003 bd2 ba1k sqft8420 Northfield Blvd, Oak Park, MI 48237Off Market
- $--3 bd1 ba1.1k sqft24171 Sherman St, Oak Park, MI 48237Off Market

- $231,2003 bd2 ba1k sqft8400 Northfield Blvd, Oak Park, MI 48237Off Market
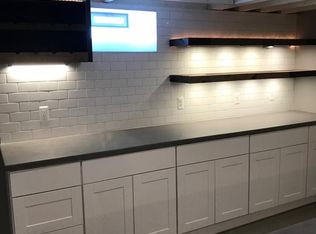
- $560,0003 bd3 ba3.1k sqft8429 Yale St, Oak Park, MI 48237Sold
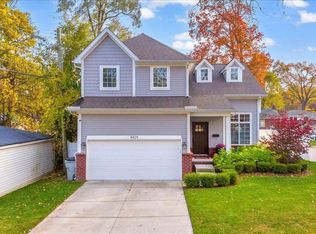
- $--4 bd3 ba1.7k sqft8439 Yale St, Oak Park, MI 48237Off Market
- $280,7003 bd2 ba1k sqft24180 Sherman Ave, Oak Park, MI 48237Off Market
- $283,5003 bd2 ba1.1k sqft24175 Sherman Ave, Oak Park, MI 48237Off Market
- $240,6003 bd1 ba1k sqft24171 Sherman Ave, Oak Park, MI 48237Off Market
A local agent can set up tours, give advice and negotiate with sellers.
Similar homes
- $259,9004 bd3 ba1.6k sqft28043 Red Leaf Ln, Southfield, MI 48076For Sale

 MLS ID #20261056553, Justin S Ford, EXP Realty Plymouth. Realcomp II
 - $329,0003 bd3 ba2k sqft13631 Labelle St, Oak Park, MI 48237For Sale
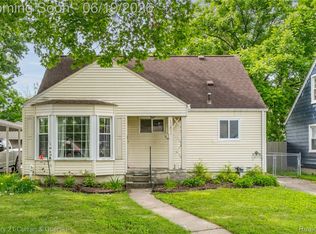 MLS ID #20261045760, Anne Sagan, Century 21 Curran & Oberski. Realcomp II
 - $274,9003 bd1 ba1.7k sqft10467 W Eleven Mile Rd, Huntington Woods, MI 48070For Sale
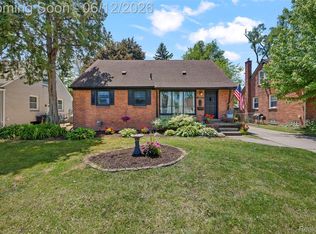 MLS ID #20261042111, William J Adams, Adams Realty Services. Realcomp II
 - $300,0003 bd2 ba1.1k sqft2935 Inman St, Ferndale, MI 48220For Sale
 MLS ID #20261037537, Donna Sanford, Brookstone, Realtors LLC. Realcomp II
 - $275,0003 bd2 ba1.4k sqft32769 Exeter Ct, Warren, MI 48092For SaleMLS ID #20261053832, Carlo Gobba, EXP Realty Main. Realcomp II
- $199,9993 bd1 ba1k sqft22020 Jerome Ave, Oak Park, MI 48237For SaleMLS ID #20261045653, Amir Dzebic, ICON Realty Experts, LLC. Realcomp II
- $274,9003 bd3 ba2.3k sqft28987 James Dr, Warren, MI 48092For SaleMLS ID #20261043187, Rrok Koleci, RK Real Estate LLC. Realcomp II
- $344,9003 bd2 ba1.6k sqft1090 Cambridge Rd, Berkley, MI 48072For SaleMLS ID #20261056884, Andrea B Carollo, Max Broock, REALTORS®-Birmingham. Realcomp II
- $310,0003 bd1 ba1k sqft300 S Minerva Ave, Royal Oak, MI 48067For SaleMLS ID #20261053187, Peg Dilworth Hunt, Coldwell Banker Professionals. Realcomp II
- $275,0002 bd1 ba1k sqft1186 Larkmoor Blvd, Berkley, MI 48072For SaleMLS ID #20261046053, Christina Gennari, KW Domain. Realcomp II
- $309,5003 bd2 ba1.2k sqft235 Flowerdale St, Ferndale, MI 48220For SaleMLS ID #20261047333, Rajender Sandadi, Michigan Homes Realty Group. Realcomp II
- $325,0003 bd2 ba2.5k sqft19921 Warrington Dr, Detroit, MI 48221For SaleMLS ID #20261044217, Gregory W Griggs, 3DX Real Estate LLC. Realcomp II
- $290,0003 bd2 ba1.4k sqft22400 Leewright Ave, Southfield, MI 48033For SaleMLS ID #20261047706, Darius Freeman Sr, EXP Z Real Estate. Realcomp II
- $245,0003 bd2 ba1.6k sqft347 Hecht Dr, Madison Heights, MI 48071For SaleMLS ID #20261049463, Erica Fink, KW Metro. Realcomp II
- $245,0003 bd2 ba1k sqft22796 Watt Dr, Farmington Hills, MI 48336For SaleMLS ID #20261056835, Athba Yacoub, Keller Williams Advantage. Realcomp II
- $285,0003 bd2 ba2.3k sqft1052 Robinwood Ave, Waterford, MI 48328For SaleMLS ID #20261055876, Katie A Wright, Keller Williams Premier. Realcomp II
- $285,0003 bd2 ba1.8k sqft3100 Edgewood St, Dearborn, MI 48124For SaleMLS ID #20261054737, Michael Perna, EXP Realty The Perna Team. Realcomp II
- $289,9003 bd2 ba1.9k sqft40311 Colony Dr, Sterling Heights, MI 48313For SaleMLS ID #20261056670, Sammy Sakla, KW Professionals. Realcomp II
- $329,9003 bd1 ba1.9k sqft609 N Connecticut Ave, Royal Oak, MI 48067For SaleMLS ID #20261050200, Kim Altenritter, RE/MAX Select. Realcomp II
- $277,9003 bd2 ba2k sqft640 Martin Luther King Jr Blvd S, Pontiac, MI 48341For SaleMLS ID #20261022831, Anthony Samuel, Oak and Stone Real Estate. Realcomp II
