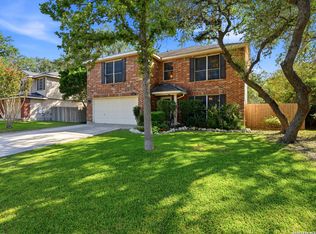
OPEN HOUSE Saturday July 11, 2-5. Beautiful yard! Spacious and beautifully updated, this immaculate home features 3 oversized bedrooms, 2.5 baths, double living and dining areas, and a 2-car garage. The large entry welcomes you between the formal living and dining rooms, while the family room opens seamlessly to the kitchen and breakfast area - perfect for entertaining family and friends. The updated kitchen offers hard-surface countertops, newer appliances, and an ideal layout for cooking and serving guests with ease. Recent updates include newer flooring, replaced windows, fresh interior paint, and more. The light-filled primary suite features a spacious sitting area, creating a relaxing private retreat. Secondary bedrooms are exceptionally large with enough space for two double beds in each room - perfect for growing households or flexible living arrangements. Enjoy the beautifully landscaped yard and great deck for outdoor entertaining. Conveniently located near Randolph AFB, Fort Sam Houston, shopping, hospitals, the airport, and downtown San Antonio. Enjoy the Italian China cabinet and European wall units at no additional cost. Quick move-in.
For sale
Price cut: $6K (6/1)
$369,000
8410 Tiguex, Universal City, TX 78148
3beds
2,630sqft
Single Family Residence
Built in 1991
7,440 Square Feet Lot
$367,100 Zestimate®
$140/sqft
$-- HOA
What's special
Newer appliancesFresh interior paintSpacious and beautifully updatedNewer flooringBeautiful yardReplaced windowsEuropean wall units
- 256 days |
- 203 |
- 12 |
Zillow last checked:
Listing updated:
Listed by:
Jenny Bingham TREC #273032 (210) 710-5003,
RE/MAX Associates Boerne
Source: LERA MLS,MLS#: 1921300
Facts & features
Interior
Bedrooms & bathrooms
- Bedrooms: 3
- Bathrooms: 3
- Full bathrooms: 2
- 1/2 bathrooms: 1
Primary bedroom
- Features: Split, Walk-In Closet(s), Ceiling Fan(s), Full Bath
- Level: Upper
- Area: 360
- Dimensions: 24 x 15
Bedroom 2
- Area: 270
- Dimensions: 18 x 15
Bedroom 3
- Area: 187
- Dimensions: 17 x 11
Primary bathroom
- Features: Tub/Shower Combo, Double Vanity, Soaking Tub
- Area: 55
- Dimensions: 11 x 5
Dining room
- Area: 168
- Dimensions: 14 x 12
Family room
- Area: 255
- Dimensions: 17 x 15
Kitchen
- Area: 165
- Dimensions: 15 x 11
Living room
- Area: 176
- Dimensions: 16 x 11
Heating
- Central, Heat Pump, 1 Unit, Electric
Cooling
- 16+ SEER AC, Central Air
Appliances
- Included: Cooktop, Self Cleaning Oven, Microwave, Disposal, Dishwasher, Plumbed For Ice Maker, Vented Exhaust Fan, Electric Water Heater, Electric Cooktop, Double Oven, ENERGY STAR Qualified Appliances, High Efficiency Water Heater
- Laundry: Main Level, Laundry Room, Washer Hookup, Dryer Connection
Features
- Two Living Area, Separate Dining Room, Eat-in Kitchen, Two Eating Areas, Kitchen Island, Pantry, Utility Room Inside, All Bedrooms Upstairs, Open Floorplan, Walk-In Closet(s), Ceiling Fan(s), Chandelier, Solid Counter Tops, Programmable Thermostat
- Flooring: Carpet, Ceramic Tile, Wood
- Windows: Double Pane Windows, Window Coverings
- Has basement: No
- Number of fireplaces: 1
- Fireplace features: Family Room
Interior area
- Total interior livable area: 2,630 sqft
Property
Parking
- Total spaces: 2
- Parking features: Two Car Garage, Attached, Garage Door Opener
- Attached garage spaces: 2
Features
- Levels: Two
- Stories: 2
- Patio & porch: Patio, Covered, Deck
- Exterior features: Sprinkler System
- Pool features: None
- Fencing: Privacy
Lot
- Size: 7,440 Square Feet
- Dimensions: 60 x 124
- Features: Level, Curbs, Sidewalks, Streetlights, Fire Hydrant w/in 500'
- Residential vegetation: Mature Trees, Mature Trees (ext feat)
Details
- Parcel number: 050470530160
Construction
Type & style
- Home type: SingleFamily
- Architectural style: Traditional
- Property subtype: Single Family Residence
Materials
- 4 Sides Masonry
- Foundation: Slab
- Roof: Composition
Condition
- Pre-Owned
- New construction: No
- Year built: 1991
Details
- Builder name: Rayco
Utilities & green energy
- Electric: CPS
- Gas: none
- Sewer: City
- Water: City, Water System
- Utilities for property: Cable Available, City Garbage service
Green energy
- Green verification: ENERGY STAR Certified Homes
Community & HOA
Community
- Features: None
- Security: Smoke Detector(s)
- Subdivision: Olympia
Location
- Region: Universal City
Financial & listing details
- Price per square foot: $140/sqft
- Tax assessed value: $332,070
- Annual tax amount: $7,814
- Price range: $369K - $369K
- Date on market: 11/7/2025
- Cumulative days on market: 257 days
- Listing terms: Conventional,FHA,VA Loan,Cash
- Road surface type: Paved
Estimated market value
$367,100
$349,000 - $385,000
$2,139/mo
Price history
| Date | Event | Price |
|---|---|---|
| 6/1/2026 | Price change | $369,000-1.6%$140/sqft |
Source:  LERA MLS #1921300 Report a problem LERA MLS #1921300 Report a problem | ||
| 5/12/2026 | Price change | $375,000-1.1%$143/sqft |
Source: LERA MLS #1921300 Report a problem | ||
| 4/1/2026 | Price change | $379,000-1.6%$144/sqft |
Source: LERA MLS #1921300 Report a problem | ||
| 2/24/2026 | Price change | $385,000-1.5%$146/sqft |
Source: LERA MLS #1921300 Report a problem | ||
| 2/2/2026 | Listed for sale | $391,000$149/sqft |
Source: LERA MLS #1921300 Report a problem | ||
| 1/28/2026 | Contingent | $391,000$149/sqft |
Source: LERA MLS #1921300 Report a problem | ||
| 11/7/2025 | Listed for sale | $391,000$149/sqft |
Source: LERA MLS #1921300 Report a problem | ||
Public tax history
| Year | Property taxes | Tax assessment |
|---|---|---|
| 2025 | $2,446 -3.9% | $332,070 +2.1% |
| 2024 | $2,545 -2.2% | $325,244 +10% |
| 2023 | $2,602 -36.3% | $295,676 +10% |
| 2022 | $4,085 +4.3% | $268,796 +10% |
| 2021 | $3,915 | $244,360 +7.2% |
| 2020 | $3,915 +1.8% | $227,860 +5.3% |
| 2019 | $3,846 | $216,491 +10% |
| 2018 | $3,846 +8.1% | $196,810 +4.1% |
| 2017 | $3,557 +0.3% | $189,140 +1% |
| 2016 | $3,547 +1.6% | $187,260 +5% |
| 2015 | $3,490 | $178,409 +10% |
| 2014 | $3,490 | $162,190 +8.2% |
| 2013 | -- | $149,870 -0.6% |
| 2012 | -- | $150,810 -0.9% |
| 2011 | -- | $152,240 -0.9% |
| 2010 | -- | $153,680 -8.4% |
| 2009 | -- | $167,820 +5.3% |
| 2008 | -- | $159,360 +4.3% |
| 2007 | -- | $152,830 +4.2% |
| 2006 | -- | $146,730 +11% |
| 2005 | -- | $132,200 |
| 2004 | -- | -- |
| 2003 | -- | -- |
| 2002 | -- | -- |
| 2001 | -- | -- |
| 2000 | -- | -- |
Find assessor info on the county website
Monthly payment
Est. payment
Payment breakdown
Explore the cost of this home by adjusting the details. Changes won't be saved.Climate risks
Neighborhood: 78148
Nearby schools
GreatSchools rating
- 6/10Olympia Elementary SchoolGrades: PK-5Distance: 0.6 mi
- 5/10Kitty Hawk Middle SchoolGrades: 6-8Distance: 1.2 mi
- 3/10Veterans Memorial High SchoolGrades: 9-12Distance: 3.6 mi
Schools provided by the listing agent
- Elementary: Olympia
- Middle: Kitty Hawk
- High: Veterans Memorial
- District: Judson
Source: LERA MLS. This data may not be complete. We recommend contacting the local school district to confirm school assignments for this home.
- $--4 bd3 ba2.4k sqft8414 Tiguex, Universal City, TX 78148Sold
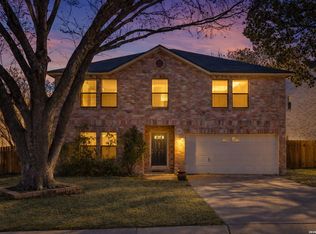
- $271,4003 bd3 ba2.3k sqft8406 Tiguex, Universal City, TX 78148Off Market

- $338,9004 bd2 ba2.4k sqft8402 Tiguex, Universal City, TX 78148Off Market
- $364,9004 bd3 ba2.4k sqft8727 Laurel Canyon Dr, Universal City, TX 78148Off Market
- $--3 bd2 ba1.4k sqft8407 Tiguex, Universal City, TX 78148Sold
- $314,5003 bd2 ba1.7k sqft8723 Laurel Canyon Dr, Universal City, TX 78148Off Market
- $255,2003 bd2 ba1.7k sqft8411 Tiguex, Universal City, TX 78148Off Market
- $273,2004 bd2 ba2.3k sqft8422 Tiguex, Universal City, TX 78148Off Market
A local agent can set up tours, give advice and negotiate with sellers.
Similar homes
- $369,9004 bd3 ba3.1k sqft13314 Galicia, Universal City, TX 78148For Sale
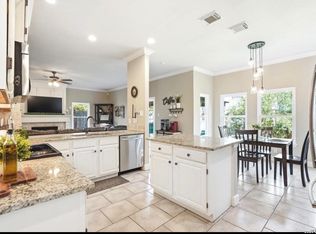
 MLS ID #1995372, Lisa Sinn TREC #555396, Keller Williams Heritage. LERA MLS
 - $399,5003 bd2 ba2.4k sqft211 FORREST TRL, Universal City, TX 78148For Sale
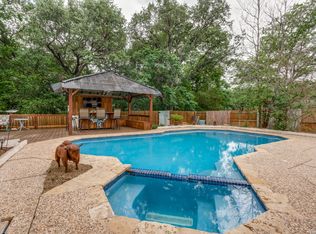 MLS ID #1996196, Robert Rees TREC #842551, Texas Premier Realty. LERA MLS
 - $300,0004 bd3 ba2.1k sqft8327 Athenian, Universal City, TX 78148For Sale
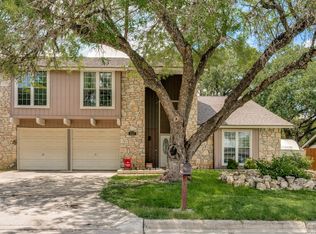 MLS ID #1993373, Matthew Hurlbert TREC #610013, Texas Edge Realty. LERA MLS
 - $322,0004 bd3 ba2.5k sqft3717 Marietta Ln, Schertz, TX 78154For Sale
 MLS ID #1999309, Albert Cantu TREC #699850, Central Metro Realty. LERA MLS
 - $349,9004 bd3 ba2.5k sqft6234 Panther Peak, San Antonio, TX 78247For SaleMLS ID #1999405, Cordelia Guevara TREC #745188, eXp Realty. LERA MLS
- $330,0004 bd3 ba2.8k sqft3560 MARIETTA LN, Schertz, TX 78154For SaleMLS ID #1995176, Sharon Tavarez TREC #718421, LPT Realty, LLC. LERA MLS
- $379,9994 bd3 ba2.7k sqft6319 Lakewood Park, Windcrest, TX 78239For SaleMLS ID #1960491, Kiara Davis TREC #712222, Levi Rodgers Real Estate Group. LERA MLS
- $335,0003 bd3 ba2.8k sqft3620 GAMBLE, Schertz, TX 78154For SaleMLS ID #1971564, Leticia Dotson TREC #753211, Fathom Realty. LERA MLS
- $399,0004 bd2 ba2.3k sqft1325 Black Oak Dr, Schertz, TX 78154For SaleMLS ID #1993928, Lauren Dowlen TREC #639628, Full Spectrum Realty. LERA MLS
- $350,0003 bd2 ba2.1k sqft6119 CRESCENT FLS, Windcrest, TX 78239For SaleMLS ID #1997654, Misti Rios TREC #572999, Keller Williams Heritage. LERA MLS
- $349,9004 bd2 ba2.2k sqft622 Sunhaven Dr, Windcrest, TX 78239For SaleMLS ID #1999225, Rainbeau Presti TREC #550170, RE/MAX Preferred, REALTORS. LERA MLS
- $370,0005 bd3 ba3.7k sqft124 Springtree Grove, Cibolo, TX 78108For SaleMLS ID #1962470, Brooke Longoria TREC #648477, Becker Properties, LLC. LERA MLS
- $375,0003 bd2 ba2.1k sqft421 Windcrest Dr., Windcrest, TX 78239For SaleMLS ID #1994758, Annette Skalomenos TREC #534989, Coldwell Banker D'Ann Harper. LERA MLS
- $339,0005 bd4 ba2.9k sqft1643 Bold Cypress, Schertz, TX 78154For SaleMLS ID #1959844, Tanya Simon TREC #643834, Veterans Alliance Realty. LERA MLS
- $299,9003 bd3 ba2.2k sqft7507 Avery Rd, Live Oak, TX 78233For SaleMLS ID #1973256, James Shaw TREC #265303, Century 21 The Hills Realty. LERA MLS
- $370,0004 bd3 ba2.8k sqft4210 Loring Park, Converse, TX 78109For SaleMLS ID #1966226, Alyssia Crawford TREC #786572, Orchard Brokerage. LERA MLS
- $390,0003 bd3 ba2.6k sqft16323 Rangerider, San Antonio, TX 78247For SaleMLS ID #1944607, Josh Boggs TREC #563487, Keller Williams Heritage. LERA MLS
- $399,0004 bd3 ba2.2k sqft4631 BARHILL ST, San Antonio, TX 78217For SaleMLS ID #1994586, Judy Dalrymple TREC #402635, Phyllis Browning Company. LERA MLS
- $385,0005 bd4 ba3.3k sqft9610 MEDIATOR PASS, Converse, TX 78109For SaleMLS ID #1991750, Vera Shilobod TREC #725553, eXp Realty. LERA MLS
- $325,0003 bd3 ba2.2k sqft3600 William Scarbrough, Schertz, TX 78154For SaleMLS ID #1969018, Luis Galindo TREC #626032, Orchard Brokerage. LERA MLS
