Welcome home to this beautifully renovated 4-bedroom, 2.5-bathroom home, thoughtfully updated from top to bottom. Enjoy fresh paint, new flooring, a stunning new kitchen, and updated bathrooms. Including a spacious laundry room. Additional area that could easily be transformed into a sunroom, office, or flex space. Conveniently located near highways, this home combines modern updates with everyday convenience.
Active
Price cut: $10K (10/20)
$229,900
8413 E 34th Pl, Indianapolis, IN 46226
4beds
2,034sqft
Residential, Single Family Residence
Built in 1972
6,969 Square Feet Lot
$-- Zestimate®
$113/sqft
$-- HOA
What's special
Stunning new kitchenUpdated bathroomsNew flooringFresh paintSpacious laundry room
- 27 days
- 800
- 99
Zillow last checked:
Listing updated:
Listed by:
Banessa Lara banessa.lara@amr.group,
AMR Real Estate LLC,
Sandra Moreno Corona,
AMR Real Estate LLC
Source: MIBOR as distributed by MLS GRID,MLS#: 22127406
Facts & features
Interior
Bedrooms & bathrooms
- Bedrooms: 4
- Bathrooms: 3
- Full bathrooms: 2
- 1/2 bathrooms: 1
Primary bedroom
- Level: Upper
- Area: 156 Square Feet
- Dimensions: 13x12
Bedroom 2
- Level: Upper
- Area: 144 Square Feet
- Dimensions: 12x12
Bedroom 3
- Level: Upper
- Area: 108 Square Feet
- Dimensions: 12x9
Bedroom 4
- Level: Basement
- Area: 112 Square Feet
- Dimensions: 14x8
Heating
- Natural Gas
Cooling
- Central Air
Appliances
- Included: Gas Cooktop, MicroHood, Microwave, Refrigerator
Features
- Attic Access
- Basement: Finished
- Attic: Access Only
Interior area
- Total structure area: 2,034
- Total interior livable area: 2,034 sqft
- Finished area below ground: 508
Property
Parking
- Total spaces: 2
- Parking features: Attached
- Attached garage spaces: 2
Features
- Levels: Tri-Level
Lot
- Size: 6,969 Square Feet
Details
- Parcel number: 490819113031000701
- Horse amenities: None
Construction
Type & style
- Home type: SingleFamily
- Architectural style: Traditional
- Property subtype: Residential, Single Family Residence
Materials
- Vinyl With Brick
- Foundation: Slab
Condition
- New construction: No
- Year built: 1972
Utilities & green energy
- Water: Public
Community & HOA
Community
- Subdivision: Franklin Heights
HOA
- Has HOA: No
Location
- Region: Indianapolis
Financial & listing details
- Price per square foot: $113/sqft
- Tax assessed value: $169,200
- Annual tax amount: $4,068
- Date on market: 9/23/2026
- Cumulative days on market: 66 days
Estimated market value
Not available
Estimated sales range
Not available
Not available
Price history
| Date | Event | Price |
|---|---|---|
| 10/20/2026 | Price change | $229,900-4.2%$113/sqft |
Source:  MIBOR as distributed by MLS GRID #22127406 Report a problem MIBOR as distributed by MLS GRID #22127406 Report a problem | ||
| 9/23/2026 | Listed for sale | $239,900$118/sqft |
Source: MIBOR as distributed by MLS GRID #22127406 Report a problem | ||
| 9/21/2026 | Listing removed | $239,900$118/sqft |
Source: MIBOR as distributed by MLS GRID #22120806 Report a problem | ||
| 8/18/2026 | Listed for sale | $239,900+55.8%$118/sqft |
Source: MIBOR as distributed by MLS GRID #22120806 Report a problem | ||
| 11/27/2024 | Sold | $154,000-6.7%$76/sqft |
Source: MIBOR as distributed by MLS GRID #22008833 Report a problem | ||
| 11/1/2024 | Pending sale | $165,000$81/sqft |
Source: MIBOR as distributed by MLS GRID #22008833 Report a problem | ||
| 10/29/2024 | Listed for sale | $165,000$81/sqft |
Source: MIBOR as distributed by MLS GRID #22008833 Report a problem | ||
Public tax history
| Year | Property taxes | Tax assessment |
|---|---|---|
| 2025 | $3,028 +14.4% | $169,200 +32.6% |
| 2024 | $2,647 +8% | $127,600 +14.3% |
| 2023 | $2,451 +21.8% | $111,600 +7.5% |
| 2022 | $2,012 +7.9% | $103,800 +19% |
| 2021 | $1,864 +5% | $87,200 +8.3% |
| 2020 | $1,775 +5.3% | $80,500 +7% |
| 2019 | $1,687 +9.6% | $75,200 +6.2% |
| 2018 | $1,539 +4.6% | $70,800 -0.3% |
| 2017 | $1,471 -3.3% | $71,000 +5.7% |
| 2016 | $1,522 +21.4% | $67,200 +15.9% |
| 2014 | $1,254 +27.9% | $58,000 -11.2% |
| 2013 | $980 | $65,300 -29.6% |
| 2012 | $980 | $92,700 +15.7% |
| 2011 | -- | $80,100 |
| 2010 | $673 +2.1% | $80,100 -3.8% |
| 2009 | $659 | $83,300 -9.3% |
| 2007 | -- | $91,800 -0.1% |
| 2006 | -- | $91,900 -0.8% |
| 2005 | -- | $92,600 |
| 2004 | -- | $92,600 |
| 2003 | -- | $92,600 +88.6% |
| 2002 | -- | $49,100 +199.9% |
| 2001 | -- | $16,370 |
| 2000 | -- | $16,370 |
Find assessor info on the county website
Monthly payment
Est. payment
Payment breakdown
Explore the cost of this home by adjusting the details. Changes won't be saved.Climate risks
Neighborhood: Far Eastside

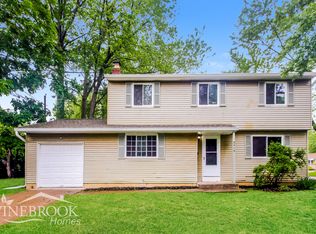

Similar homes
- $182,9003 bd2 ba2k sqft8415 E 34th St, Indianapolis, IN 46226Active
 MLS ID #22106646, Todd Bailey, Ever Real Estate, LLC. MIBOR as distributed by MLS GRID
 - $245,0004 bd2 ba2.5k sqft2724 N Andy Dr, Indianapolis, IN 46229Active
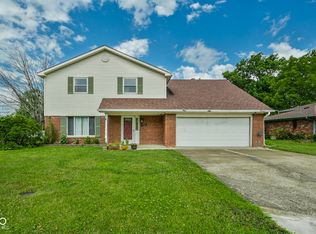 MLS ID #22115966, Michael Horn, Everhart Studio, Ltd.. MIBOR as distributed by MLS GRID
 - $230,0003 bd2 ba1.5k sqft1330 N Bonar Ave, Indianapolis, IN 46229Active
 MLS ID #22124141, Michelle Shirley, Carpenter, REALTORS®. MIBOR as distributed by MLS GRID
 - $199,9003 bd2 ba2.3k sqft4714 N Kenmore Rd, Indianapolis, IN 46226Active
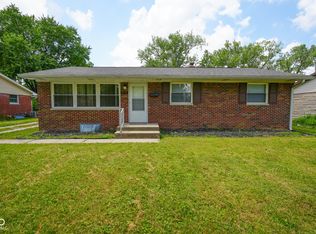 MLS ID #22113063, Barry Hines, Realty Wealth Advisors. MIBOR as distributed by MLS GRID
