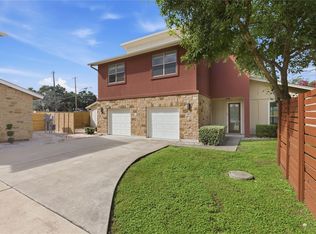
This stunning 3-bedroom, 3 bathroom detached residence offers 1,555 sq. ft. of luxurious single family living space, designed for both comfort and style. Step inside to an open-concept living area with sleek floors, high ceilings, and abundant natural light, creating the perfect setting for entertaining. The gourmet kitchen is a chef’s masterpiece, featuring top-of-the-line stainless steel appliances, quartz countertops, a spacious center island, and custom cabinetry. Each bedroom is generously sized, offering ample space for relaxation, while the spa-inspired bathrooms boast premium fixtures, including dual vanities and a walk-in shower in the primary ensuite. Ideally located, this home is perfect for new families, situated directly across from a daycare and just steps from a nearby middle school. Benefit from this detached home without no shared walls as part of a once-a-year shared payment solely for the shared fence liability insurance - giving you independent home freedom with zero neighborhood rules or restrictions. Enjoy the vibrant Austin lifestyle with a 5-minute drive to the soccer stadium and the trendy Domain area, packed with shopping and dining. Commuting is effortless with bus access on Burnet Rd and quick connections to two major highways for easy travel. Savor the lively social scene with an array of restaurants and bars within walking distance, all while nestled in a quiet, friendly neighborhood. The expansive backyard and covered patio provide a private oasis for relaxing or hosting gatherings under the Texas stars. Complete with a two-car carport, energy-efficient systems, and smart home features, this home blends modern convenience with timeless charm. Don’t miss your chance to own this Austin gem—schedule your private tour today!
Active
Price cut: $29.9K (7/11)
$550,000
8414 Bowling Green Dr #3, Austin, TX 78757
3beds
1,555sqft
:
Get pre-qualified$3,913/mo
Condominium
Built in 2018
-- sqft lot
$536,100 Zestimate®
$354/sqft
$10/mo HOA
What's special
Two-car carportHigh ceilingsExpansive backyardAbundant natural lightQuartz countertopsCovered patioSleek floors
- 170 days |
- 388 |
- 21 |
Zillow last checked:
Listing updated:
Listed by:
Stephen Shaffer (512) 474-4800,
Campus Condos (512) 474-4800
Source: Unlock MLS,MLS#: 4497256
Facts & features
Interior
Bedrooms & bathrooms
- Bedrooms: 3
- Bathrooms: 3
- Full bathrooms: 3
- Main level bedrooms: 1
Heating
- Central
Cooling
- Central Air
Appliances
- Included: Dishwasher, Microwave, Free-Standing Range, Refrigerator
Features
- Interior Steps
- Flooring: Tile, Wood
- Windows: Double Pane Windows
- Fireplace features: None
Interior area
- Total interior livable area: 1,555 sqft
Video & virtual tour
Property
Parking
- Parking features: Attached Carport
- Has attached garage: Yes
Accessibility
- Accessibility features: None
Features
- Levels: Two
- Stories: 2
- Patio & porch: None
- Exterior features: See Remarks
- Pool features: None
- Spa features: None
- Fencing: Fenced
- Has view: Yes
- View description: None
- Waterfront features: None
Lot
- Size: 3,445 Square Feet
- Features: Back Yard, Landscaped, Sprinklers In Front
Details
- Additional structures: None
- Parcel number: 02410719040000
- Special conditions: Standard
Construction
Type & style
- Home type: Condo
- Property subtype: Condominium
Materials
- Foundation: Slab
- Roof: Shingle
Condition
- Resale
- New construction: No
- Year built: 2018
Details
- Builder name: Weekly
Utilities & green energy
- Sewer: Public Sewer
- Water: Public
- Utilities for property: Electricity Available, Natural Gas Available
Community & HOA
Community
- Features: None
- Subdivision: SHAMROCK AVENUE CONDOMINIUMS
HOA
- Has HOA: Yes
- Services included: See Remarks
- HOA fee: $125 annually
- HOA name: SHAMROCK AVENUE CONDOMINIUMS
Location
- Region: Austin
Financial & listing details
- Price per square foot: $354/sqft
- Tax assessed value: $478,112
- Annual tax amount: $10,782
- Date on market: 2/13/2026
- Listing terms: Conventional,1031 Exchange,FHA,Texas Vet,VA Loan
- Electric utility on property: Yes
Estimated market value
$536,100
$509,000 - $563,000
$3,466/mo
Price history
| Date | Event | Price |
|---|---|---|
| 7/11/2026 | Price change | $550,000-5.2%$354/sqft |
Source:  Unlock MLS #4497256 Report a problem Unlock MLS #4497256 Report a problem | ||
| 6/4/2026 | Price change | $579,900-3.3%$373/sqft |
Source: Unlock MLS #4497256 Report a problem | ||
| 3/30/2026 | Price change | $599,900-4.6%$386/sqft |
Source: Unlock MLS #4497256 Report a problem | ||
| 2/13/2026 | Listed for sale | $629,000-3.2%$405/sqft |
Source: Unlock MLS #4497256 Report a problem | ||
| 10/8/2025 | Listing removed | $649,900$418/sqft |
Source: Unlock MLS #7427014 Report a problem | ||
| 6/24/2025 | Price change | $649,900-3%$418/sqft |
Source: Unlock MLS #7427014 Report a problem | ||
| 5/31/2025 | Listed for sale | $669,900$431/sqft |
Source: Unlock MLS #7427014 Report a problem | ||
Public tax history
| Year | Property taxes | Tax assessment |
|---|---|---|
| 2025 | $9,784 -15.9% | $478,112 -18.6% |
| 2024 | $11,641 +67% | $587,382 +22.9% |
| 2023 | $6,970 -8.5% | $478,019 +10% |
| 2022 | $7,614 | $434,563 +10% |
| 2021 | -- | $395,057 +10% |
| 2020 | $7,316 | $359,143 |
Find assessor info on the county website
Monthly payment
Est. payment
Payment breakdown
Explore the cost of this home by adjusting the details. Changes won't be saved.Climate risks
Neighborhood: Wooten
Nearby schools
GreatSchools rating
- 2/10Wooten Elementary SchoolGrades: PK-5Distance: 2.6 mi
- 1/10Burnet Middle SchoolGrades: 6-8Distance: 0.2 mi
- 2/10Navarro Early College High SchoolGrades: 9-12Distance: 1.2 mi
Schools provided by the listing agent
- Elementary: Wooten
- Middle: Burnet (Austin ISD)
- High: Navarro Early College
- District: Austin ISD
Source: Unlock MLS. This data may not be complete. We recommend contacting the local school district to confirm school assignments for this home.
- $317,5002 bd2 ba948 sqft2305 Shamrock Ave, Austin, TX 78757Off Market
- $329,2002 bd2 ba1k sqft8414 Bowling Green Dr #2, Austin, TX 78757Off Market
- $524,6003 bd3 ba1.9k sqft8414 Bowling Green Dr #4, Austin, TX 78757Off Market
- $350,8002 bd1 ba768 sqft8410 Bowling Green Dr, Austin, TX 78757Off Market
- $312,300-- bd1 ba720 sqft8408 Bowling Green Dr, Austin, TX 78757Off Market
- $406,2506,250 Square Feet8433 Burnet Rd, Austin, TX 78757Off Market
- $495,800-- bd2 ba1.2k sqft8406 Bowling Green Dr, Austin, TX 78757Off Market
- $893,100-- bd2 ba2.5k sqft8419 Bowling Green Dr, Austin, TX 78757Off Market
A local agent can set up tours, give advice and negotiate with sellers.
Similar homes
- $524,9882 bd3 ba839 sqft1527 Madison Ave #B, Austin, TX 78757Active

 MLS ID #8622953, Andrew Cavazos, Keller Williams Realty. Unlock MLS
 - $525,0003 bd3 ba1.8k sqft1210 Stobaugh St Unit B, Austin, TX 78757Active
 MLS ID #2821328, Paula Lizama, Coldwell Banker Apex. Unlock MLS
 - $549,9903 bd3 ba1.3k sqft2811 Garwood St #A, Austin, TX 78702Active
 MLS ID #3541257, Sean Rose, Rose & Associates Properties. Unlock MLS
 - $565,0003 bd3 ba1.5k sqft4124 Valley View Rd #4B, Austin, TX 78704Active
 MLS ID #8438394, Jonathan Wood, Metropolitan Property Exchange. Unlock MLS
 - $539,0003 bd3 ba1.5k sqft4124 Valley View Rd #4A, Austin, TX 78704ActiveMLS ID #4059741, Jonathan Wood, Metropolitan Property Exchange. Unlock MLS
- $627,0003 bd4 ba2k sqft1402 Beckett St #1B, Austin, TX 78757ActiveMLS ID #1318565, Andrew Chewning, Compass RE Texas, LLC. Unlock MLS
- $499,0004 bd3 ba1.4k sqft7404 Gunnison Pass, Austin, TX 78724ActiveMLS ID #9654906, Jenai Hales, Coldwell Banker Realty. Unlock MLS
- $499,0003 bd3 ba1.6k sqft1130 Spur St #A, Austin, TX 78721ActiveMLS ID #3295226, Helen Gibson, eXp Realty, LLC. Unlock MLS
- $499,9993 bd3 ba1.5k sqft200 W 56th St Unit 1104, Austin, TX 78751ActiveMLS ID #5841376, Sal Silva, Compass RE Texas, LLC. Unlock MLS
- $499,9004 bd3 ba2k sqft5107 Lemon Tree Path #127, Austin, TX 78723ActiveMLS ID #5299944, Ellen Angell, Mallach and Company. Unlock MLS
- $499,0003 bd3 ba1.5k sqft7310 Carver Ave #1, Austin, TX 78752ActiveMLS ID #6773869, Elisa Avalos, Kifer Sparks Agency, LLC. Unlock MLS
- $456,0003 bd3 ba1.5k sqft4127 E 12th St Unit 2, Austin, TX 78721ActiveMLS ID #8410073, Dustin Raye, Spyglass Realty. Unlock MLS
- $456,0003 bd3 ba1.5k sqft4127 E 12th St Unit 4, Austin, TX 78721ActiveMLS ID #6817163, Dustin Raye, Spyglass Realty. Unlock MLS
- $500,0003 bd3 ba1.7k sqft12604 Red Sparrow St #14, Austin, TX 78729ActiveMLS ID #3491523, Roman Lopez, Keller Williams Realty. Unlock MLS
- $489,9993 bd3 ba1.5k sqft200 W 56th St Unit 2103, Austin, TX 78751ActiveUnlock MLS
- $485,0003 bd3 ba1.5k sqft7310 Carver Ave #2, Austin, TX 78752ActiveMLS ID #7127610, Elisa Avalos, Kifer Sparks Agency, LLC. Unlock MLS
- $456,0003 bd3 ba1.4k sqft4127 E 12th St Unit 5, Austin, TX 78721ActiveMLS ID #8041316, Dustin Raye, Spyglass Realty. Unlock MLS
- $524,9002 bd3 ba1.1k sqft1903 Pennsylvania Ave #2, Austin, TX 78702ActiveMLS ID #9190157, Jonathan Rocha, Jonathan Rocha. Unlock MLS
- $424,9003 bd3 ba1.5k sqft4127 E 12th St Unit 1, Austin, TX 78721ActiveMLS ID #4187421, Dustin Raye, Spyglass Realty. Unlock MLS
- $390,0003 bd2 ba1.5k sqft11907 Pollyanna Ave, Austin, TX 78753ActiveMLS ID #1020265, Merissa Anderson, Coldwell Banker Apex. Unlock MLS
