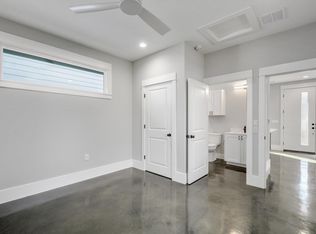
Tucked in the heart of East Austin's Rosewood neighborhood, this 2021 built two story home delivers the kind of thoughtful design that feels rare at this price point. Polished concrete floors anchor the open main level, where blue shaker cabinetry, quartz countertops, a kitchen island, and matte black hardware create a kitchen that genuinely earns attention. A barn door accent and custom stair rail add warmth without trying too hard. Each bedroom occupies its own floor, giving both residents genuine privacy. The main level bedroom has a full bath with white subway tile and quartz vanity steps away, while the upstairs bedroom features a walk in shower, quartz vanity, and direct access to a walk in closet. A powder room on the main level keeps things practical for guests. Outside, a covered carport, private fenced yard, and low maintenance gravel landscaping round out a property that checks every box for buyers who want style, function, and location in one package. The 78702 zip code puts you minutes from the best of East Austin, Franklin BBQ, local coffee shops, dining on East 6th, and downtown Austin. Two bedrooms, two and a half baths, and a layout that lives efficiently without compromise. A rare opportunity to own a thoughtfully built home in one of Austin's most sought after neighborhoods.
Active
Price cut: $25.1K (6/23)
$524,900
1903 Pennsylvania Ave #2, Austin, TX 78702
2beds
1,162sqft
:
Get pre-qualified$3,656/mo
Single Family Residence
Built in 2021
2,949 Square Feet Lot
$-- Zestimate®
$452/sqft
$-- HOA
What's special
Private fenced yardLow maintenance gravel landscapingQuartz countertopsKitchen islandBarn door accentCustom stair railQuartz vanity
- 69 days |
- 329 |
- 36 |
Zillow last checked:
Listing updated:
Listed by:
Jonathan Rocha (512) 657-6801,
Jonathan Rocha (512) 657-6801
Source: Unlock MLS,MLS#: 9190157
Facts & features
Interior
Bedrooms & bathrooms
- Bedrooms: 2
- Bathrooms: 3
- Full bathrooms: 2
- 1/2 bathrooms: 1
- Main level bedrooms: 1
Heating
- Central, Natural Gas
Cooling
- Central Air, Zoned
Appliances
- Included: Dishwasher, Disposal, Microwave, Free-Standing Gas Range, Refrigerator, Stainless Steel Appliance(s), Tankless Water Heater
Features
- 2 Primary Suites, Ceiling Fan(s), Quartz Counters, In-Law Floorplan, Recessed Lighting
- Flooring: Concrete, No Carpet, Tile, Wood
- Windows: Double Pane Windows, Vinyl Windows, Window Treatments
Interior area
- Total interior livable area: 1,162 sqft
Property
Parking
- Parking features: Carport
Accessibility
- Accessibility features: None
Features
- Levels: Two
- Stories: 2
- Patio & porch: None
- Exterior features: Electric Car Plug-in, Gutters Full, No Exterior Steps, Private Entrance, Private Yard
- Pool features: None
- Fencing: Front Yard, Privacy
- Has view: Yes
- View description: None
- Waterfront features: None
Lot
- Size: 2,949 Square Feet
- Features: Alley Access, Back Yard, Sprinkler - In-ground
Details
- Additional structures: None
- Parcel number: 02080951030000
- Special conditions: Standard
Construction
Type & style
- Home type: SingleFamily
- Property subtype: Single Family Residence
Materials
- Foundation: Slab
- Roof: Asphalt
Condition
- Resale
- New construction: No
- Year built: 2021
Details
- Builder name: Eastside Construction Company
Utilities & green energy
- Sewer: Public Sewer
- Water: Public
- Utilities for property: Electricity Connected, Natural Gas Connected, Sewer Connected, Water Connected
Community & HOA
Community
- Features: None
- Subdivision: FB Foster
HOA
- Has HOA: Yes
- Services included: See Remarks
- HOA name: 1903 Pennsylvania HOA
Location
- Region: Austin
Financial & listing details
- Price per square foot: $452/sqft
- Tax assessed value: $526,697
- Annual tax amount: $10,778
- Date on market: 5/17/2026
- Listing terms: Cash,Conventional
- Electric utility on property: Yes
Estimated market value
Not available
Estimated sales range
Not available
Not available
Price history
| Date | Event | Price |
|---|---|---|
| 6/23/2026 | Price change | $524,900-4.6%$452/sqft |
Source:  Unlock MLS #9190157 Report a problem Unlock MLS #9190157 Report a problem | ||
| 5/17/2026 | Listed for sale | $550,000$473/sqft |
Source: Unlock MLS #9190157 Report a problem | ||
Public tax history
| Year | Property taxes | Tax assessment |
|---|---|---|
| 2025 | $10,779 -4.5% | $526,697 -7.6% |
| 2024 | $11,292 +4.9% | $569,758 -4.2% |
| 2023 | $10,766 -23.7% | $595,026 -5.4% |
| 2022 | $14,110 | $629,085 |
Find assessor info on the county website
Monthly payment
Est. payment
Payment breakdown
Explore the cost of this home by adjusting the details. Changes won't be saved.Climate risks
Neighborhood: Rosewood
Nearby schools
GreatSchools rating
- 5/10Blackshear Elementary SchoolGrades: PK-5Distance: 0.3 mi
- 9/10Kealing Middle SchoolGrades: 6-8Distance: 0.2 mi
- 1/10Eastside Memorial High SchoolGrades: 9-12Distance: 0.6 mi
Schools provided by the listing agent
- Elementary: Blackshear
- Middle: Kealing
- High: Eastside Early College
- District: Austin ISD
Source: Unlock MLS. This data may not be complete. We recommend contacting the local school district to confirm school assignments for this home.
- $632,1662 bd3 ba1.1k sqft1903 Pennsylvania Ave, Austin, TX 78702Off Market
- $950,5003 bd3 ba1.9k sqft1903 Pennsylvania Ave #1, Austin, TX 78702Off Market
- $498,600-- bd1 ba1.2k sqft1901 Pennsylvania Ave, Austin, TX 78702Off Market
- $381,0573 bd2 ba1.3k sqft1905 Pennsylvania Ave UNIT A, Austin, TX 78702Off Market
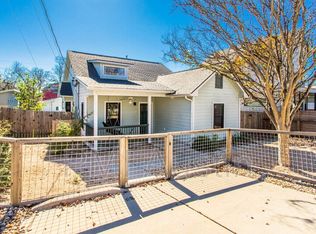
- $--1 bd1 ba500 sqft1905 Pennsylvania Ave #3, Austin, TX 78702Off Market
- $--2 bd2 ba1.1k sqft1905 Pennsylvania Ave #2, Austin, TX 78702Off Market
- $591,700-- bd-- ba-- sqft1905 Pennsylvania Ave, Austin, TX 78702Off Market
- $541,5003 bd2 ba1.2k sqft1905 Pennsylvania Ave UNIT A, Austin, TX 78702Off Market
A local agent can set up tours, give advice and negotiate with sellers.
A local lender can help you make sure your offer is ready when you are.
Similar homes
- $549,9903 bd3 ba1.3k sqft2811 Garwood St #A, Austin, TX 78702Active

 MLS ID #3541257, Sean Rose, Rose & Associates Properties. Unlock MLS
 - $689,9003 bd3 ba1k sqft2105 Sl Davis Ave #2, Austin, TX 78702Active
 MLS ID #6887167, Martha Perez, Real Broker, LLC. Unlock MLS
 - $575,0002 bd3 ba964 sqft105 Elkhart St #3, Austin, TX 78702Active
 MLS ID #9554185, Stephen Shaffer, Campus Condos. Unlock MLS
 - $575,0002 bd3 ba938 sqft2901 Castro St #2, Austin, TX 78702Active
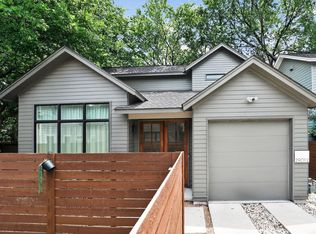 MLS ID #9855054, Dillon Meek, Keller Williams Realty. Unlock MLS
 - $469,9002 bd3 ba890 sqft2514 E 4th St #B, Austin, TX 78702ActiveMLS ID #5898728, Drew Johnson, Bramlett Partners. Unlock MLS
- $449,5002 bd3 ba972 sqft2000 E 18th St Unit B, Austin, TX 78702ActiveMLS ID #8982568, Ben Eldridge, Keller Williams Realty. Unlock MLS
- $525,0002 bd3 ba1k sqft1312 E M Franklin Ave #2, Austin, TX 78721ActiveMLS ID #9814691, Brandi Wyman, Compass RE Texas, LLC. Unlock MLS
- $665,0003 bd3 ba1.5k sqft1310 Cedar Ave, Austin, TX 78702ActiveMLS ID #8831189, Jill Leberknight, eXp Realty, LLC. Unlock MLS
- $475,0003 bd2 ba1.5k sqft4504 Kitty Ave, Austin, TX 78721ActiveMLS ID #2439265, Chris Watters, Watters International Realty. Unlock MLS
- $619,0002 bd2 ba1k sqft3606 Villa Ct Unit 2, Austin, TX 78704ActiveMLS ID #4524071, Laurel Brown, Pure Realty. Unlock MLS
- $499,0004 bd2 ba1.5k sqft2103 Fordham Cv, Austin, TX 78723ActiveMLS ID #5650601, Rosie Hayer, Rivet Real Estate. Unlock MLS
- $464,9002 bd3 ba1k sqft1213 Eleanor St Unit B, Austin, TX 78721ActiveMLS ID #9262900, Henry Valles, Christies Intl Real Estate Lone Star. Unlock MLS
- $475,0002 bd3 ba1.3k sqft1931 E 38th 1/2 St Unit 33, Austin, TX 78723ActiveMLS ID #5255523, Barrett Raven, eXp Realty, LLC. Unlock MLS
- $479,0002 bd1 ba770 sqft1803 Perez St, Austin, TX 78721ActiveMLS ID #2520379, Kimberly Fearon, Compass RE Texas, LLC. Unlock MLS
- $449,9003 bd3 ba1.6k sqft4707 Leslie Ave Unit A, Austin, TX 78721ActiveMLS ID #6444665, Adrianne Craft, Keller Williams Realty. Unlock MLS
- $499,0002 bd3 ba1.1k sqft4513 S 3rd St #2, Austin, TX 78745ActiveMLS ID #8279033, Cheryl Middleman, Austin Confidential RealEstate. Unlock MLS
- $724,9002 bd3 ba1.1k sqft1708 Canterbury St #2, Austin, TX 78702ActiveMLS ID #2969778, Robert Barbieri, DDFW Realty. Unlock MLS
- $575,0003 bd3 ba1.6k sqft909 Calle Limon #1, Austin, TX 78702ActiveMLS ID #7395761, Luisa Mauro, Luisa Mauro Real Estate. Unlock MLS
- $459,4902 bd3 ba1k sqft408 W O'Dell St #2, Austin, TX 78752ActiveMLS ID #7291826, Ashley Hesch, LPT Realty, LLC. Unlock MLS
- $539,0003 bd3 ba1.5k sqft4124 Valley View Rd #4A, Austin, TX 78704ActiveMLS ID #4059741, Jonathan Wood, Metropolitan Property Exchange. Unlock MLS
