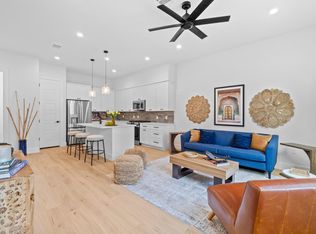
Experience the best of East Austin living in this stunning, brand-new construction! This modern 2-story home features 3 bedrooms, 2.5 baths, and a thoughtfully designed open floor plan flooded with natural light. The chef-inspired kitchen comes fully equipped with all-new stainless steel appliances, perfect for hosting. Enjoy the rare find of both a fenced-in front and backyard, offering private outdoor retreats, along with a dedicated carport. Peace of mind comes standard with a comprehensive builder warranty included. Investor Alert: While this home is part of an HOA, there are no Short-Term Rental (STR) restrictions, making it a premier opportunity for a high-yield passive income property in one of Austin's most "Instagrammable" neighborhoods. The location is unbeatable: you are steps away from the vibrant energy of the Austin Bouldering Project and a curated selection of the city’s best eateries and bars. Nature lovers will thrive being just two blocks from Boggy Creek and the scenic trails of the Colorado River Park Wildlife Sanctuary. Don’t miss your chance to own a piece of the East Side’s modern evolution!
Active under contract
Price cut: $24K (7/8)
$575,000
909 Calle Limon #1, Austin, TX 78702
3beds
1,642sqft
Condominium
Built in 2026
-- sqft lot
$-- Zestimate®
$350/sqft
$-- HOA
What's special
Private outdoor retreatsAll-new stainless steel appliancesFenced-in front and backyardChef-inspired kitchenDedicated carport
- 106 days |
- 231 |
- 5 |
Zillow last checked:
Listing updated:
Listed by:
Luisa Mauro (512) 220-0565,
Luisa Mauro Real Estate (512) 220-0565,
Ali Lofton (512) 810-5585,
Luisa Mauro Real Estate
Source: Unlock MLS,MLS#: 7395761
Facts & features
Interior
Bedrooms & bathrooms
- Bedrooms: 3
- Bathrooms: 3
- Full bathrooms: 2
- 1/2 bathrooms: 1
Heating
- Electric, Natural Gas
Cooling
- Ceiling Fan(s), Central Air
Appliances
- Included: Dishwasher, Disposal, Gas Cooktop, Microwave, Oven, Free-Standing Refrigerator, Stainless Steel Appliance(s), Vented Exhaust Fan
Features
- Breakfast Bar, Ceiling Fan(s), Chandelier, Stone Counters, Double Vanity, Kitchen Island, Open Floorplan, Recessed Lighting, Walk-In Closet(s)
- Flooring: Tile, Wood
- Windows: None
Interior area
- Total interior livable area: 1,642 sqft
Property
Parking
- Total spaces: 1
- Parking features: Attached Carport, Private
- Attached garage spaces: 1
Accessibility
- Accessibility features: None
Features
- Levels: Two
- Stories: 2
- Patio & porch: None
- Exterior features: No Exterior Steps, Private Entrance, Private Yard
- Pool features: None
- Fencing: Back Yard, Fenced, Front Yard, Wood
- Has view: Yes
- View description: Neighborhood
- Waterfront features: None
Lot
- Size: 2,178 Square Feet
- Features: Curbs, Front Yard, Landscaped
Details
- Additional structures: None
- Parcel number: 909 Calle Limon #1
- Special conditions: Standard
Construction
Type & style
- Home type: Condo
- Property subtype: Condominium
Materials
- Foundation: Slab
- Roof: Composition, Shingle
Condition
- New Construction
- New construction: Yes
- Year built: 2026
Details
- Builder name: Jeff Grier
Utilities & green energy
- Sewer: Public Sewer
- Water: Public
- Utilities for property: Electricity Connected, Natural Gas Available, Sewer Connected, Water Connected
Community & HOA
Community
- Features: None
- Subdivision: Von Rosenberg Gardens
HOA
- Has HOA: Yes
- Services included: See Remarks
- HOA name: Calle Limon
Location
- Region: Austin
Financial & listing details
- Price per square foot: $350/sqft
- Date on market: 5/6/2026
- Listing terms: Cash,Conventional,VA Loan
- Electric utility on property: Yes
Estimated market value
Not available
Estimated sales range
Not available
Not available
Price history
| Date | Event | Price |
|---|---|---|
| 7/29/2026 | Contingent | $575,000$350/sqft |
Source:  Unlock MLS #7395761 Report a problem Unlock MLS #7395761 Report a problem | ||
| 7/8/2026 | Price change | $575,000-4%$350/sqft |
Source: Unlock MLS #7395761 Report a problem | ||
| 5/21/2026 | Price change | $599,000-2.6%$365/sqft |
Source: Unlock MLS #7395761 Report a problem | ||
| 5/6/2026 | Listed for sale | $615,000$375/sqft |
Source: Unlock MLS #7395761 Report a problem | ||
Public tax history
Tax history is unavailable.
Monthly payment
Est. payment
Payment breakdown
Explore the cost of this home by adjusting the details. Changes won't be saved.Climate risks
Neighborhood: Govalle
Nearby schools
GreatSchools rating
- 2/10Govalle Elementary SchoolGrades: PK-6Distance: 0.3 mi
- 1/10Eastside Memorial High SchoolGrades: 9-12Distance: 1.1 mi
Schools provided by the listing agent
- Elementary: Govalle
- Middle: Martin
- High: Eastside Early College
- District: Austin ISD
Source: Unlock MLS. This data may not be complete. We recommend contacting the local school district to confirm school assignments for this home.
- $704,3002 bd1 ba1k sqft909 Calle Limon, Austin, TX 78702Off Market

- $525,0002 bd3 ba1.3k sqft911 Calle Limon #2, Austin, TX 78702New Construction
- $204,6286,629 sqft911 Calle Limon, Austin, TX 78702Off Market
- $770,400-- bd2 ba441 sqft905 Calle Limon, Austin, TX 78702Off Market
- $355,300-- bd1 ba768 sqft913 Calle Limon, Austin, TX 78702Off Market
- $537,9003 bd2 ba1.2k sqft910 Calle Limon, Austin, TX 78702Off Market
- $393,700-- bd1 ba1.1k sqft906 Calle Limon, Austin, TX 78702Off Market
- $479,900-- bd1 ba1.4k sqft908 Calle Limon, Austin, TX 78702Off Market
A local agent can set up tours, give advice and negotiate with sellers.
A local lender can help you make sure your offer is ready when you are.
Similar homes
- $539,9903 bd3 ba1.3k sqft2811 Garwood St #A, Austin, TX 78702Active

 MLS ID #3541257, Sean Rose, Rose & Associates Properties. Unlock MLS
 - $525,0002 bd3 ba1.3k sqft911 Calle Limon #2, Austin, TX 78702ActiveMLS ID #5416282, Luisa Mauro, Luisa Mauro Real Estate. Unlock MLS
- $649,9003 bd3 ba1.7k sqft3304 E 17th St #B, Austin, TX 78721Active
 MLS ID #1978339, June Cooper, Cooper, REALTORS. Unlock MLS
 - $565,0003 bd2 ba1.4k sqft6807 Roanoke Dr, Austin, TX 78723Active
 MLS ID #5793670, Yasmeen Haddad, ZERA Realty. Unlock MLS
 - $650,0003 bd2 ba2.1k sqft6312 Keegans Dr, Austin, TX 78724ActiveMLS ID #4417011, John Doucette, Keller Williams Realty. Unlock MLS
- $599,0003 bd3 ba1.6k sqft4200 Valley View Rd #B, Austin, TX 78704ActiveMLS ID #2368056, James DeLoney, Haven Path Realty LLC. Unlock MLS
- $564,5002 bd3 ba1.5k sqft3700 Clawson Rd APT 603, Austin, TX 78704ActiveMLS ID #8625852, Jeremy Vandermause, Bramlett Partners. Unlock MLS
- $650,0003 bd3 ba1.5k sqft1011 Brodie St APT 8, Austin, TX 78704ActiveMLS ID #5675570, Sandy Goodwin, Sandy Goodwin & Company. Unlock MLS
- $429,8753 bd3 ba1.3k sqft4127 E 12th St Unit 8, Austin, TX 78721ActiveMLS ID #2166295, Dustin Raye, Spyglass Realty. Unlock MLS
- $525,0003 bd3 ba1.7k sqft1405 Casey St #B, Austin, TX 78745ActiveMLS ID #5210550, Shelby Traylor, Real Broker, LLC. Unlock MLS
- $840,0003 bd3 ba2k sqft2710 Zaragosa St Unit A, Austin, TX 78702ActiveMLS ID #4844244, Timothy Powles, Compass RE Texas, LLC. Unlock MLS
- $539,9993 bd4 ba2.1k sqft6109 Cherrylawn Cir #A, Austin, TX 78723ActiveMLS ID #2332723, Parsa Koochak Kosari, Compass RE Texas, LLC. Unlock MLS
- $599,9004 bd4 ba2.1k sqft5002 Pecan Springs Rd #7, Austin, TX 78723ActiveMLS ID #9138577, Elisha Perez, Compass RE Texas, LLC. Unlock MLS
- $435,0002 bd2 ba1k sqft1112 Linden St #B, Austin, TX 78702ActiveMLS ID #8271918, Leslie Breeland, Compass RE Texas, LLC. Unlock MLS
- $675,0002 bd3 ba1.8k sqft2300 S 5th St APT E, Austin, TX 78704ActiveMLS ID #3246726, Gene Arant, Keller Williams - Lake Travis. Unlock MLS
- $575,0002 bd3 ba2.1k sqft5315 La Crosse Ave #1, Austin, TX 78739ActiveMLS ID #7803639, Megan O'Loughlin, JBGoodwin REALTORS WL. Unlock MLS
- $649,0003 bd3 ba2.1k sqft5205 Rob Scott St, Austin, TX 78721ActiveMLS ID #1531852, Laura Olesen, Compass RE Texas, LLC. Unlock MLS
- $675,0003 bd3 ba1.5k sqft400 W 51st St #A, Austin, TX 78751ActiveMLS ID #3931631, Mk Kavoussi, MK Realty. Unlock MLS
- $780,0003 bd3 ba1.9k sqft2103 Greenwood Ave Building 1, Austin, TX 78723ActiveMLS ID #1440870, Matt Zukauckas, Compass RE Texas, LLC. Unlock MLS
- $685,0003 bd3 ba1.9k sqft1201 Luna St, Austin, TX 78721ActiveMLS ID #8532876, Taylar Seay, Compass RE Texas, LLC. Unlock MLS
