13-15 SEER AX, Programmable Thermostat, Double Pane Windows, Energy Star Appliances, Foam Insulation, Ceiling Fans Property is FULLY rented. No showings until offer is accepted. Please do not disturb tenants. Unit 101 - $1,620. Lease ends 05/31/27 Unit 102 - $1,725. Lease ends 03/31/26 Unit 103 - $1,675. Lease ends 05/31/26 Unit 104 - $1,570. Lease ends 11/31/26
For sale
$949,000
8415 Via Verona, San Antonio, TX 78227
12beds
--sqft
:
Get pre-qualified$6,961/mo
Multi Family
Built in 2024
-- sqft lot
$903,100 Zestimate®
$--/sqft
$133/mo HOA
What's special
Ceiling fansEnergy star appliancesFoam insulationDouble pane windowsProgrammable thermostat
- 92 days |
- 113 |
- 9 |
Zillow last checked:
Listing updated:
Listed by:
Ikenna Okafor TREC #811162 (512) 599-2491,
Cuspid Realty,LLC
Source: LERA MLS,MLS#: 1966030
Facts & features
Interior
Bedrooms & bathrooms
- Bedrooms: 12
- Bathrooms: 12
- Full bathrooms: 8
- 1/2 bathrooms: 4
Heating
- Central, Electric
Cooling
- 13-15 SEER AX, Ceiling Fan(s), Three+ Central
Appliances
- Included: Oven, Disposal, Dishwasher, Refrigerator, Oven/Stove, ENERGY STAR Qualified Appliances
- Laundry: Washer Hookup, Dryer Connection, Washer Connection
Features
- Programmable Thermostat
- Flooring: Carpet, Ceramic Tile
- Windows: Double Pane Windows
- Has basement: No
Property
Parking
- Total spaces: 8
- Parking features: Attached
- Has attached garage: Yes
Features
- Levels: Two
- Stories: 2
- Patio & porch: Covered
- Exterior features: Playground
Lot
- Features: Level
Details
- Parcel number: 151330120660
Construction
Type & style
- Home type: MultiFamily
- Property subtype: Multi Family
Materials
- Stucco, Fiber Cement, Foam Insulation
- Foundation: Slab
- Roof: Heavy Composition
Condition
- Year built: 2024
Details
- Builder name: LECA Construction
Utilities & green energy
- Electric: CPS, Separate Electric Meter(s)
- Gas: CPS
- Sewer: SAWS
- Water: SAWS, Common Water Meter(s)
- Utilities for property: Cable Available
Community & HOA
Community
- Security: Controlled Access
- Subdivision: Tuscany Villas
HOA
- Has HOA: Yes
- HOA fee: $1,600 annually
- HOA name: TUSCANY VILLAS HOA
Location
- Region: San Antonio
Financial & listing details
- Tax assessed value: $783,370
- Annual tax amount: $16,031
- Price range: $949K - $949K
- Date on market: 5/12/2026
- Cumulative days on market: 87 days
- Listing terms: Conventional,FHA,VA Loan,Cash,Investors OK
- Total actual rent: 6590
Estimated market value
$903,100
$858,000 - $948,000
$1,329/mo
Price history
| Date | Event | Price |
|---|---|---|
| 5/12/2026 | Listed for sale | $949,000-2.3% |
Source:  LERA MLS #1966030 Report a problem LERA MLS #1966030 Report a problem | ||
| 1/31/2026 | Listing removed | $971,000 |
Source: LERA MLS #1918839 Report a problem | ||
| 11/4/2025 | Listing removed | $1,650+10.1% |
Source: LERA MLS #1899061 Report a problem | ||
| 10/28/2025 | Listed for sale | $971,000 |
Source: LERA MLS #1918839 Report a problem | ||
| 10/16/2025 | Listing removed | $1,499 |
Source: LERA MLS #1899061 Report a problem | ||
| 9/9/2025 | Listed for rent | $1,499 |
Source: LERA MLS #1899061 Report a problem | ||
Public tax history
| Year | Property taxes | Tax assessment |
|---|---|---|
| 2025 | $16,061 +95.5% | $783,370 +118.4% |
| 2024 | $8,214 +1133.2% | $358,710 +1136.9% |
| 2023 | $666 | $29,000 |
Find assessor info on the county website
Monthly payment
Est. payment
Payment breakdown
Explore the cost of this home by adjusting the details. Changes won't be saved.Climate risks
Neighborhood: Stablewood-Valley Hi North
Nearby schools
GreatSchools rating
- 4/10Glenn Elementary SchoolGrades: PK-5Distance: 1.1 mi
- 3/10Rayburn Middle SchoolGrades: 6-8Distance: 1 mi
- 3/10Jay High SchoolGrades: 9-12Distance: 1.9 mi
Schools provided by the listing agent
- Elementary: Valley Hi
- Middle: Rayburn Sam
- High: John Jay
- District: Northside
Source: LERA MLS. This data may not be complete. We recommend contacting the local school district to confirm school assignments for this home.
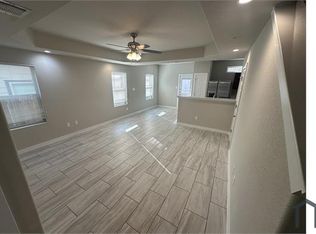
- $--3 bd2 ba1.3k sqft8415 Verona Way #104, San Antonio, TX 78259Off Market
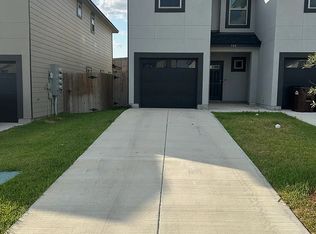
- $--3 bd3 ba1.3k sqft8415 Via Verona #101, San Antonio, TX 78227Off Market
- $176,2003 bd3 ba1.3k sqft8407 Via Verona UNIT 104, San Antonio, TX 78227Off Market

- $176,2003 bd3 ba1.3k sqft8407 Via Verona #103, San Antonio, TX 78227Off Market
- $--3 bd3 ba1.3k sqft8318 Verona Way #101, San Antonio, TX 78259Off Market
- $176,2003 bd3 ba1.3k sqft8318 Via Verona #102, San Antonio, TX 78227Off Market
- $176,2003 bd3 ba1.3k sqft8318 Via Verona #101, San Antonio, TX 78227Off Market
- $176,2003 bd3 ba1.3k sqft8318 Via Verona #103, San Antonio, TX 78227Off Market
A local agent can set up tours, give advice and negotiate with sellers.
A local lender can help you make sure your offer is ready when you are.
Similar homes
- $940,00012 bd12 ba5.4k sqft8410 Via Pisa, San Antonio, TX 78227New Construction
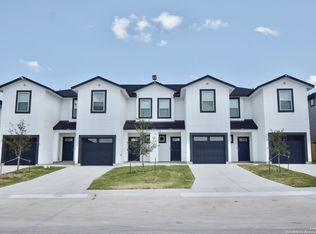
 MLS ID #2007009, Steven Rico TREC #599299, TRU Real Estate Group. LERA MLS
 - $953,00012 bd10 ba4.5k sqft13915 interstate 35, Von Ormy, TX 78073For Sale
 MLS ID #1859739, Jason Jung TREC #660181, Premier Realty Group Platinum. LERA MLS
 - $1,050,00012 bd12 ba4.9k sqft168-172-176-180 Stefan, San Antonio, TX 78253For Sale
 MLS ID #2003496, Kevin Guerin TREC #610683, Guerin Property Services, Inc. LERA MLS
 - $949,00012 bd12 ba5.4k sqft11322 Clearmine, San Antonio, TX 78224New Construction
 MLS ID #1907658, Steven Rico TREC #599299, TRU Real Estate Group. LERA MLS
 - $975,00012 bd8 ba9.1k sqft124 E Ashby Pl, San Antonio, TX 78212For SaleMLS ID #1943475, Shane Neal TREC #608871, eXp Realty. LERA MLS
- $875,00014 bd14 ba5.8k sqft2015 Culebra Rd, San Antonio, TX 78201For Sale By Owner
- $925,00012 bd12 ba4.9k sqft763-767-781-785 Ryan Crossing, San Antonio, TX 78253For SaleMLS ID #1998540, Dayton Schrader TREC #312921, eXp Realty. LERA MLS
- $1,100,00012 bd8 ba4.1k sqft903/907 Dawson, San Antonio, TX 78202For SaleMLS ID #1944667, Scott Malouff TREC #658231, Keller Williams Heritage. LERA MLS
- $760,00012 bd7 ba6.8k sqft553 Club, San Antonio, TX 78201For SaleMLS ID #1950279, Sterling Williams TREC #682359, Real Broker, LLC. LERA MLS
- $494,90013 bd8 ba-- sqft17189 Benton City Rd, Von Ormy, TX 78073For SaleMLS ID #1962030, Hillary Romero TREC #683848, Home Sweet San Antonio LLC. LERA MLS
- $1,118,00012 bd12 ba7.1k sqft303 SAN SALVADOR, San Antonio, TX 78210For SaleMLS ID #1970643, Chad Nall TREC #550904, Suburban Spaces, LLC. LERA MLS
- $690,00012 bd8 ba2.2k sqft1535 W Laurel, San Antonio, TX 78201For SaleMLS ID #1998762, Marc Longoria TREC #709848, LPT Realty, LLC. LERA MLS
- $980,0009 bd10 ba5.7k sqft918 Dawson St, San Antonio, TX 78202For SaleMLS ID #1932791, Patrick Vallejo TREC #663331, All City San Antonio Registered Series. LERA MLS
- $529,90014 bd7 ba1.7k sqft148 GIFFORD ST, San Antonio, TX 78211For SaleMLS ID #1962032, Hillary Romero TREC #683848, Home Sweet San Antonio LLC. LERA MLS
- $600,0009 bd5 ba2.6k sqft204 AND 210 Hunstock, San Antonio, TX 78210For SaleMLS ID #2002534, Lisa Grove TREC #444720, Phyllis Browning Company. LERA MLS
- $665,00011 bd11 ba6.4k sqft602 Chauncey, San Antonio, TX 78216For SaleMLS ID #1965217, Patricia Chavez TREC #498385, Keller Williams Heritage. LERA MLS
- $549,9959 bd8 ba3.2k sqft146 Fairview, San Antonio, TX 78223For SaleMLS ID #1946132, Michelle Shipman TREC #745178, The Agency San Antonio. LERA MLS
- $879,00012 bd12 ba5k sqft6010 Shashi Pl, San Antonio, TX 78244For SaleMLS ID #1855771, Scott Malouff TREC #658231, Keller Williams Heritage. LERA MLS
- $599,25512 bd8 ba4.7k sqft3007 MCARTHUR AVE, San Antonio, TX 78211For SaleMLS ID #1995401, Juan Macias TREC #693571, Someday Realty & Property Mgmt. LERA MLS
- $1,175,00015 bd15 ba1.3k sqft3362 Northwestern Dr, San Antonio, TX 78238For SaleMLS ID #1942187, Chad Nall TREC #550904, Suburban Spaces, LLC. LERA MLS
