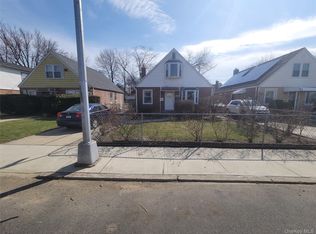
Welcome to 84-18 Commonwealth Blvd., Bellerose! This well-maintained home features 3 spacious bedrooms, 1.5 bathrooms, a finished basement, a one-car garage, and a private driveway. The home offers a generous 24' x 35.5' building size, providing ample living space and a functional layout.
Ideally located in a prime Bellerose neighborhood, this home offers the perfect combination of space, comfort, and convenience. The flexible layout also provides the potential to easily convert the home into a 4-bedroom residence, making it ideal for a growing household or those needing additional living space.
Conveniently located near shopping, schools, parks, transportation, and major parkways.
This is an opportunity not to be missed—a true must-see!
For sale
$749,000
84-18 Commonwealth Boulevard, Bellerose, NY 11426
3beds
--sqft
Single Family Residence, Residential
Built in 1945
3,815 Square Feet Lot
$-- Zestimate®
$--/sqft
$-- HOA
What's special
Finished basementPrivate drivewayOne-car garageFlexible layout
- 17 days |
- 1,357 |
- 78 |
Likely to sell faster than
Zillow last checked:
Listing updated:
Listed by:
Exit Realty Team 718-358-4000,
Charles Chul Chang CBR,
Hae Ryung A. Chang 718-358-4000,
Exit Realty Team
Source: OneKey® MLS as distributed by MLS GRID,MLS#: 1023722
Facts & features
Interior
Bedrooms & bathrooms
- Bedrooms: 3
- Bathrooms: 2
- Full bathrooms: 1
- 1/2 bathrooms: 1
Heating
- Natural Gas
Cooling
- Wall/Window Unit(s)
Appliances
- Included: Gas Range
Features
- First Floor Bedroom, First Floor Full Bath
- Flooring: Hardwood
- Basement: Finished,Full
- Attic: None
- Has fireplace: No
Interior area
- Total structure area: 0
Property
Parking
- Total spaces: 2
- Parking features: Driveway, Garage, Private
- Garage spaces: 1
- Has uncovered spaces: Yes
Lot
- Size: 3,815 Square Feet
- Dimensions: 70.67 x 80 IRR
Details
- Parcel number: 085970062
- Special conditions: None
Construction
Type & style
- Home type: SingleFamily
- Architectural style: Cape Cod
- Property subtype: Single Family Residence, Residential
Materials
- Brick
Condition
- Year built: 1945
Utilities & green energy
- Sewer: Public Sewer
- Water: Public
- Utilities for property: Electricity Connected, Natural Gas Connected
Community & HOA
HOA
- Has HOA: No
Location
- Region: Jamaica
Financial & listing details
- Tax assessed value: $789,000
- Annual tax amount: $8,001
- Date on market: 7/8/2026
- Cumulative days on market: 18 days
- Listing agreement: Exclusive Right To Sell
- Electric utility on property: Yes
Estimated market value
Not available
Estimated sales range
Not available
Not available
Price history
| Date | Event | Price |
|---|---|---|
| 7/8/2026 | Listed for sale | $749,000+47.2% |
Source:  OneKey® MLS as distributed by MLS GRID #1023722 Report a problem OneKey® MLS as distributed by MLS GRID #1023722 Report a problem | ||
| 11/30/2012 | Listing removed | $509,000 |
Source: RE/MAX Team #2533760 Report a problem | ||
| 10/13/2012 | Listed for sale | $509,000+2% |
Source: Re/Max Team #2533760 Report a problem | ||
| 1/3/2011 | Listing removed | $499,000 |
Source: Long Island Realty Agents Inc #2280746 Report a problem | ||
| 8/24/2010 | Price change | $499,000-3.9% |
Source: Long Island Realty Agents Inc #2280746 Report a problem | ||
| 8/10/2010 | Listed for sale | $519,000 |
Source: Long Island Realty Agents Inc #2280746 Report a problem | ||
| 7/3/2010 | Listing removed | $519,000 |
Source: Long Island Realty Agents Inc #2280746 Report a problem | ||
| 6/12/2010 | Price change | $519,000-1.9% |
Source: Long Island Realty Agents Inc #2280746 Report a problem | ||
| 4/20/2010 | Price change | $529,000+6% |
Source: Long Island Realty Agents Inc #2280746 Report a problem | ||
| 4/15/2010 | Price change | $499,000-5.7% |
Source: Long Island Realty Agents Inc #2280746 Report a problem | ||
| 11/20/2009 | Listed for sale | $529,000+20.2% |
Source: Owner Report a problem | ||
| 11/17/2008 | Sold | $440,000 |
Source: Public Record Report a problem | ||
Public tax history
| Year | Property taxes | Tax assessment |
|---|---|---|
| 2025 | -- | $47,340 +12.6% |
| 2024 | -- | $42,060 -12.4% |
| 2023 | -- | $48,000 +9.1% |
| 2022 | -- | $43,980 +7.2% |
| 2021 | -- | $41,040 +8.4% |
| 2020 | $6,981 +6.3% | $37,860 +5.5% |
| 2019 | $6,569 +2.6% | $35,880 +17.3% |
| 2018 | $6,401 +2.6% | $30,600 |
| 2017 | $6,238 +10.7% | $30,600 +0.8% |
| 2016 | $5,635 | $30,370 +6% |
| 2015 | $5,635 +67.3% | $28,651 +6% |
| 2014 | $3,368 | $27,030 +1% |
| 2013 | -- | $26,760 +1.8% |
| 2012 | -- | $26,280 +0.6% |
| 2011 | -- | $26,131 +6% |
| 2010 | -- | $24,652 +4.9% |
| 2009 | -- | $23,500 |
| 2008 | -- | $23,500 |
Find assessor info on the county website
Monthly payment
Climate risks
Neighborhood: Bellerose
Nearby schools
GreatSchools rating
- 8/10PS 133 the Bellerose School of ExcellenceGrades: PK-5Distance: 0.2 mi
- 8/10Irwin Altman Middle School 172Grades: 6-8Distance: 0.7 mi
- 3/10Martin Van Buren High SchoolGrades: 9-12Distance: 0.9 mi
Schools provided by the listing agent
- Elementary: Ps 133
- Middle: Irwin Altman Middle School 172
- High: Martin Van Buren High School
Source: OneKey® MLS as distributed by MLS GRID. This data may not be complete. We recommend contacting the local school district to confirm school assignments for this home.
- $789,200-- bd-- ba1k sqft8412 Commonwealth Blvd, Bellerose, NY 11426Off Market
- $850,300-- bd-- ba1.3k sqft8407 Commonwealth Blvd, Jamaica, NY 11426Off Market
- $53,000-- bd-- ba-- sqft8430 Commonwealth Blvd, Jamaica, NY 11426Off Market
- $854,600-- bd-- ba1.3k sqft8403 Commonwealth Blvd, Bellerose, NY 11426Off Market
- $52,000-- bd-- ba-- sqft8407 Commonwealth Blvd, Bellerose, NY 11426Off Market
- $950,700-- bd-- ba1.6k sqft8405 Cross Island Pkwy, Jamaica, NY 11426Off Market
- $865,100-- bd-- ba1.1k sqft8426 246th St, Jamaica, NY 11426Off Market
- $823,900-- bd-- ba1k sqft244-28 84th Rd, Jamaica, NY 11426Off Market
A local agent can set up tours, give advice and negotiate with sellers.
Similar homes
- $875,0004 bd2 ba1.1k sqft8415 253rd Street, Bellerose, NY 11426For Sale

 MLS ID #1015970, Kenneth McKnight, Listing by: LAFFEY REAL ESTATE. OneKey® MLS as distributed by MLS GRID
 - $729,9803 bd2 ba1.6k sqft9927 213th Street, Queens Village, NY 11429For Sale
 MLS ID #1021860, Shamim Ahmed, Listing by: Max It Realty. OneKey® MLS as distributed by MLS GRID
 - $795,0003 bd2 ba2k sqft10048 222nd Street, Queens Village, NY 11429For Sale
 MLS ID #1018739, Coleen C. Forbes, Listing by: Victory Top Service Realty. OneKey® MLS as distributed by MLS GRID
 - $745,9994 bd2 ba1.3k sqft22726 113th Drive, Queens Village, NY 11429For Sale
 MLS ID #976976, Rabindranaut Persaud, Listing by: Keller Williams Realty NYC Grp. OneKey® MLS as distributed by MLS GRID
 - $799,0003 bd2 ba1.4k sqft221-30 103rd Avenue, Queens Village, NY 11429For SaleMLS ID #1013702, Ekene Odega, Listing by: Exit Realty Prime. OneKey® MLS as distributed by MLS GRID
- $709,9993 bd2 ba1.2k sqft116-03 A 217th Street #A, Cambria Heights, NY 11411For SaleMLS ID #1006805, Nigel C. Chamblin, Listing by: Chamblin Group. OneKey® MLS as distributed by MLS GRID
- $749,0003 bd2 ba1.1k sqft288 Frederick Avenue, South Floral Park, NY 11001For SaleMLS ID #1014884, MacArthur Pauyo, Listing by: Skylight Real Estate Consultan. OneKey® MLS as distributed by MLS GRID
- $758,0003 bd2 ba1k sqft13121 223rd Street, Laurelton, NY 11413For SaleMLS ID #1014617, Moniqua McCoy, Listing by: Here 2 Serve Realty Inc. OneKey® MLS as distributed by MLS GRID
- $769,5004 bd2 ba1.8k sqft738 Decatur Street, Uniondale, NY 11553For SaleMLS ID #1029305, Pierre C. Borga AHWD, Listing by: RE/MAX City Square. OneKey® MLS as distributed by MLS GRID
- $719,9904 bd2 ba1.7k sqft899 Cleveland Street, West Hempstead, NY 11552For SaleMLS ID #1028121, John C. Prato CBR, Listing by: Kin Realty Of New York LLC. OneKey® MLS as distributed by MLS GRID
- $869,0004 bd4 ba1.6k sqft100-49 198th Street, Hollis, NY 11423For SaleMLS ID #1024452, Saif Ahmed, Listing by: Exit Realty Prime. OneKey® MLS as distributed by MLS GRID
- $799,0003 bd1 ba1k sqft76-37 271st Street, New Hyde Park, NY 11040For SaleMLS ID #1001613, Jonathan Minerick, Listing by: HomeCoin.com. OneKey® MLS as distributed by MLS GRID
- $725,0005 bd3 ba1.4k sqft13360 244th Street, Rosedale, NY 11422For SaleMLS ID #998695, Kenneth McKnight, Listing by: LAFFEY REAL ESTATE. OneKey® MLS as distributed by MLS GRID
- $799,0003 bd1 ba1.3k sqft158-13 102nd Street, Howard Beach, NY 11414For SaleMLS ID #1029116, Brina Ciaramella, Listing by: Esquire Realty Ciaramella & Co. OneKey® MLS as distributed by MLS GRID
- $829,0002 bd2 ba2k sqft81-46 266 St, Glen Oaks, NY 11004For SaleMLS ID #943868, Shaher Khalil, Listing by: Magic Of Great Neck Realty Inc. OneKey® MLS as distributed by MLS GRID
- $719,0004 bd2 ba1.1k sqft81 Montgomery Avenue, Oceanside, NY 11572For SaleMLS ID #1029003, Cesar R. Garcia, Listing by: R H Premier Real Estate. OneKey® MLS as distributed by MLS GRID
- $750,0003 bd2 ba1.2k sqft12020 142nd Place, Jamaica, NY 11436For SaleMLS ID #967790, Luis F. Fernandez, Listing by: eXp Realty. OneKey® MLS as distributed by MLS GRID
- $718,5003 bd2 ba882 sqft107 Nevada Street, Hicksville, NY 11801For SaleMLS ID #1028049, Laura Yitzu Chen, Listing by: HomeSmart Premier Living Rlty. OneKey® MLS as distributed by MLS GRID
- $749,9006 bd3 ba2.4k sqft35 Mulford Place, Hempstead, NY 11550For SaleMLS ID #972071, John C. Prato CBR, Listing by: Kin Realty Of New York LLC. OneKey® MLS as distributed by MLS GRID
- $679,0003 bd3 ba1.5k sqft2042 Colonial Avenue, Bronx, NY 10461For SaleMLS ID #1029422, Saad Khan, Listing by: Realty Karma Inc. OneKey® MLS as distributed by MLS GRID
