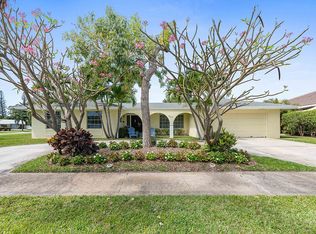
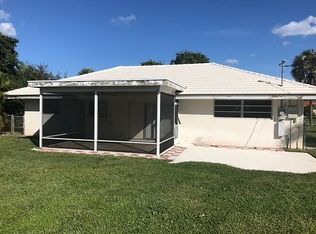
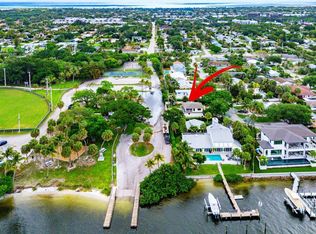
Rare opportunity in the highly sought-after Yacht Club Addition of the Village of North Palm Beach. Situated on an oversized 14,000-square-foot corner lot, this spacious 3,000+square-foot residence offers endless possibilities for renovation, expansion, or new construction. Located just one block from the Intracoastal Waterway, the property is surrounded by beautiful homes and a relaxed coastal lifestyle. The existing home is ready for updating and provides the perfect canvas to create your dream home in one of Palm Beach County's most prestigious neighborhoods. The large side yard offers room for a boat, RV, or additional storage. Enjoy close proximity to Lakeside Park, North Palm Beach Country Club, marinas, golf, boating, dining, shopping, and everything that makes North Palm Beach
For sale
Price cut: $100K (7/14)
$1,900,000
842 Fathom Road W, North Palm Beach, FL 33408
4beds
2,960sqft
:
Get pre-qualifiedN/A
Single Family Residence
Built in 1969
0.31 Acres Lot
$1,755,700 Zestimate®
$642/sqft
$-- HOA
What's special
Surrounded by beautiful homes
- 45 days |
- 622 |
- 16 |
Likely to sell faster than
Zillow last checked:
Listing updated:
Listed by:
Kimberly A Bright 561-373-9168,
Illustrated Properties LLC (Co
Source: BeachesMLS,MLS#: B26044753 Originating MLS: BeachesMLS
Originating MLS: BeachesMLSFacts & features
Interior
Bedrooms & bathrooms
- Bedrooms: 4
- Bathrooms: 3
- Full bathrooms: 3
- Main level bathrooms: 1
- Main level bedrooms: 1
Primary bedroom
- Level: First
- Area: 350
- Dimensions: 14 X 25
Bedroom 2
- Level: First
- Area: 180
- Dimensions: 15 X 12
Bedroom 3
- Level: First
- Area: 150
- Dimensions: 10 X 15
Bedroom 4
- Level: First
- Area: 165
- Dimensions: 15 X 11
Family room
- Level: First
- Area: 286
- Dimensions: 22 X 13
Florida room
- Level: First
- Area: 518
- Dimensions: 14 X 37
Kitchen
- Level: First
- Area: 132
- Dimensions: 12 X 11
Living room
- Level: First
- Area: 650
- Dimensions: 26 X 25
Other
- Level: First
- Area: 308
- Dimensions: 22 X 14
Other
- Description: GARAGE
- Level: First
- Area: 700
- Dimensions: 35 X 20
Heating
- Central
Cooling
- Central Air
Appliances
- Included: Cooktop, Dishwasher, Electric Range, Electric Water Heater, Disposal, Microwave, Oven, Range, Refrigerator, Water Heater
- Laundry: In Garage, Laundry Tub, Sink
Features
- Breakfast Bar, Breakfast Area, Entrance Foyer, Eat-in Kitchen, Living/Dining Room, Main Level Primary, Pantry, Sitting Area in Primary, Split Bedrooms, Storage, Tub Shower, Walk-In Closet(s)
- Flooring: Ceramic Tile, Tile
- Windows: Metal, Single Hung
- Has fireplace: No
Interior area
- Total structure area: 3,699
- Total interior livable area: 2,960 sqft
Video & virtual tour
Property
Parking
- Total spaces: 2
- Parking features: Attached, Driveway, Garage
- Attached garage spaces: 2
- Has uncovered spaces: Yes
Accessibility
- Accessibility features: None
Features
- Levels: One
- Stories: 1
- Exterior features: Room For Pool
- Has view: Yes
- View description: Garden
Lot
- Size: 0.31 Acres
- Features: Corner Lot, Cul-De-Sac, Irregular Lot, Oversized Lot, 1/4 to 1/2 Acre Lot, Many Trees
Details
- Additional structures: RV/Boat Storage, Shed(s), Storage
- Parcel number: 68434209010680100
- Zoning: R1 (city)
- Special conditions: Standard,Listed As-Is
- Other equipment: Satellite Dish
Construction
Type & style
- Home type: SingleFamily
- Architectural style: Ranch,Traditional
- Property subtype: Single Family Residence
Materials
- Brick, Block, Concrete, Stucco
- Foundation: Block
- Roof: Shingle
Condition
- Resale
- New construction: No
- Year built: 1969
Utilities & green energy
- Sewer: Public Sewer
- Water: Public
- Utilities for property: Cable Available, Electricity Connected, Sewer Available, Water Available
Community & HOA
Community
- Features: Sidewalks
- Security: None
- Subdivision: YACHT CLUB
HOA
- Has HOA: No
Location
- Region: North Palm Beach
Financial & listing details
- Price per square foot: $642/sqft
- Tax assessed value: $835,442
- Annual tax amount: $16,718
- Date on market: 6/24/2026
- Cumulative days on market: 48 days
- Listing terms: Cash,Conventional
- Electric utility on property: Yes
Estimated market value
$1,755,700
$1.67M - $1.84M
$6,660/mo
Price history
| Date | Event | Price |
|---|---|---|
| 7/14/2026 | Price change | $1,900,000-5%$642/sqft |
Source:  BeachesMLS #B26044753 Report a problem BeachesMLS #B26044753 Report a problem | ||
| 6/24/2026 | Listed for sale | $2,000,000$676/sqft |
Source: BeachesMLS #B26044753 Report a problem | ||
Public tax history
| Year | Property taxes | Tax assessment |
|---|---|---|
| 2025 | $16,718 +3.9% | $835,442 +4% |
| 2024 | $16,084 +9.2% | $803,676 +7.4% |
| 2023 | $14,724 +195.9% | $748,419 +167.5% |
| 2022 | $4,976 +0.6% | $279,734 +3% |
| 2021 | $4,948 +0.7% | $271,586 +1.4% |
| 2020 | $4,912 +1.6% | $267,836 +2.3% |
| 2019 | $4,836 | $261,814 +1.9% |
| 2018 | $4,836 +5% | $256,932 +2.1% |
| 2017 | $4,605 +1.8% | $251,647 +2.1% |
| 2016 | $4,522 0% | $246,471 +0.7% |
| 2015 | $4,524 -2.1% | $244,758 +0.8% |
| 2014 | $4,620 +3.5% | $242,815 +1.5% |
| 2013 | $4,465 +0.2% | $239,227 +1.7% |
| 2012 | $4,454 +1.5% | $235,228 +3% |
| 2011 | $4,390 +1.2% | $228,377 +1.5% |
| 2010 | $4,338 +6.7% | $225,002 +2.7% |
| 2009 | $4,065 +8.4% | $219,087 +0.1% |
| 2008 | $3,749 -1.2% | $218,868 +3% |
| 2007 | $3,795 -4% | $212,493 +2.5% |
| 2006 | $3,952 | $207,310 +3% |
| 2005 | -- | $201,272 +3% |
| 2004 | $2,851 +2641.7% | $195,410 +1.9% |
| 2003 | $104 -97.2% | $191,766 +2.4% |
| 2002 | $3,654 +1.5% | $187,271 +1.6% |
| 2001 | $3,600 +3.7% | $184,322 +3% |
| 2000 | $3,472 +7.3% | $178,953 -4.6% |
| 1999 | $3,235 | $187,494 |
Find assessor info on the county website
Monthly payment
Est. payment
Payment breakdown
Explore the cost of this home by adjusting the details. Changes won't be saved.Climate risks
Neighborhood: 33408
Nearby schools
GreatSchools rating
- 8/10The Conservatory SchoolGrades: PK-8Distance: 0.9 mi
- 3/10Palm Beach Gardens High SchoolGrades: 9-12Distance: 2.6 mi
- 5/10Howell L. Watkins Middle SchoolGrades: 6-8Distance: 1.8 mi
Schools provided by the listing agent
- Elementary: The Conservatory School at North Palm Beach
- Middle: Howell L. Watkins
- High: Palm Beach Gardens
Source: BeachesMLS. This data may not be complete. We recommend contacting the local school district to confirm school assignments for this home.
- $1,108,2004 bd2 ba3k sqft848 Fathom Rd W, North Palm Beach, FL 33408Off Market
- $1,554,2004 bd3 ba2.7k sqft855 Fathom Ct, North Palm Beach, FL 33408Off Market
- $2,239,1004 bd3 ba2.6k sqft861 Fathom Ct, North Palm Beach, FL 33408Off Market
- $1,046,8004 bd3 ba2.5k sqft843 Fathom Rd W, North Palm Beach, FL 33408Off Market
- $1,026,900-- bd2 ba1.5k sqft124 Fathom Rd, North Palm Beach, FL 33408Off Market
- $1,027,4004 bd3 ba2.4k sqft854 Fathom Rd W, North Palm Beach, FL 33408Off Market
- $1,049,6004 bd2 ba1.9k sqft130 Fathom Rd, North Palm Beach, FL 33408Off Market
- $743,8002 bd2 ba1.3k sqft849 Fathom Rd W, North Palm Beach, FL 33408Off Market
A local agent can set up tours, give advice and negotiate with sellers.
A local lender can help you make sure your offer is ready when you are.
Similar homes
- $1,696,0003 bd4 ba2.1k sqft765 Lagoon Drive, North Palm Beach, FL 33408For Sale

 MLS ID #B26059374, Rileigh Tibbott, LoKation. BeachesMLS
 - $1,575,0007 bd5 ba3.7k sqft2016 Joy-rene Lane, North Palm Beach, FL 33408For Sale
 MLS ID #B26042234, Mark H Dubin, Dubin Realty, Inc. BeachesMLS
 - $1,474,9003 bd4 ba2.7k sqft1125, North Palm Beach, FL 33408For Sale
 MLS ID #B26058558, James G Lombard, Sutter & Nugent LLC. BeachesMLS
 - $999,9004 bd4 ba2.4k sqft2101 N Palm Circle, North Palm Beach, FL 33408For Sale
 MLS ID #B26020318, Nicole Stanbra, Real Broker, LLC. BeachesMLS
 - $1,190,0004 bd3 ba2.4k sqft12 Grand Bay Circle, Juno Beach, FL 33408For SaleMLS ID #B26029191, Ashley Barbaree, Sutter & Nugent LLC. BeachesMLS
- $1,499,0004 bd3 ba1.9k sqft18329 LOXAHATCHEE RIVER Road, Jupiter, FL 33458For SaleMLS ID #B26060817, Theresa Tecson, Illustrated Properties. BeachesMLS
- $1,700,0004 bd3 ba2.7k sqftLoxahatchee Groves, Loxahatchee, FL 33470For Sale
 MLS ID #A12062106, Karen Jenkins, EXP Realty LLC. MIAMI
 - $1,350,0004 bd3 ba2.2k sqft1211 Bimini Lane, Singer Island, FL 33404For SaleMLS ID #B26045127, Karen Melissa Jackson, Relentless Real Estate Co.. BeachesMLS
- $1,745,0005 bd4 ba3.1k sqft6188 Celadon Circle, Palm Beach Gardens, FL 33418For SaleMLS ID #B26043178, Samara J Cooper, Leibowitz Realty Group, LLC./PBG. BeachesMLS
- $1,790,0006 bd4 ba2.5k sqft5313 Colbright Road, Lake Worth, FL 33467For SaleMLS ID #B26054813, Ashley Quintano, RE/MAX Prestige Realty/LW. BeachesMLS
- $1,200,0004 bd3 ba2.3k sqft13 St Giles Road, Palm Beach Gardens, FL 33418For SaleMLS ID #B26059698, Trevor Forbes, Sutter & Nugent LLC. BeachesMLS
- $2,000,0004 bd3 ba3.2k sqft785 Cindy Drive, Wellington, FL 33414For SaleMLS ID #B26037924, Sophie Ghedin, Compass Florida LLC. BeachesMLS
- $1,270,0004 bd3 ba2.4k sqft14409 67th Trail N, Palm Beach Gardens, FL 33418For SaleMLS ID #R11157303, Krystle Lynne Rea, Luxe Key Realty Group, LLC. BeachesMLS
- $1,100,0003 bd4 ba2.2k sqft11 Alnwick Road, Palm Beach Gardens, FL 33418For SaleMLS ID #B26061234, Robert Meltzer, Illustrated Properties. BeachesMLS
- $1,075,0004 bd3 ba2.6k sqft10295 Allamanda Boulevard, Palm Beach Gardens, FL 33410For SaleMLS ID #B26028163, Matthew W Brannon, Illustrated Properties LLC (Co. BeachesMLS
- $1,750,0004 bd3 ba2k sqft749 W Rambling Drive, Wellington, FL 33414For SaleMLS ID #B26039399, Alexi Ketcherside, EXP Realty. BeachesMLS
- $1,595,0003 bd2 ba1.5k sqft1205 Dolphin Road, Singer Island, FL 33404For SaleMLS ID #B26014521, Weston Gracida, Engel & Volkers Wellington. BeachesMLS
- $1,375,0004 bd2 ba1.8k sqft1171 Bimini Lane, Singer Island, FL 33404For SaleMLS ID #R11119739, Daniel Woodley, Marx Realty Group Inc. BeachesMLS
- $1,195,0003 bd2 ba1.9k sqft6164 CELADON Circle, Palm Beach Gardens, FL 33418For SaleMLS ID #B26060984, Eileen Krieger, Admirals Cove Realty Co Inc. BeachesMLS
- $1,799,0003 bd3 ba2.2k sqft3878 N Longview Drive, Jupiter, FL 33477For SaleMLS ID #B26049729, John Holland, Holland Real Estate & Home Advisory. BeachesMLS
