This 3-bedroom, 2.5-bathroom, 2-car garage split-entry offers an open floor plan with cathedral ceilings connecting the living room, dining area and kitchen. Updated flooring runs throughout the main-level living areas and bedrooms. The spacious primary suite features a vaulted ceiling, walk-in closet and private bath with double sinks. Downstairs, enjoy a large finished rec room with fireplace, plus a half bathroom in the laundry area. Outside, the fully fenced backyard offers both a deck and patio for relaxing or entertaining. Major updates include furnace in 2021, water heater in 2019 and AC in 2017. Walk to the neighborhood park and baseball fields, and enjoy being just one mile from Lake Cunningham Recreation Area with its trails, lake and outdoor recreation.
Pending
$265,000
8420 Potter St, Omaha, NE 68122
3beds
1,638sqft
Single Family Residence
Built in 2000
6,098 Square Feet Lot
$264,600 Zestimate®
$162/sqft
$-- HOA
What's special
Fully fenced backyardSpacious primary suite
- 25 days
- 609
- 74
Likely to sell faster than
Zillow last checked:
Listing updated:
Listed by:
Ben Smail 402-660-1174,
Better Homes and Gardens R.E.
Source: GPRMLS,MLS#: 22626515
Facts & features
Interior
Bedrooms & bathrooms
- Bedrooms: 3
- Bathrooms: 3
- Full bathrooms: 1
- 3/4 bathrooms: 1
- 1/2 bathrooms: 1
- Main level bathrooms: 2
Primary bedroom
- Features: Window Covering, Ceiling Fan(s), Walk-In Closet(s), Laminate Flooring
- Level: Main
- Area: 179
- Dimensions: 14.92 x 12
Bedroom 2
- Features: Window Covering, Laminate Flooring
- Level: Main
- Area: 94.21
- Dimensions: 9.92 x 9.5
Bedroom 3
- Features: Window Covering, Laminate Flooring
- Level: Main
- Area: 94.21
- Dimensions: 9.92 x 9.5
Primary bathroom
- Features: 3/4, Shower, Double Sinks
Family room
- Features: Wall/Wall Carpeting, Window Covering, Fireplace
- Level: Basement
- Area: 284.75
- Dimensions: 12.75 x 22.33
Kitchen
- Features: Wood Floor, Window Covering, Cath./Vaulted Ceiling, 9'+ Ceiling, Pantry
- Level: Main
- Area: 110
- Dimensions: 10 x 11
Living room
- Features: Window Covering, Cath./Vaulted Ceiling, 9'+ Ceiling, Laminate Flooring
- Level: Main
- Area: 191.11
- Dimensions: 13.33 x 14.33
Basement
- Area: 1229
Heating
- Natural Gas, Forced Air
Cooling
- Central Air
Appliances
- Included: Range, Refrigerator, Dishwasher, Disposal, Microwave
Features
- Windows: Window Coverings, LL Daylight Windows
- Basement: Partially Finished
- Number of fireplaces: 1
- Fireplace features: Family Room
Interior area
- Total structure area: 1,638
- Total interior livable area: 1,638 sqft
- Finished area above ground: 1,229
- Finished area below ground: 409
Property
Parking
- Total spaces: 2
- Parking features: Garage - Attached
- Attached garage spaces: 2
Features
- Levels: Split Entry
- Patio & porch: Porch, Deck
- Fencing: Full,Privacy,Vinyl
Lot
- Size: 6,098 Square Feet
- Dimensions: 120 x 54
- Features: Up to 1/4 Acre., City Lot, Subdivided, Sloped
Details
- Parcel number: 2233853095
Construction
Type & style
- Home type: SingleFamily
- Property subtype: Single Family Residence
Materials
- Masonite, Brick/Other
- Foundation: Block
- Roof: Composition
Condition
- Not New and NOT a Model
- New construction: No
- Year built: 2000
Utilities & green energy
- Sewer: Public Sewer
- Water: Public
Community & HOA
Community
- Subdivision: Somerset
HOA
- Has HOA: No
Location
- Region: Omaha
Financial & listing details
- Price per square foot: $162/sqft
- Tax assessed value: $219,000
- Annual tax amount: $3,793
- Date on market: 9/14/2026
- Listing terms: VA Loan,FHA,Conventional,Cash
- Ownership: Fee Simple
Estimated market value
$264,600
$251,000 - $278,000
$2,293/mo
Price history
| Date | Event | Price |
|---|---|---|
| 9/23/2026 | Pending sale | $265,000$162/sqft |
Source:  GPRMLS #22626515 Report a problem GPRMLS #22626515 Report a problem | ||
| 9/14/2026 | Listed for sale | $265,000+96.3%$162/sqft |
Source: GPRMLS #22626515 Report a problem | ||
| 1/13/2012 | Listing removed | $135,000+2.3%$82/sqft |
Source: DEEB Realty #211112681 Report a problem | ||
| 9/26/2011 | Sold | $132,000-2.2%$81/sqft |
Source: GPRMLS #21112681 Report a problem | ||
| 7/26/2011 | Price change | $135,000-2.2%$82/sqft |
Source: DEEB Realty #21112681 Report a problem | ||
| 7/7/2011 | Listed for sale | $138,000$84/sqft |
Source: DEEB Realty #21112681 Report a problem | ||
Public tax history
| Year | Property taxes | Tax assessment |
|---|---|---|
| 2025 | $3,794 -4.6% | $219,000 |
| 2024 | $3,975 +3.1% | $219,000 +27.6% |
| 2023 | $3,857 -1.8% | $171,600 |
| 2022 | $3,927 +19.6% | $171,600 +19.7% |
| 2021 | $3,283 -8.8% | $143,300 |
| 2020 | $3,600 -3% | $143,300 |
| 2019 | $3,712 +4.9% | $143,300 +5.1% |
| 2018 | $3,538 +13.4% | $136,400 +9.6% |
| 2017 | $3,120 | $124,400 +4.2% |
| 2016 | $3,120 +1.8% | $119,400 |
| 2015 | $3,066 | $119,400 |
| 2014 | -- | $119,400 |
| 2013 | -- | $119,400 -2.8% |
| 2012 | -- | $122,900 -1.8% |
| 2011 | -- | $125,100 -3.9% |
| 2009 | $3,185 | $130,200 |
| 2008 | -- | $130,200 +0.4% |
| 2005 | -- | $129,700 +5.9% |
| 2004 | -- | $122,500 |
Find assessor info on the county website
Monthly payment
Est. payment
Payment breakdown
Explore the cost of this home by adjusting the details. Changes won't be saved.Climate risks
Neighborhood: Somerset
Nearby schools
Schools provided by the listing agent
- Elementary: Springville
- Middle: Hale
- High: Northwest
- District: Omaha
Source: GPRMLS. This data may not be complete. We recommend contacting the local school district to confirm school assignments for this home.


Similar homes
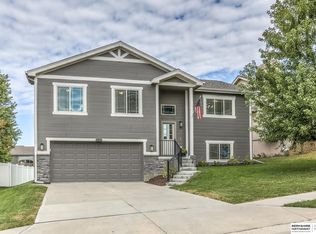
- $270,0003 bd2 ba1.2k sqft7871 Mary St, Omaha, NE 68122For Sale

 MLS ID #22629287, Tony Terp, Milford Real Estate. GPRMLS
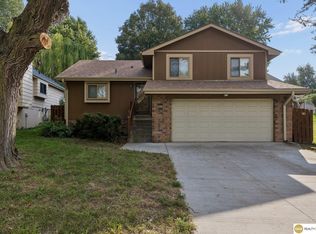
 - $280,0003 bd3 ba1.8k sqft7617 N 80th St, Omaha, NE 68122For Sale
 MLS ID #22625406, Aaron Aulner, Realty ONE Group Sterling. GPRMLS
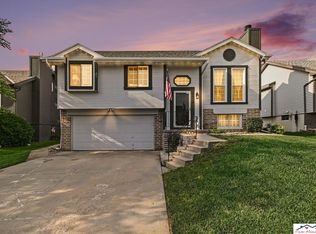
 - $285,0003 bd2 ba1.3k sqft8514 Potter St, Omaha, NE 68122For Sale
 MLS ID #22624324, Care Kaufman, Care Home Team LLC. GPRMLS
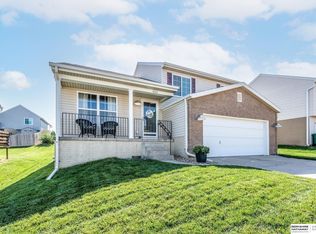
 - $280,0003 bd2 ba1.6k sqft8753 Quest St, Omaha, NE 68122For Sale
 MLS ID #22626894, Jennifer Chinn, BHHS Ambassador Real Estate. GPRMLS
 - $315,0003 bd4 ba2.3k sqft7424 Girard St, Omaha, NE 68122For SaleMLS ID #22628702, Karla Haggar, Better Homes and Gardens R.E.. GPRMLS
- $274,5003 bd2 ba1.4k sqft7511 N 73rd Cir, Omaha, NE 68122For SaleMLS ID #22622692, Candice Peterson, BHHS Ambassador Real Estate. GPRMLS
- $280,0003 bd2 ba1.4k sqft7315 Weber St, Omaha, NE 68122For SaleMLS ID #22624649, Teri Whittington, Keller Williams Greater Omaha. GPRMLS
- $265,0003 bd2 ba1.6k sqft4622 N 82nd St, Omaha, NE 68134For SaleMLS ID #22629037, Ben Smail, Better Homes and Gardens R.E.. GPRMLS
- $275,0003 bd3 ba1.3k sqft12917 Laurel Ave, Omaha, NE 68164For SaleMLS ID #22626641, Will Hagel, BHHS Ambassador Real Estate. GPRMLS
- $289,0003 bd3 ba1.5k sqft6725 N 108th Ave, Omaha, NE 68164For SaleMLS ID #22626940, Christopher Johnson, BHHS Ambassador Real Estate. GPRMLS
- $279,9903 bd2 ba1.4k sqft11118 Mary St, Omaha, NE 68164For SaleMLS ID #22626177, Sean Boadwee, BHHS Ambassador Real Estate. GPRMLS
- $239,0002 bd2 ba1.6k sqft8721 Nicholas St, Omaha, NE 68114For SaleMLS ID #22628758, Patrick Favara, Better Homes and Gardens R.E.. GPRMLS
- $270,0003 bd2 ba1.2k sqft12711 Larimore Ave, Omaha, NE 68164For SaleMLS ID #22627637, JoAnne Pugh, Midlands Real Estate. GPRMLS
- $299,9003 bd3 ba1.7k sqft11209 Black St, Omaha, NE 68142For SaleMLS ID #22626872, Andrew Alpsteg, REMAX Concepts. GPRMLS
- $244,9003 bd2 ba1.6k sqft9478 Wirt St, Omaha, NE 68134For SaleMLS ID #22626518, Jenna Friesen, BHHS Ambassador Real Estate. GPRMLS
- $285,0003 bd3 ba1.7k sqft1605 N 106th St, Omaha, NE 68114For SaleMLS ID #22625294, Darin Whitmer, Elkhorn Realty Group. GPRMLS
- $235,0003 bd2 ba1.2k sqft7517 Erskine St, Omaha, NE 68134For SaleMLS ID #22628046, Ben Smail, Better Homes and Gardens R.E.. GPRMLS
- $315,0003 bd2 ba1.6k sqft919 N 69th St, Omaha, NE 68132For SaleMLS ID #22628645, Angie Reineke, KW Siouxland. GPRMLS
- $267,5003 bd2 ba1.5k sqft13109 Patrick Cir, Omaha, NE 68164For SaleMLS ID #22624100, Zachary Vermeer-Kesick, BHHS Ambassador Real Estate. GPRMLS
