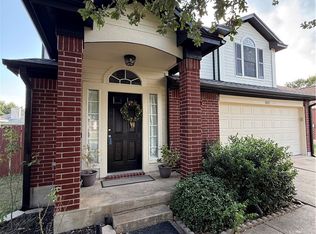
Wonderful four-bedroom, 3-bath home with beautiful custom features throughout. Austin stone fireplace is the centerpiece for a relaxing and spacious living area. Primary bedroom features ensuite bath with jetted tub, separate shower and dual vanities. Upstairs bonus room would make for a great second living area, game room or office space. Enjoy outdoor living with a private back yard and covered patio. Some photos have been virtually staged. This is a Fannie Mae Homepath property.
Active
$475,000
8421 Justin Ave, College Station, TX 77845
4beds
2,520sqft
Single Family Residence
Built in 2010
0.37 Acres Lot
$463,000 Zestimate®
$188/sqft
$17/mo HOA
What's special
Austin stone fireplaceCovered patioJetted tubBeautiful custom features throughoutUpstairs bonus roomDual vanitiesSeparate shower
- 5 hours
- 168
- 7
Zillow last checked:
Listing updated:
Listed by:
Greg Graham TREC #0500704 469-916-0030,
Graham & Co Realty Group
Source: BCSMLS,MLS#: 26011169 Originating MLS: Bryan College Station Regional AOR
Originating MLS: Bryan College Station Regional AORFacts & features
Interior
Bedrooms & bathrooms
- Bedrooms: 4
- Bathrooms: 3
- Full bathrooms: 3
Rooms
- Room types: Breakfast Room/Nook, Bonus Room, Dining Room
Primary bedroom
- Description: Jetted Tub
- Level: Main
- Dimensions: 16x13
Bonus room
- Description: Game Room,Media Room,Study
- Level: Second
- Dimensions: 19x11
Kitchen
- Description: Breakfast Area,Built-In Dishwasher,Built-In Oven Electric,Cook Top
- Level: Main
- Dimensions: 11x13
Living room
- Level: Main
- Dimensions: 19x16
Heating
- Central, Electric
Cooling
- Central Air, Ceiling Fan(s), Electric
Appliances
- Included: Built-In Electric Oven, Cooktop, Dishwasher, Disposal, Microwave
- Laundry: Washer Hookup
Features
- Granite Counters, Breakfast Area, Ceiling Fan(s), Dry Bar
- Flooring: Carpet, Other, Tile
- Has fireplace: Yes
- Fireplace features: Wood Burning
Interior area
- Total structure area: 2,520
- Total interior livable area: 2,520 sqft
Property
Parking
- Total spaces: 2
- Parking features: Attached, Garage
- Attached garage spaces: 2
Accessibility
- Accessibility features: None
Features
- Levels: Two
- Stories: 2
- Patio & porch: Covered
- Fencing: Privacy,Wood
Lot
- Size: 0.37 Acres
Details
- Parcel number: 345281
- Special conditions: In Foreclosure
Construction
Type & style
- Home type: SingleFamily
- Architectural style: Traditional
- Property subtype: Single Family Residence
Materials
- Brick Veneer, Stone
- Foundation: Slab
- Roof: Composition
Condition
- Year built: 2010
Utilities & green energy
- Sewer: Public Sewer
- Water: Public
- Utilities for property: Sewer Available, Separate Meters, Water Available
Community & HOA
Community
- Subdivision: North Forest Estates
HOA
- Has HOA: Yes
- Amenities included: Maintenance Grounds, Management
- Services included: Common Area Maintenance, Association Management
- HOA fee: $200 annually
Location
- Region: College Station
Financial & listing details
- Price per square foot: $188/sqft
- Tax assessed value: $536,750
- Annual tax amount: $8,690
- Date on market: 9/10/2026
- Listing terms: Cash,Conventional,FHA,VA Loan
Estimated market value
$463,000
$440,000 - $486,000
$2,945/mo
Price history
| Date | Event | Price |
|---|---|---|
| 9/10/2026 | Listed for sale | $475,000+46.2%$188/sqft |
Source: NTREIS #21383383 Report a problem | ||
| 3/24/2026 | Sold | -- |
Source: Public Record Report a problem | ||
| 8/11/2017 | Sold | -- |
Source:  BCSMLS #477001_17010144 Report a problem BCSMLS #477001_17010144 Report a problem | ||
| 7/14/2017 | Pending sale | $325,000$129/sqft |
Source: Century 21 Beal, Inc. #43087131 Report a problem | ||
| 6/30/2017 | Listed for sale | $325,000+8.7%$129/sqft |
Source: Century 21 Beal, Inc. #17010144 Report a problem | ||
| 8/16/2014 | Sold | -- |
Source: BCSMLS #93013 Report a problem | ||
| 10/23/2012 | Listing removed | $299,000$119/sqft |
Source: Better Homes and Gardens Real Estate Preferred Living #79004 Report a problem | ||
| 8/27/2012 | Listed for sale | $299,000$119/sqft |
Source: Better Homes & Gardens- The Key Team Report a problem | ||
Public tax history
| Year | Property taxes | Tax assessment |
|---|---|---|
| 2025 | $8,690 +6.6% | $534,545 +10% |
| 2024 | $8,154 +13% | $485,950 +10% |
| 2023 | $7,217 -9.6% | $441,773 +10% |
| 2022 | $7,983 +2.5% | $401,612 +10% |
| 2021 | $7,789 | $365,102 +9.4% |
| 2020 | -- | $333,748 -9.1% |
| 2019 | $7,934 +14.2% | $367,310 +4% |
| 2018 | $6,946 | $353,200 +15.3% |
| 2017 | $6,946 +13.4% | $306,460 +1.8% |
| 2016 | $6,126 | $301,000 +3.5% |
| 2015 | $6,126 | $290,770 +10% |
| 2014 | $6,126 | $264,330 +1.5% |
| 2013 | -- | $260,520 +2.9% |
| 2012 | -- | $253,170 -0.5% |
| 2011 | -- | $254,420 +791.5% |
| 2009 | -- | $28,540 |
Find assessor info on the county website
Monthly payment
Est. payment
Payment breakdown
Explore the cost of this home by adjusting the details. Changes won't be saved.Climate risks
Neighborhood: 77845
Nearby schools
Schools provided by the listing agent
- Middle: ,
- District: College Station
Source: BCSMLS. This data may not be complete. We recommend contacting the local school district to confirm school assignments for this home.
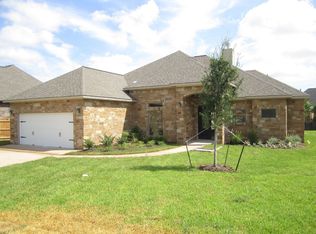
- $447,8004 bd4 ba2.3k sqft8452 Lauren Dr, College Station, TX 77845Off Market
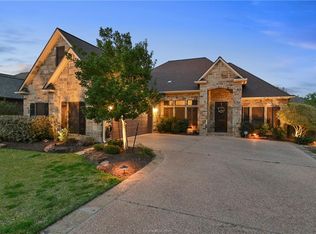
- $483,3004 bd3 ba2.7k sqft8419 Justin Ave, College Station, TX 77845Off Market
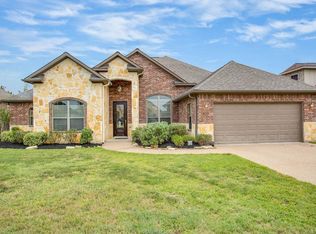
- $467,5004 bd3 ba2.2k sqft8417 Justin Ave, College Station, TX 77845Off Market
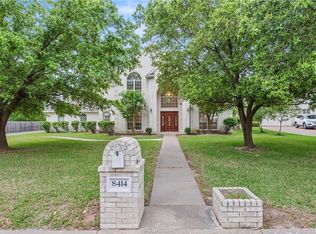
- $556,9004 bd4 ba3.3k sqft8414 Spring Crk, College Station, TX 77845Off Market
Similar homes
- $499,0004 bd3 ba2.6k sqft15609 Walnut Nook Ct, College Station, TX 77845For Sale
 MLS ID #10443428, Sarah Chilton, Coldwell Banker Apex, REALTORS LLC. HAR
 - $429,9004 bd3 ba1.9k sqft3802 Westfield Dr, College Station, TX 77845For Sale
 MLS ID #26009899, Mohammed Hussein, Classic Realty. BCSMLS
 - $320,0004 bd4 ba2.5k sqft1122 Westover St, College Station, TX 77840For Sale
 MLS ID #29904501, Cherry Ruffino, Coldwell Banker Apex, REALTORS LLC. HAR
 - $419,9004 bd3 ba2.3k sqft2078 Ravenstone Loop, College Station, TX 77845For Sale
 MLS ID #26009139, Najat Marden, All City Real Estate Ltd. Co. BCSMLS
