Discover Elevated Living with Alterra’s Plan 5. This stunning five-bedroom residence seamlessly blends timeless elegance with modern sophistication. Thoughtfully designed, it features a tranquil lower-level retreat and a refined guest suite on the main floor—perfect for hosting in style. The chef-inspired kitchen is a centerpiece of culinary artistry, while the private main floor office creates an ideal space for work or reflection. Relax in the beautifully designed covered outdoor living areas. Step into our award-winning Design Studio, where our design team will guide you through a design experience tailoring your home to reflect your personal style. Broker must accompany & personally register buyer at first visit. Issaquah School Dist
Pending
Listed by: Tri Pointe Homes Real Estate • Jill Dianne Bullion
$2,448,900
8422 137th Avenue SE #52, Newcastle, WA 98059
5beds
3,707sqft
:
Get pre-qualified$14,399/mo
Single Family Residence
Built in 2025
6,250 Square Feet Lot
$2,489,400 Zestimate®
$661/sqft
$150/mo HOA
What's special
Chef-inspired kitchenRefined guest suiteLower-level retreatPrivate main floor office
- 321 days |
- 6 |
- 0 |
Zillow last checked:
Listing updated:
Listed by:
Jill Dianne Bullion,
Tri Pointe Homes Real Estate,
Jennifer D Lopez,
Tri Pointe Homes Real Estate
Source: NWMLS as distributed by MLS GRID,MLS#: 2433135
Facts & features
Interior
Bedrooms & bathrooms
- Bedrooms: 5
- Bathrooms: 4
- Full bathrooms: 2
- 3/4 bathrooms: 2
- Main level bathrooms: 1
- Main level bedrooms: 1
Primary bedroom
- Level: Second
Bedroom
- Level: Main
Bedroom
- Level: Second
Bedroom
- Level: Second
Bedroom
- Level: Lower
Bathroom three quarter
- Level: Main
Bathroom full
- Level: Second
Bathroom full
- Level: Second
Bathroom three quarter
- Level: Lower
Bonus room
- Level: Second
Den office
- Level: Main
Kitchen with eating space
- Level: Main
Heating
- Fireplace, 90%+ High Efficiency, Ductless, Heat Pump, Recirculation Pump, Electric, Natural Gas
Cooling
- Ductless, Heat Pump
Appliances
- Included: Dishwasher, Disposal, Double Oven, Microwave, Refrigerator, Stove(s)/Range(s), Dishwasher(s), Garbage Disposal, Microwave(s), Refrigerator(s), Water Heater: Electric w/ Recirc, Water Heater Location: Garage
Features
- Bath Off Primary, Dining Room, High Tech Cabling, Loft, Pantry
- Flooring: Ceramic Tile, Engineered Hardwood, Carpet
- Windows: Dbl Pane/Storm Window
- Basement: None
- Number of fireplaces: 2
- Fireplace features: Gas, Main Level: 2, Fireplace
Interior area
- Total structure area: 3,707
- Total interior livable area: 3,707 sqft
Video & virtual tour
Property
Parking
- Total spaces: 2
- Parking features: Attached Garage
- Has attached garage: Yes
- Covered spaces: 2
Features
- Levels: Three Or More
- Patio & porch: Bath Off Primary, Dbl Pane/Storm Window, Dining Room, Fireplace, High Tech Cabling, Loft, Pantry, SMART Wired, Walk-In Closet(s), Water Heater
Lot
- Size: 6,250 Square Feet
- Features: Curbs, Paved, Sidewalk, Cable TV, Deck, Electric Car Charging, Fenced-Fully, Gas Available, High Speed Internet, Irrigation, Patio
Details
- Parcel number: 0195400520
- Zoning description: Jurisdiction: City
- Special conditions: Standard
Construction
Type & style
- Home type: SingleFamily
- Architectural style: Contemporary,Tri-Level
- Property subtype: Single Family Residence
Materials
- Brick, Cement Planked, Cement Plank
- Foundation: Poured Concrete, Slab
- Roof: Composition
Condition
- Under Construction
- New construction: Yes
- Year built: 2025
Details
- Builder name: TriPointe Homes
Utilities & green energy
- Electric: Company: PSE
- Sewer: Sewer Connected, Company: Coal Creek
- Water: Public, Company: Coal Creek
- Utilities for property: Xfinity, Xfinity
Community & HOA
Community
- Features: CCRs, Park, Playground, Trail(s)
- Subdivision: Newcastle
HOA
- Services included: Common Area Maintenance
- HOA fee: $150 monthly
- HOA phone: 206-215-9732
Location
- Region: Newcastle
Financial & listing details
- Price per square foot: $661/sqft
- Date on market: 6/12/2026
- Cumulative days on market: 49 days
- Listing terms: Conventional,FHA,VA Loan
- Inclusions: Dishwasher(s), Double Oven, Garbage Disposal, Microwave(s), Refrigerator(s), Stove(s)/Range(s)
Estimated market value
$2,489,400
$2.24M - $2.79M
$6,348/mo
Price history
| Date | Event | Price |
|---|---|---|
| 10/5/2025 | Pending sale | $2,448,900$661/sqft |
Source:  NWMLS as distributed by MLS GRID #2433135 Report a problem NWMLS as distributed by MLS GRID #2433135 Report a problem | ||
| 9/12/2025 | Listed for sale | $2,448,900$661/sqft |
Source: NWMLS as distributed by MLS GRID #2433135 Report a problem | ||
Public tax history
Tax history is unavailable.
Monthly payment
Est. payment
Payment breakdown
Explore the cost of this home by adjusting the details. Changes won't be saved.Climate risks
Neighborhood: 98059
Nearby schools
GreatSchools rating
- 10/10Newcastle Elementary SchoolGrades: PK-5Distance: 0.1 mi
- 8/10Cougar Mountain Middle SchoolGrades: 6-8Distance: 4.4 mi
- 10/10Liberty Sr High SchoolGrades: 9-12Distance: 3.7 mi
Schools provided by the listing agent
- Elementary: Newcastle
- Middle: Cougar Mountain Middle
- High: Liberty Snr High
Source: NWMLS as distributed by MLS GRID. This data may not be complete. We recommend contacting the local school district to confirm school assignments for this home.
- $2,544,3695 bd4 ba3.7k sqft8416 137th Ave SE #53, Newcastle, WA 98059Sold

- $2,449,9005 bd4 ba3.7k sqft8428 137th Ave SE, Newcastle, WA 98059New Construction

- $2,464,7665 bd4 ba3.7k sqft8412 137th Ave SE, Newcastle, WA 98059Sold
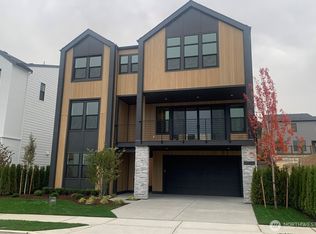
- $2,551,2485 bd4 ba3.2k sqft8475 137th Way SE, Newcastle, WA 98059Sold

- $2,381,6005 bd5 ba3.2k sqft8461 137th Way SE, Newcastle, WA 98059Sold
- $2,541,7655 bd5 ba3.3k sqft8469 137th Way SE #61, Newcastle, WA 98059Sold
- $2,429,1855 bd4 ba3.3k sqft8419 137th Ave SE #5, Newcastle, WA 98059Sold
- $2,567,5435 bd5 ba3.3k sqft8455 137th Way SE, Newcastle, WA 98059Sold
A local agent can set up tours, give advice and negotiate with sellers.
Similar homes
- from $2,449,9005 bd4 ba3.7k sqftPlan 5 Plan, Alterra, Newcastle, WA 98059New Construction
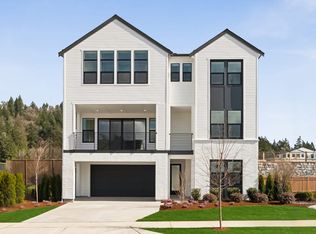 TRI Pointe Homes
 - $2,449,9005 bd4 ba3.7k sqftAlterra, Newcastle, WA 98059ActiveNWMLS as distributed by MLS GRID
- $2,498,9005 bd5 ba3.3k sqft13717 SE 85th St, Newcastle, WA 98059New Construction
 TRI Pointe Homes
 - from $2,434,9005 bd4 ba3.3k sqftPlan 4 Plan, Alterra, Newcastle, WA 98059New Construction
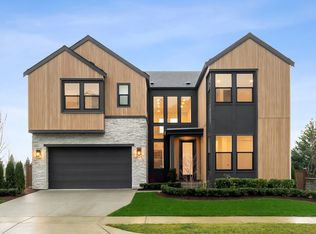 TRI Pointe Homes
 - $2,498,9005 bd5 ba3.3k sqftAlterra, Newcastle, WA 98059ActiveMLS ID #2457805, Jill Dianne Bullion. NWMLS as distributed by MLS GRID
- $2,782,9006 bd6 ba4.1k sqftAlterra, Newcastle, WA 98059ActiveNWMLS as distributed by MLS GRID
- $2,374,9504 bd5 ba4.1k sqftCyprus Lane, Renton, WA 98059ActiveMLS ID #2554046, Andrew Wenzl. NWMLS as distributed by MLS GRID
- $2,326,9505 bd5 ba3.8k sqftCyprus Lane, Renton, WA 98059ActiveMLS ID #2553951, Andrew Wenzl. NWMLS as distributed by MLS GRID
- $2,550,0006 bd5 ba3.8k sqft3978 162nd Place SE, Bellevue, WA 98006ActiveMLS ID #2554664, Peter Brown. NWMLS as distributed by MLS GRID
- $2,398,0005 bd5 ba3.9k sqft16036 SE 44TH Court, Bellevue, WA 98006ActiveMLS ID #2511452, Barath Balasubramanian. NWMLS as distributed by MLS GRID
- $2,028,0005 bd4 ba3.6k sqft16198 SE 51st Place, Bellevue, WA 98006ActiveMLS ID #2551853, Adam Cothes. NWMLS as distributed by MLS GRID
- $2,550,0005 bd4 ba4.2k sqftWildridge, Kirkland, WA 98034ActiveMLS ID #2558122, Nadia Anderson. NWMLS as distributed by MLS GRID
- $1,500,0005 bd5 ba3.9k sqft6563 SE 8th Place, Renton, WA 98059ActiveMLS ID #2546168, Liuyan Baker. NWMLS as distributed by MLS GRID
- $1,850,0005 bd4 ba3.9k sqft3919 Meadow Avenue N, Renton, WA 98056ActiveMLS ID #2544273, Jenn Mueller. NWMLS as distributed by MLS GRID
- $2,745,0005 bd5 ba4.2k sqftSpiritwood Add 03 Rep, Bellevue, WA 98007ActiveMLS ID #2557523, Sheri A. Putzke. NWMLS as distributed by MLS GRID
- $2,149,9955 bd4 ba3.7k sqftLegacy Farms Estates, Woodinville, WA 98072ActiveMLS ID #2559619, Anika Anderson. NWMLS as distributed by MLS GRID
- $2,639,0005 bd5 ba3k sqft1255 169th Avenue NE, Bellevue, WA 98008ActiveMLS ID #2532951, Marnie Oshan. NWMLS as distributed by MLS GRID
- $2,266,0005 bd5 ba4.2k sqft3004 230th Place SE, Bothell, WA 98021ActiveMLS ID #2534191, Hemalatha Venu. NWMLS as distributed by MLS GRID
- $2,599,9995 bd5 ba3.4k sqftTerrene Homes, Sammamish, WA 98074ActiveMLS ID #2525896, Ranjeeta Gadiya. NWMLS as distributed by MLS GRID
- $1,695,0006 bd5 ba4.5k sqft7743 Seward Park Avenue S, Seattle, WA 98118ActiveMLS ID #2556295, Cameron Johnson. NWMLS as distributed by MLS GRID
