Set on 172 picturesque acres, this unique property offers endless possibilities and is known to many locals as the former Hicks Gun Shop. Currently configured as a three family residence, Home could easily be converted back into spacious single-family estate.
The upper level features two separate 2-bedroom apartments, While the main floor offers a generous, three bedroom, two bath, layout complete with the kitchen, dining room with a stunning fireplace, Potential double living room, and office space.
Rich in history and potential, the property was also home to a successful honey business for many years. The attached shop includes a full attic access with a convenient dumbwaiter, providing ample storage and workspace potential.
Surrounded by rolling pastures in wooded acres, property, boasts breathtaking scenery, abundant wildlife, in the peace and privacy of country living. Whether you're looking for a family compound, income, producing investments, hobby, farm, or business opportunity, this one-of-a-kind property is for potential.
Conveniently located close to format, like George and Saratoga.
Pending
$599,000
8422 State Route 40, Granville, NY 12838
7beds
3,782sqft
Triplex, Multi Family
Built in 1850
-- sqft lot
$-- Zestimate®
$158/sqft
$-- HOA
What's special
- 63 days |
- 25 |
- 2 |
Zillow last checked:
Listing updated:
Listed by:
Coldwell Banker Prime Properties 518-793-4488,
Brenda St Louis 518-260-6909
Source: Global MLS,MLS#: 202617619
Facts & features
Interior
Bedrooms & bathrooms
- Bedrooms: 7
- Bathrooms: 4
- Full bathrooms: 4
Heating
- Hot Water, Oil
Cooling
- None
Features
- Satellite Internet
- Flooring: Vinyl, Carpet, Hardwood, Laminate
- Basement: Full,Interior Entry,Unfinished
- Has fireplace: Yes
- Fireplace features: Dining Room, Insert
Interior area
- Total structure area: 3,782
- Total interior livable area: 3,782 sqft
- Finished area above ground: 3,782
- Finished area below ground: 0
Property
Parking
- Total spaces: 10
- Parking features: Off Street, Stone, Driveway
- Has uncovered spaces: Yes
Features
- Patio & porch: Porch, Covered, Enclosed
- Exterior features: Other, Garden
- Has spa: Yes
- Spa features: Bath
- Has view: Yes
- View description: Trees/Woods, Pasture, Meadow, Mountain(s), Hills
Lot
- Size: 172 Acres
- Features: Wetlands, Private, Landscaped, Meadow, Road Frontage, Sloped, Wooded, Cleared
Details
- Additional structures: Shed(s), Barn(s)
- Parcel number: 123.112
- Special conditions: Estate
- Other equipment: Fuel Tank(s)
Construction
Type & style
- Home type: MultiFamily
- Architectural style: Traditional
- Property subtype: Triplex, Multi Family
- Attached to another structure: Yes
Materials
- Aluminum Siding, Wood Siding
- Foundation: Stone
- Roof: Slate
Condition
- Year built: 1850
Utilities & green energy
- Electric: Circuit Breakers
- Sewer: Septic Tank
Community & HOA
HOA
- Has HOA: No
Location
- Region: Granville
Financial & listing details
- Price per square foot: $158/sqft
- Tax assessed value: $403,000
- Annual tax amount: $6,482
- Date on market: 5/20/2026
- Tenant pays: Electricity
Estimated market value
Not available
Estimated sales range
Not available
$1,581/mo
Price history
| Date | Event | Price |
|---|---|---|
| 5/28/2026 | Pending sale | $599,000$158/sqft |
Source:  Global MLS #202617619 Report a problem Global MLS #202617619 Report a problem | ||
| 5/20/2026 | Listed for sale | $599,000$158/sqft |
Source: Global MLS #202617619 Report a problem | ||
Public tax history
| Year | Property taxes | Tax assessment |
|---|---|---|
| 2025 | -- | $403,000 +7.9% |
| 2024 | -- | $373,400 +1.7% |
| 2023 | -- | $367,200 +28.6% |
| 2022 | -- | $285,600 |
| 2021 | -- | $285,600 |
| 2020 | -- | $285,600 |
| 2019 | -- | $285,600 +3% |
| 2018 | -- | $277,300 |
| 2017 | $5,710 | $277,300 +3.8% |
| 2016 | -- | $267,100 |
| 2015 | -- | $267,100 |
| 2014 | -- | $267,100 |
| 2013 | -- | $267,100 +1.4% |
| 2012 | -- | $263,300 -7% |
| 2011 | -- | $283,100 |
| 2010 | -- | $283,100 -5% |
| 2009 | -- | $298,000 +4.9% |
| 2008 | -- | $284,000 |
| 2007 | -- | $284,000 |
| 2006 | -- | $284,000 +1760.5% |
| 2005 | -- | $15,265 |
| 2004 | -- | $15,265 |
| 2003 | -- | $15,265 |
| 2002 | -- | $15,265 |
| 2001 | -- | $15,265 |
| 2000 | -- | $15,265 |
Find assessor info on the county website
Monthly payment
Climate risks
Neighborhood: 12832
Getting around
0 / 100
Car-DependentNearby schools
GreatSchools rating
- 6/10Floyd Harwood Elementary SchoolGrades: PK-5Distance: 1.7 mi
- 6/10Hartford Middle/High SchoolGrades: 6-12Distance: 1.7 mi
Schools provided by the listing agent
- Elementary: Hartford Central
- High: Hartford Central
Source: Global MLS. This data may not be complete. We recommend contacting the local school district to confirm school assignments for this home.
- $196,6003 bd1 ba1.3k sqft129 Baker Rd, Granville, NY 12832Off Market
- $12,353-- bd-- ba-- sqft129 Baker Rd, Granville, NY 12832Off Market
- $322,9002 bd1 ba1.4k sqft30 Hillcrest Way, Granville, NY 12832Off Market
- $95,1003 bd2 ba1.9k sqft25 Hillcrest Way, Granville, NY 12832Off Market
- $214,3003 bd2 ba1.9k sqft25 Hillcrest Way, Granville, NY 12832Off Market
- $180,0005 bd3 ba1.9k sqft25 Hillcrest Way, Granville, NY 12832Sold
- $90,5002 bd2 ba1.1k sqft8360 State Route 40, Granville, NY 12832Off Market
- $240,0002 bd1 ba1.1k sqft8360 State Route 40, Granville, NY 12832Sold
A local agent can set up tours, give advice and negotiate with sellers.
Similar homes
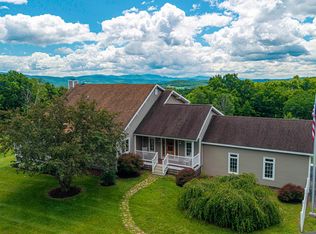
- $549,9004 bd4 ba2.9k sqft55 Deer Hill Lane, Granville, NY 12832Active
 MLS ID #202620522, Brenda St Louis, Listing by: Coldwell Banker Prime Properties. Global MLS
 - $599,0005 bd4 ba2.9k sqft2 Scenic Hill Way, Granville, NY 12832Active
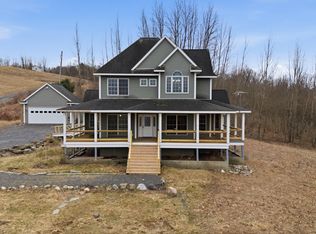 MLS ID #202614106, Fleshia Volpe, Listing by: Home Haven Real Estate Group LLC. Global MLS
 - $569,0005 bd2 ba2.4k sqft234 S Grimes Hill Road, Granville, NY 12832Active
 MLS ID #202617337, Jolene Thomas, Listing by: PennyDot Realty. Global MLS
 - $579,9005 bd3 ba3k sqft40 Crosier Road, Salem, NY 12865Active
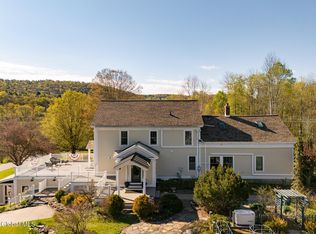 MLS ID #202617073, Angela Cugini-Girard, Listing by: eXp Realty. Global MLS
 - $379,0004 bd3 ba2.4k sqft10329 State Route 22, Granville, NY 12832ActiveMLS ID #202615429, Linda Michalak, Listing by: Coldwell Banker Prime Properties. Global MLS
- $450,0004 bd3 ba3.1k sqft818 Middle Road, Granville, NY 12832ActiveMLS ID #202614898, Lori Winn, Listing by: New England Lakeside Realty. Global MLS
- $399,9004 bd2 ba2.2k sqft3495 County Route 30, Salem, NY 12865ActiveMLS ID #202619074, Lynda J Macdonald, Listing by: Coldwell Banker Prime Properties. Global MLS
- $500,0005 bd2 ba2.1k sqft200-201 Carlton Road, Whitehall, NY 12887ActiveMLS ID #202622320, Scott P Varley, Listing by: KW Platform. Global MLS
- $875,0004 bd3 ba2.8k sqft1187 County Route 31, Granville, NY 12832ActiveMLS ID #202528295, John J O'Donnell, Listing by: Timberland Realty. Global MLS
- $699,0004 bd3 ba2.8k sqft47 Mountain View Way, Salem, NY 12865ActiveMLS ID #202622311, Jolene Thomas, Listing by: PennyDot Realty. Global MLS
- $529,9995 bd2 ba2.9k sqft3011 State Route 22A, Hampton, NY 12837ActiveMLS ID #202616011, Natalee Fawcett, Listing by: Coldwell Banker Prime Properties. Global MLS
- $649,0004 bd3 ba2.8k sqft209 Kelley Hill Road, Danby, VT 05739ActiveMLS ID #5090966, Scott Mcchesney. PrimeMLS
- $579,9005 bd3 ba2.3k sqft94 Revere Road, Queensbury, NY 12804ActiveMLS ID #202621646, Kelli May, Listing by: Better Way Realty. Global MLS
- $619,0004 bd3 ba3k sqft4 Lantern Hill Road, Queensbury, NY 12804ActiveMLS ID #202621137, Pamela Hawley Dean, Listing by: Davies-Davies & Assoc Real Est. Global MLS
- $599,9004 bd3 ba2.4k sqft20 Queens Lane, Queensbury, NY 12804ActiveMLS ID #202621542, Michael Pugh, Listing by: Better Way Realty. Global MLS
- $629,9004 bd3 ba3.4k sqft20 Lantern Hill Road, Queensbury, NY 12804ActiveMLS ID #202619292, Angela Cugini-Girard, Listing by: eXp Realty. Global MLS
- $425,0004 bd2 ba2.6k sqft3835 State Route 4, Hudson Falls, NY 12839ActiveMLS ID #202617426, Greg T Buckley, Listing by: Barkley Real Estate, LLC. Global MLS
- $645,0004 bd4 ba2.2k sqft19 Highpointe Drive, Queensbury, NY 12804ActiveMLS ID #202621512, Krista LeMay, Listing by: Luxe Key Realty. Global MLS
- $499,9004 bd2 ba2k sqft296 Lake Nebo Road, Fort Ann, NY 12827ActiveMLS ID #202621180, Julie A Snyder, Listing by: Howard Hanna. Global MLS
- $890,0004 bd4 ba3.9k sqft3880 County Road 30, Call Listing Agent, NY 12865For Sale
 MLS ID #885996, Cristina F. Civetta, Listing by: Ginnel Real Estate. OneKey® MLS as distributed by MLS GRID
