NEW construction on nearly 5 wooded ACRES, minutes from Springfield. Tall windows frame the trees and fill the rooms with natural light. This 4-bedroom, 2-bath, 1,950 sq ft split-bedroom plan centers on an open living area anchored by a floor-to-ceiling stacked-stone fireplace, a natural place to settle in on cool evenings.The kitchen offers granite countertops, an island with bar seating, a walk-in pantry, and a stainless appliance package (smooth-top range, plumbed for gas). Off the kitchen, a mudroom with storage leads to the EXTRA-deep 3-car garage. Enough room for the boat! The primary suite features a walk-in shower, a comfort-height dual-sink vanity with a seated section, and a walk-in closet. Across the home, three bedrooms share a hallway with dual linen closets. The full picture: room to hunt, wildlife in your own woods, no CC&Rs and rural water. Mornings on the covered front porch, evenings on the back patio as light fades through the trees. Ready to welcome you home.
Pending
$445,000
8428 W Farm Road 124, Springfield, MO 65802
4beds
1,950sqft
Single Family Residence
Built in 2026
4.79 Acres Lot
$444,500 Zestimate®
$228/sqft
$-- HOA
What's special
Covered front porchMudroom with storageGranite countertopsDual linen closetsWalk-in pantryIsland with bar seatingWalk-in closet
- 18 days
- 937
- 100
Zillow last checked:
Listing updated:
Listed by:
The Hancock Group 417-224-4855,
Wiser Living Realty LLC
Source: SOMOMLS as distributed by MLS GRID,MLS#: 60337521
Facts & features
Interior
Bedrooms & bathrooms
- Bedrooms: 4
- Bathrooms: 2
- Full bathrooms: 2
Rooms
- Room types: Pantry
Heating
- Forced Air, Fireplace(s), Propane
Cooling
- Central Air, Ceiling Fan(s)
Appliances
- Included: Dishwasher, Propane Water Heater, Free-Standing Electric Oven, Microwave, Disposal
- Laundry: Main Level, W/D Hookup
Features
- Granite Counters, Walk-In Closet(s), Walk-in Shower
- Flooring: Carpet, Luxury Vinyl, Tile
- Windows: Double Pane Windows
- Has basement: No
- Attic: Pull Down Stairs
- Has fireplace: Yes
- Fireplace features: Living Room, Propane
Interior area
- Total structure area: 1,950
- Total interior livable area: 1,950 sqft
- Finished area above ground: 1,950
- Finished area below ground: 0
Property
Parking
- Total spaces: 3
- Parking features: Garage - Attached
- Attached garage spaces: 3
Features
- Levels: One
- Stories: 1
- Patio & porch: Covered
- Exterior features: Rain Gutters
Lot
- Size: 4.79 Acres
- Features: Acreage, Wooded
Details
- Parcel number: 1417100017
Construction
Type & style
- Home type: SingleFamily
- Property subtype: Single Family Residence
Materials
- Brick, Vinyl Siding
- Foundation: Poured Concrete
- Roof: Shingle
Condition
- New construction: Yes
- Year built: 2026
Utilities & green energy
- Sewer: Septic Tank
- Water: Other
Community & HOA
Community
- Security: Carbon Monoxide Detector(s), Smoke Detector(s)
- Subdivision: Greene-Not in List
Location
- Region: Springfield
Financial & listing details
- Price per square foot: $228/sqft
- Annual tax amount: $33
- Date on market: 11/1/2026
- Listing terms: Cash,VA Loan,FHA,Conventional
- Road surface type: Asphalt
Estimated market value
$444,500
$422,000 - $467,000
$2,243/mo
Price history
| Date | Event | Price |
|---|---|---|
| 11/5/2026 | Pending sale | $445,000$228/sqft |
Source:  SOMOMLS as distributed by MLS GRID #60337521 Report a problem | ||
| 11/1/2026 | Listed for sale | $445,000$228/sqft |
Source: SOMOMLS as distributed by MLS GRID #60337521 Report a problem | ||
Public tax history
Tax history is unavailable.
Monthly payment
Est. payment
Payment breakdown
Explore the cost of this home by adjusting the details. Changes won't be saved.Climate risks
Neighborhood: 65802
Nearby schools
Schools provided by the listing agent
- Elementary: Ash Grove
- Middle: Ash Grove
- High: Ash Grove
Source: SOMOMLS as distributed by MLS GRID. This data may not be complete. We recommend contacting the local school district to confirm school assignments for this home.
- $440,0004 bd2 ba1.8k sqft8484 W Farm Road 124, Springfield, MO 65802Pending

- $303,3004 bd2 ba1.7k sqft8354 W Farm Road 124, Springfield, MO 65802Off Market
- $297,1003 bd2 ba2k sqft8419 W Farm Road 124, Springfield, MO 65802Off Market
- $297,7003 bd2 ba1.6k sqft8471 W Farm Road 124, Springfield, MO 65802Off Market
Similar homes
- $425,0004 bd2 ba2.5k sqft4274 N Farm Road 101, Springfield, MO 65803Active
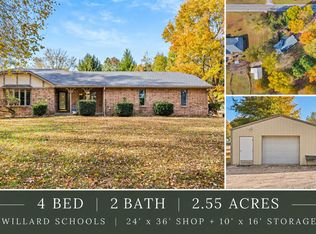
 MLS ID #60338518, Adam Graddy, Keller Williams Local. SOMOMLS as distributed by MLS GRID
- $224,9003 bd2 ba1.7k sqft1377 N Farm Road 97, Springfield, MO 65802Active
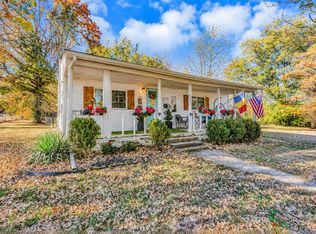 MLS ID #60338677, Heath Jech, Keller Williams Local. SOMOMLS as distributed by MLS GRID
- $349,5006 bd2 ba2.4k sqft7159 W Farm Road 140, Springfield, MO 65802Active
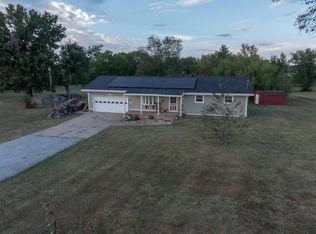 MLS ID #60337012, Team Shackie, Baker Homes and Property Management LLC. SOMOMLS as distributed by MLS GRID
- $495,0005 bd3 ba2.8k sqft4625 Silo Hills Drive, Springfield, MO 65802Active
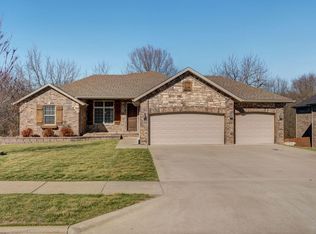 MLS ID #60338692, EA Group, Keller Williams Local. SOMOMLS as distributed by MLS GRID
- $289,5003 bd2 ba1.4k sqft2640 N Honeysuckle Way, Springfield, MO 65802ActiveMLS ID #60338587, Donna M Nevill, Murney Associates - Primrose. SOMOMLS as distributed by MLS GRID
- $360,0005 bd3 ba2.7k sqft5415 W Harrison Street, Springfield, MO 65802ActiveMLS ID #60337589, Adam Graddy, Keller Williams Local. SOMOMLS as distributed by MLS GRID
- $239,0003 bd2 ba1.2k sqft8097 W Farm Road 124, Springfield, MO 65802ActiveMLS ID #60336536, Amy C Hill, Murney Associates - Primrose. SOMOMLS as distributed by MLS GRID
- $315,0004 bd2 ba1.9k sqft7138 W Farm Road 136, Springfield, MO 65802ActiveMLS ID #60315113, Amber Lutz, Keller Williams Local. SOMOMLS as distributed by MLS GRID
- $312,9004 bd2 ba1.8k sqft5567 W Beech Street, Springfield, MO 65802ActiveMLS ID #60337564, Christina Ruble, Worth Clark Inc. SOMOMLS as distributed by MLS GRID
- $265,0003 bd2 ba1.7k sqft6936 W Dogwood Street, Springfield, MO 65802ActiveMLS ID #60337801, Dawn M. McCracken, Alpha Realty MO, LLC. SOMOMLS as distributed by MLS GRID
- $260,0003 bd2 ba1.3k sqft646 S Long Drive, Springfield, MO 65802ActiveMLS ID #60338012, Revoir Real Estate Group, Epique Realty. SOMOMLS as distributed by MLS GRID
- $289,9003 bd2 ba1.7k sqft4006 W Juno Street, Springfield, MO 65802ActiveMLS ID #60338452, Emily I. Johnson, House Theory Realty. SOMOMLS as distributed by MLS GRID
- $324,9004 bd4 ba2.8k sqft661 S York Court, Springfield, MO 65802ActiveMLS ID #60338270, Tyler Wilson, AMAX Real Estate. SOMOMLS as distributed by MLS GRID
- $400,0003 bd1 ba1k sqft3117 N Farm Road 123, Springfield, MO 65803ActiveMLS ID #60331004, Steven R Reith, Battlecreek Properties, Inc. SOMOMLS as distributed by MLS GRID
- $349,9003 bd2 ba1.8k sqft4728 W Minota Street, Springfield, MO 65802Active w/ContingencyMLS ID #60331976, Kelly J. Stelling, The Stelling Group. SOMOMLS as distributed by MLS GRID
- $224,0003 bd2 ba1.2k sqft4232 W Tarkio Street, Springfield, MO 65802ActiveMLS ID #60338297, Adam Graddy, Keller Williams Local. SOMOMLS as distributed by MLS GRID
- $300,0005 bd2 ba2.1k sqft7053-7057 W Farm Road 106 #7053-7057, Springfield, MO 65803ActiveMLS ID #60331047, Darlana Halterman, AMAX Real Estate. SOMOMLS as distributed by MLS GRID
- $335,0003 bd2 ba1.8k sqft725 S Christopher Avenue, Springfield, MO 65802ActiveMLS ID #60332095, Debra L Parrish, Murney Associates - Primrose. SOMOMLS as distributed by MLS GRID
- $342,4504 bd2 ba1.8k sqft5260 W Josh Street, Springfield, MO 65802ActiveMLS ID #60335550, Bussell Real Estate, Murney Associates - Primrose. SOMOMLS as distributed by MLS GRID
