Warm, smart and efficient, this NEW construction home is designed around how you live, on nearly 5 ACRES! The split-bedroom plan offers 4 bedrooms, 2 baths, 1,883 sq ft and a 3-car garage.The standout feature is a laundry room accessible from the hallway AND through the primary walk-in closet, which also opens to the primary bath with dual sinks and a tiled walk-in shower. Closet, laundry, bath--no trips across the house! The kitchen pairs stained cabinetry and granite with a black appliance package, island seating and a walk-in pantry wrapped in shelving. An electric smooth top is installed, and the kitchen is plumbed for gas if you prefer it. In the vaulted living room, a stacked stone fireplace draws everyone together. Outside, rich, earthy tones and crisp dark accents feel rooted, as if the home always belonged in these woods. From the covered patio, watch wildlife move through the tall trees. Room to roam, room to hunt. No CC&Rs. Rural water.
Pending
$440,000
8484 W Farm Road 124, Springfield, MO 65802
4beds
1,883sqft
Single Family Residence
Built in 2026
4.79 Acres Lot
$439,300 Zestimate®
$234/sqft
$-- HOA
What's special
Stacked stone fireplaceRoom to roamSplit-bedroom planPrimary walk-in closetTiled walk-in showerIsland seatingBlack appliance package
- 18 days
- 978
- 100
Likely to sell faster than
Zillow last checked:
Listing updated:
Listed by:
The Hancock Group 417-224-4855,
Wiser Living Realty LLC
Source: SOMOMLS as distributed by MLS GRID,MLS#: 60337525
Facts & features
Interior
Bedrooms & bathrooms
- Bedrooms: 4
- Bathrooms: 2
- Full bathrooms: 2
Rooms
- Room types: Master Bedroom
Heating
- Forced Air, Fireplace(s), Propane
Cooling
- Central Air, Ceiling Fan(s)
Appliances
- Included: Dishwasher, Propane Water Heater, Free-Standing Electric Oven, Microwave, Disposal
- Laundry: Main Level
Features
- Granite Counters, Walk-In Closet(s), Walk-in Shower
- Flooring: Carpet, Luxury Vinyl, Tile
- Windows: Double Pane Windows
- Has basement: No
- Attic: Pull Down Stairs
- Has fireplace: Yes
- Fireplace features: Living Room
Interior area
- Total structure area: 1,883
- Total interior livable area: 1,883 sqft
- Finished area above ground: 1,883
- Finished area below ground: 0
Property
Parking
- Total spaces: 3
- Parking features: Garage - Attached
- Attached garage spaces: 3
Features
- Levels: One
- Stories: 1
- Patio & porch: Covered
Lot
- Size: 4.79 Acres
- Features: Acreage, Paved, Wooded
Details
- Parcel number: N/A
Construction
Type & style
- Home type: SingleFamily
- Property subtype: Single Family Residence
Materials
- Vinyl Siding
- Foundation: Brick/Mortar, Poured Concrete
- Roof: Shingle
Condition
- New construction: Yes
- Year built: 2026
Utilities & green energy
- Sewer: Septic Tank
- Water: Other
Community & HOA
Community
- Security: Carbon Monoxide Detector(s), Smoke Detector(s)
- Subdivision: Greene-Not in List
Location
- Region: Springfield
Financial & listing details
- Price per square foot: $234/sqft
- Annual tax amount: $33
- Date on market: 11/1/2026
- Listing terms: Cash,VA Loan,FHA,Conventional
- Road surface type: Asphalt
Estimated market value
$439,300
$417,000 - $461,000
$2,185/mo
Price history
| Date | Event | Price |
|---|---|---|
| 11/9/2026 | Pending sale | $440,000$234/sqft |
Source:  SOMOMLS as distributed by MLS GRID #60337525 Report a problem | ||
| 11/1/2026 | Listed for sale | $440,000$234/sqft |
Source: SOMOMLS as distributed by MLS GRID #60337525 Report a problem | ||
Public tax history
Tax history is unavailable.
Monthly payment
Est. payment
Payment breakdown
Explore the cost of this home by adjusting the details. Changes won't be saved.Climate risks
Neighborhood: 65802
Nearby schools
Schools provided by the listing agent
- Elementary: Ash Grove
- Middle: Ash Grove
- High: Ash Grove
Source: SOMOMLS as distributed by MLS GRID. This data may not be complete. We recommend contacting the local school district to confirm school assignments for this home.
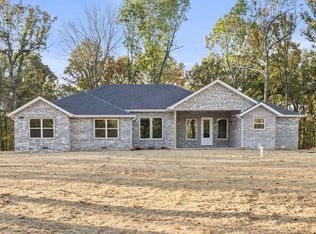
- $445,0004 bd2 ba1.9k sqft8428 W Farm Road 124, Springfield, MO 65802Pending
- $297,7003 bd2 ba1.6k sqft8471 W Farm Road 124, Springfield, MO 65802Off Market
- $297,1003 bd2 ba2k sqft8419 W Farm Road 124, Springfield, MO 65802Off Market
- $433,4002 bd1 ba1.7k sqft8584 W Farm Road 124, Springfield, MO 65802Off Market
Similar homes
- $425,0004 bd2 ba2.5k sqft4274 N Farm Road 101, Springfield, MO 65803Active
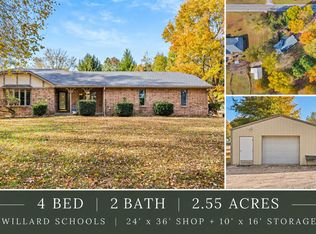
 MLS ID #60338518, Adam Graddy, Keller Williams Local. SOMOMLS as distributed by MLS GRID
- $224,9003 bd2 ba1.7k sqft1377 N Farm Road 97, Springfield, MO 65802Active
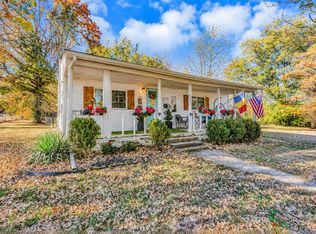 MLS ID #60338677, Heath Jech, Keller Williams Local. SOMOMLS as distributed by MLS GRID
- $349,5006 bd2 ba2.4k sqft7159 W Farm Road 140, Springfield, MO 65802Active
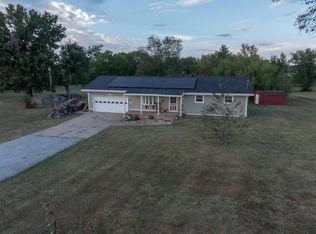 MLS ID #60337012, Team Shackie, Baker Homes and Property Management LLC. SOMOMLS as distributed by MLS GRID
- $289,5003 bd2 ba1.4k sqft2640 N Honeysuckle Way, Springfield, MO 65802Active
 MLS ID #60338587, Donna M Nevill, Murney Associates - Primrose. SOMOMLS as distributed by MLS GRID
- $360,0005 bd3 ba2.7k sqft5415 W Harrison Street, Springfield, MO 65802ActiveMLS ID #60337589, Adam Graddy, Keller Williams Local. SOMOMLS as distributed by MLS GRID
- $315,0004 bd2 ba1.9k sqft7138 W Farm Road 136, Springfield, MO 65802ActiveMLS ID #60315113, Amber Lutz, Keller Williams Local. SOMOMLS as distributed by MLS GRID
- $239,0003 bd2 ba1.2k sqft8097 W Farm Road 124, Springfield, MO 65802ActiveMLS ID #60336536, Amy C Hill, Murney Associates - Primrose. SOMOMLS as distributed by MLS GRID
- $312,9004 bd2 ba1.8k sqft5567 W Beech Street, Springfield, MO 65802ActiveMLS ID #60337564, Christina Ruble, Worth Clark Inc. SOMOMLS as distributed by MLS GRID
- $394,9004 bd2 ba2.1k sqft107 Long Drive, Willard, MO 65781ActiveMLS ID #60338032, Melissa Davis, Keller Williams Local. SOMOMLS as distributed by MLS GRID
- $265,0003 bd2 ba1.7k sqft6936 W Dogwood Street, Springfield, MO 65802ActiveMLS ID #60337801, Dawn M. McCracken, Alpha Realty MO, LLC. SOMOMLS as distributed by MLS GRID
- $289,9003 bd2 ba1.7k sqft4006 W Juno Street, Springfield, MO 65802ActiveMLS ID #60338452, Emily I. Johnson, House Theory Realty. SOMOMLS as distributed by MLS GRID
- $260,0003 bd2 ba1.3k sqft646 S Long Drive, Springfield, MO 65802ActiveMLS ID #60338012, Revoir Real Estate Group, Epique Realty. SOMOMLS as distributed by MLS GRID
- $400,0003 bd1 ba1k sqft3117 N Farm Road 123, Springfield, MO 65803ActiveMLS ID #60331004, Steven R Reith, Battlecreek Properties, Inc. SOMOMLS as distributed by MLS GRID
- $349,9003 bd2 ba1.8k sqft4728 W Minota Street, Springfield, MO 65802Active w/ContingencyMLS ID #60331976, Kelly J. Stelling, The Stelling Group. SOMOMLS as distributed by MLS GRID
- $224,0003 bd2 ba1.2k sqft4232 W Tarkio Street, Springfield, MO 65802ActiveMLS ID #60338297, Adam Graddy, Keller Williams Local. SOMOMLS as distributed by MLS GRID
- $300,0005 bd2 ba2.1k sqft7053-7057 W Farm Road 106 #7053-7057, Springfield, MO 65803ActiveMLS ID #60331047, Darlana Halterman, AMAX Real Estate. SOMOMLS as distributed by MLS GRID
- $335,0003 bd2 ba1.8k sqft725 S Christopher Avenue, Springfield, MO 65802ActiveMLS ID #60332095, Debra L Parrish, Murney Associates - Primrose. SOMOMLS as distributed by MLS GRID
- $342,4504 bd2 ba1.8k sqft5260 W Josh Street, Springfield, MO 65802ActiveMLS ID #60335550, Bussell Real Estate, Murney Associates - Primrose. SOMOMLS as distributed by MLS GRID
- $348,0003 bd2 ba1.8k sqft1312 S Birch Avenue, Springfield, MO 65802ActiveMLS ID #60330658, Jeanna Holmes, Cantrell Real Estate. SOMOMLS as distributed by MLS GRID
