Welcome to 843 Highland Avenue in Palmyra! This charming Craftsman-style bungalow offers 4 bedrooms, 2 full bathrooms, and a wonderful combination of classic character and modern conveniences. An inviting front porch welcomes you home and provides the perfect spot to relax and enjoy. Inside, you'll appreciate the home's comfortable layout, highlighted by a main-level primary bedroom suite featuring 3 closets and a private full bathroom. Both bathrooms have been updated, adding a fresh, modern touch. The kitchen includes a stainless steel refrigerator, gas cooking, and a dishwasher. Additional highlights include a approximate 5 year old roof, a high-efficiency heating system and 150-amp electrical service. Another terrific feature is the large unfinished basement with high ceilings and exterior access. This generous space offers excellent storage and exciting possibilities for the future. With a little creativity, there may be an opportunity to add interior access and transform some of this space into additional living area. Outside, the fully fenced yard offers plenty of room for outdoor activities, entertaining, or simply relaxing. Enjoy the deck overlooking the backyard, along with a tremendous storage shed providing exceptional space for tools, equipment, hobbies, and more. The location is another great feature! Just a short distance from Broad Street, you'll enjoy convenient access to Palmyra's local shops, restaurants, and neighborhood businesses, along with the NJ Transit RiverLine station. Head in the other direction toward Route 130 for additional shopping, supermarkets, restaurants, and everyday conveniences in nearby Cinnaminson and surrounding communities. Routes 73 and 130, along with the Tacony-Palmyra Bridge, provide convenient access to Philadelphia and other South Jersey destinations. With its inviting front porch, flexible 4-bedroom layout, updated bathrooms, generous outdoor space, and convenient location, this home has plenty to offer. Schedule your private showing today!
For sale
$369,900
843 Highland Ave, Palmyra, NJ 08065
4beds
1,581sqft
Single Family Residence
Built in 1920
0.32 Acres Lot
$368,200 Zestimate®
$234/sqft
$-- HOA
What's special
- 3 days
- 591
- 73
Zillow last checked:
Listing updated:
Listed by:
Robert Greenblatt 856-296-4131,
Weichert Realtors - Moorestown
Source: Bright MLS,MLS#: NJBL2124250
Facts & features
Interior
Bedrooms & bathrooms
- Bedrooms: 4
- Bathrooms: 2
- Full bathrooms: 2
- Main level bathrooms: 1
- Main level bedrooms: 1
Rooms
- Room types: Living Room, Dining Room, Primary Bedroom, Bedroom 2, Bedroom 3, Bedroom 4, Kitchen, Basement, Laundry, Bathroom 2, Primary Bathroom
Primary bedroom
- Level: Main
- Area: 168 Square Feet
- Dimensions: 12 X 14
Bedroom 2
- Level: Upper
- Area: 225 Square Feet
- Dimensions: 15 X 15
Bedroom 3
- Level: Upper
- Area: 143 Square Feet
- Dimensions: 11 X 13
Bedroom 4
- Level: Upper
- Area: 88 Square Feet
- Dimensions: 8 X 11
Primary bathroom
- Level: Main
Bathroom 2
- Level: Upper
Basement
- Level: Lower
Dining room
- Level: Main
- Area: 168 Square Feet
- Dimensions: 12 X 14
Kitchen
- Level: Main
- Area: 187 Square Feet
- Dimensions: 11 X 17
Laundry
- Level: Main
- Area: 30 Square Feet
- Dimensions: 5 X 6
Living room
- Level: Main
- Area: 204 Square Feet
- Dimensions: 12 X 17
Mud room
- Level: Main
- Area: 66 Square Feet
- Dimensions: 6 X 11
Heating
- Forced Air, Central, Natural Gas
Cooling
- Central Air, Electric
Appliances
- Included: Refrigerator, Oven/Range - Gas, Dishwasher, Gas Water Heater
- Laundry: Hookup, Main Level, Laundry Room, Mud Room
Features
- Bathroom - Walk-In Shower, Combination Dining/Living, Dining Area, Entry Level Bedroom, Eat-in Kitchen, Primary Bath(s), Dry Wall
- Flooring: Carpet, Hardwood, Wood
- Windows: Window Treatments
- Basement: Full,Exterior Entry
- Has fireplace: No
Interior area
- Total structure area: 1,581
- Total interior livable area: 1,581 sqft
- Finished area above ground: 1,581
- Finished area below ground: 0
Property
Parking
- Total spaces: 1
- Parking features: Concrete, Driveway, On Street
- Uncovered spaces: 1
Accessibility
- Accessibility features: None
Features
- Levels: One and One Half
- Stories: 1.5
- Patio & porch: Deck
- Exterior features: Sidewalks, Street Lights
- Pool features: None
- Fencing: Full
Lot
- Size: 0.32 Acres
Details
- Additional structures: Above Grade, Below Grade
- Parcel number: 270001200012
- Zoning:
- Special conditions: Standard
Construction
Type & style
- Home type: SingleFamily
- Architectural style: Craftsman,Bungalow
- Property subtype: Single Family Residence
Materials
- Frame
- Foundation: Block
- Roof: Shingle
Condition
- New construction: No
- Year built: 1920
Utilities & green energy
- Sewer: Public Sewer
- Water: Public
Community & HOA
Community
- Subdivision: None Ava Ilable
HOA
- Has HOA: No
Location
- Region: Palmyra
- Municipality: PALMYRA BORO
Financial & listing details
- Price per square foot: $234/sqft
- Tax assessed value: $170,800
- Annual tax amount: $7,838
- Date on market: 11/17/2026
- Listing agreement: Exclusive Right To Sell
- Listing terms: Cash,Conventional,VA Loan,FHA
- Inclusions: Refrigerator, Range, Dishwasher.
- Ownership: Fee Simple
Estimated market value
$368,200
$350,000 - $387,000
$2,563/mo
Price history
| Date | Event | Price |
|---|---|---|
| 11/17/2026 | Listed for sale | $369,900+170%$234/sqft |
Source:  Bright MLS #NJBL2124250 Report a problem | ||
| 4/13/2010 | Sold | $137,000+197.8%$87/sqft |
Source: Public Record Report a problem | ||
| 6/9/1995 | Sold | $46,000$29/sqft |
Source: Public Record Report a problem | ||
Public tax history
| Year | Property taxes | Tax assessment |
|---|---|---|
| 2026 | $7,838 +6.1% | $170,800 |
| 2025 | $7,385 +2.1% | $170,800 |
| 2024 | $7,232 | $170,800 |
| 2023 | -- | $170,800 |
| 2022 | $7,061 +3.6% | $170,800 |
| 2021 | $6,815 +2.9% | $170,800 |
| 2020 | $6,625 +1.4% | $170,800 |
| 2019 | $6,531 +1.3% | $170,800 |
| 2018 | $6,448 +2% | $170,800 |
| 2017 | $6,321 +1.5% | $170,800 |
| 2016 | $6,231 +4.6% | $170,800 |
| 2015 | $5,956 +4.4% | $170,800 |
| 2014 | $5,705 +8.6% | $170,800 |
| 2013 | $5,252 -0.1% | $170,800 +63.3% |
| 2012 | $5,259 +1.2% | $104,600 |
| 2011 | $5,197 +7.4% | $104,600 |
| 2010 | $4,838 +3.9% | $104,600 |
| 2009 | $4,658 +2.8% | $104,600 |
| 2008 | $4,529 +8.2% | $104,600 |
| 2007 | $4,186 +8.5% | $104,600 |
| 2006 | $3,857 +5.3% | $104,600 |
| 2005 | $3,664 +3.3% | $104,600 |
| 2004 | $3,546 | $104,600 |
| 2003 | -- | $104,600 |
| 2002 | -- | $104,600 |
| 2001 | -- | $104,600 |
Find assessor info on the county website
Monthly payment
Est. payment
Payment breakdown
Explore the cost of this home by adjusting the details. Changes won't be saved.Climate risks
Neighborhood: 08065
Nearby schools
Schools provided by the listing agent
- District: Palmyra Borough Public Schools
Source: Bright MLS. This data may not be complete. We recommend contacting the local school district to confirm school assignments for this home.


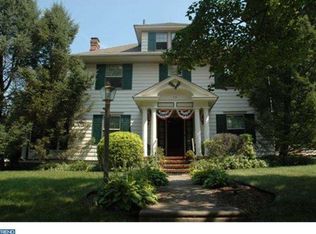
Similar homes
- $359,9003 bd2 ba1k sqft408 Hubbs Dr, Palmyra, NJ 08065For Sale

 MLS ID #NJBL2124406, Allen Antuzzi, RE/MAX Preferred - Cherry Hill. Bright MLS
- $349,9003 bd2 ba1.6k sqft112 Pear St, Palmyra, NJ 08065For Sale
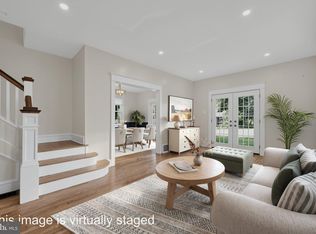 MLS ID #NJBL2119806, Patti Blosfelds, Coldwell Banker Realty. Bright MLS
- $340,0003 bd1 ba1.4k sqft315 Garfield Ave, Palmyra, NJ 08065For Sale
 MLS ID #NJBL2122788, Carolyn Ronayne, EXP Realty, LLC. Bright MLS
- $475,0004 bd3 ba1.9k sqft829 Morgan Ave, Palmyra, NJ 08065For Sale
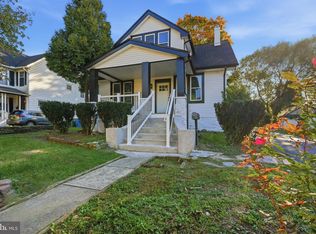 MLS ID #NJBL2122164, Jim Bertino, HomeSmart First Advantage Realty. Bright MLS
- $485,0004 bd2 ba1.7k sqft48 Rowland St, Palmyra, NJ 08065For SaleMLS ID #NJBL2123328, Lindsay Mills, Keller Williams Realty - Moorestown. Bright MLS
- $325,0004 bd2 ba1.3k sqft725 Morgan Ave, Palmyra, NJ 08065For SaleMLS ID #NJBL2113620, Sarah C Johnson, BHHS Fox & Roach-Mt Laurel. Bright MLS
- $440,0004 bd2 ba1.5k sqft812 Filbert St, Palmyra, NJ 08065For SaleMLS ID #NJBL2123402, Jennifer Paullin, Keller Williams Real Estate - Newtown. Bright MLS
- $499,0004 bd3 ba1.6k sqft906 Washington Ave, Palmyra, NJ 08065For SaleMLS ID #NJBL2123704, James Moffa, Keller Williams Realty - Marlton. Bright MLS
- $295,0003 bd2 ba1.4k sqft312 Delaware Ave, Palmyra, NJ 08065For SaleMLS ID #NJBL2123636, Nicholas Strom, Coldwell Banker Realty. Bright MLS
- $325,0003 bd2 ba1.5k sqft448 Delaware Ave, Palmyra, NJ 08065For SaleMLS ID #NJBL2121062, Nicole Dillon, HomeSmart First Advantage Realty. Bright MLS
- $429,9003 bd3 ba2.3k sqft726 Cinnaminson Ave, Palmyra, NJ 08065For SaleMLS ID #NJBL2119810, Patricia Gesswein, Houwzer LLC-Haddonfield. Bright MLS
- $354,5003 bd3 ba1.7k sqft9206 Wrensong Ct, Palmyra, NJ 08065For SaleMLS ID #NJBL2122078, Pishone Karumathy, Keller Williams Real Estate Tri-County. Bright MLS
- $329,9003 bd2 ba1.2k sqft115 Oxford Rd, Cinnaminson, NJ 08077For SaleMLS ID #NJBL2122510, Heather Grasso, RE/MAX at Home. Bright MLS
- $435,0003 bd2 ba1.5k sqft810 James Ave, Cinnaminson, NJ 08077For SaleMLS ID #NJBL2123470, Mark Hebert, RE/MAX Preferred - Sewell. Bright MLS
- $439,0004 bd2 ba1.9k sqft1307 Highland Ave, Cinnaminson, NJ 08077For SaleMLS ID #NJBL2116398, David Leipert, City & Suburban Real Estate. Bright MLS
- $425,0002 bd2 ba1.4k sqft617 Linden Ave, Riverton, NJ 08077For SaleMLS ID #NJBL2123880, Devin Dinofa, Keller Williams Realty - Moorestown. Bright MLS
- $365,0003 bd3 ba1.5k sqft5209 Riverfront Dr, Palmyra, NJ 08065For SaleMLS ID #NJBL2120922, Lindsay Mills, Keller Williams Realty - Moorestown. Bright MLS
- $349,9903 bd2 ba1.5k sqft8435 Eden Ln, Pennsauken, NJ 08110For SaleMLS ID #NJCD2126244, Taz Gurcanli, HomeSmart First Advantage Realty. Bright MLS
- $250,0003 bd1 ba1.2k sqft428 W 6th St, Palmyra, NJ 08065For SaleMLS ID #NJBL2122688, Patrick Gorman, Keller Williams - Main Street. Bright MLS
- $299,9002 bd2 ba1.2k sqft604 Lippincott Ave, Riverton, NJ 08077For SaleMLS ID #NJBL2123216, Nick Berardinucci, KW Empower. Bright MLS
