**Seller has accepted a contingent offer and will continue to market the property and entertain any non contingent offers during this time. ** Just in time for summer, welcome to 8439 Boulder Shores, an exceptional Hidden Lake waterfront property. Situated within a gated community on the private all-sports Hidden Lake, this home offers approximately 2,800 square feet of beautifully finished living space with detailed craftsmanship throughout, including wainscoting, coffered ceilings, and quality woodwork. This 4-bedroom colonial features 3 full baths, 2 half baths, a 3-car garage, and a courtyard entry that creates a warm first impression.
Inside, the two-story foyer opens to a grand family room with coffered ceiling, wall of windows, and stunning water views. The gourmet kitchen is designed for both everyday living and entertaining with granite countertops, a large island, premium appliances including built-in ovens and a gas cooktop, plus a high-end Sub-Zero refrigerator.
The finished walkout lower level adds additional living space featuring a full entertainers bar, custom woodwork, wine racks, an additional half bath, and a flexible rec space ideal for gatherings, movie nights, or game areas. Additional highlights include a whole-house generator and incredible lakefront views throughout the home.
Step outside and enjoy private access to all-sports Hidden Lake, where boating, kayaking, and fishing become part of everyday life. Residents enjoy community amenities including a private beach, walking trails, and an amphitheater gathering space for community events and activities.
This home offers an opportunity to enjoy luxury lake living within one of the area’s most sought-after gated communities. All data approximate; buyer’s agent to verify all information and measurements. Schedule your private tour today! **Safe in basement excluded**
Pending
$1,239,000
8439 Boulder Shores Dr, South Lyon, MI 48178
4beds
4,298sqft
:
Get pre-qualified$8,708/mo
Single Family Residence
Built in 2013
10,454 Square Feet Lot
$1,216,000 Zestimate®
$288/sqft
$220/mo HOA
What's special
- 20 days |
- 147 |
- 3 |
Zillow last checked:
Listing updated:
Listed by:
Angela Jaafar 313-920-1445,
RE/MAX Dream Properties 248-374-7700
Source: Realcomp II,MLS#: 20261047473
Facts & features
Interior
Bedrooms & bathrooms
- Bedrooms: 4
- Bathrooms: 5
- Full bathrooms: 3
- 1/2 bathrooms: 2
Primary bedroom
- Level: Second
- Area: 252
- Dimensions: 18 X 14
Bedroom
- Level: Second
- Area: 196
- Dimensions: 14 X 14
Bedroom
- Level: Second
- Area: 140
- Dimensions: 14 X 10
Bedroom
- Level: Second
- Area: 143
- Dimensions: 13 X 11
Primary bathroom
- Level: Second
- Area: 104
- Dimensions: 13 X 8
Other
- Level: Second
- Area: 54
- Dimensions: 9 X 6
Other
- Level: Second
- Area: 42
- Dimensions: 6 X 7
Other
- Level: Basement
- Area: 48
- Dimensions: 6 X 8
Other
- Level: Entry
- Area: 42
- Dimensions: 7 X 6
Dining room
- Level: Entry
- Area: 260
- Dimensions: 13 X 20
Family room
- Level: Entry
- Area: 120
- Dimensions: 12 X 10
Kitchen
- Level: Entry
- Area: 143
- Dimensions: 13 X 11
Laundry
- Level: Entry
- Area: 35
- Dimensions: 5 X 7
Library
- Level: Entry
- Area: 169
- Dimensions: 13 X 13
Living room
- Level: Entry
- Area: 270
- Dimensions: 18 X 15
Other
- Level: Basement
- Area: 374
- Dimensions: 17 X 22
Other
- Level: Basement
- Area: 391
- Dimensions: 23 X 17
Other
- Level: Basement
- Area: 390
- Dimensions: 26 X 15
Other
- Level: Basement
- Area: 126
- Dimensions: 14 X 9
Heating
- Forced Air, Natural Gas
Cooling
- Ceiling Fans, Central Air
Appliances
- Included: Built In Gas Range, Built In Refrigerator, Dishwasher, Disposal, Double Oven, Dryer, Free Standing Refrigerator, Microwave, Washer
- Laundry: Gas Dryer Hookup, Laundry Room, Washer Hookup
Features
- Entrance Foyer, Jetted Tub, Wet Bar
- Basement: Finished,Walk Out Access
- Has fireplace: Yes
- Fireplace features: Family Room, Master Bedroom
Interior area
- Total interior livable area: 4,298 sqft
- Finished area above ground: 2,739
- Finished area below ground: 1,559
Property
Parking
- Total spaces: 3
- Parking features: Three Car Garage, Attached, Direct Access, Electricityin Garage, Garage Door Opener
- Garage spaces: 3
Features
- Levels: Two
- Stories: 2
- Entry location: GroundLevelwSteps
- Patio & porch: Covered, Deck, Patio, Porch
- Exterior features: Gate House, Grounds Maintenance, Lighting
- Pool features: None
- On waterfront: Yes
- Waterfront features: All Sports Lake, Beach Front, Boat Facilities, Dock Facilities, Lake Front, Lake Privileges, Waterfront
- Body of water: Hidden Lake
Lot
- Size: 10,454 Square Feet
- Dimensions: 72 x 143
Details
- Parcel number: 1616406220
- Special conditions: Short Sale No,Standard
Construction
Type & style
- Home type: SingleFamily
- Architectural style: Colonial
- Property subtype: Single Family Residence
Materials
- Brick, Stone, Wood Siding
- Foundation: Basement, Poured, Sump Pump
- Roof: Asphalt
Condition
- New construction: No
- Year built: 2013
Utilities & green energy
- Electric: Generator
- Sewer: Sewer At Street
- Water: Community
- Utilities for property: Cable Available, Underground Utilities
Community & HOA
Community
- Security: Security System Owned
- Subdivision: HIDDEN LAKE ESTATES
HOA
- Has HOA: Yes
- Services included: Maintenance Grounds, Other, Snow Removal, Trash
- HOA fee: $2,635 annually
- HOA phone: 517-545-3900
Location
- Region: South Lyon
Financial & listing details
- Price per square foot: $288/sqft
- Tax assessed value: $469,236
- Annual tax amount: $12,130
- Date on market: 6/23/2026
- Cumulative days on market: 67 days
- Listing agreement: Exclusive Right To Sell
- Listing terms: Cash,Conventional
Estimated market value
$1,216,000
$1.16M - $1.28M
$6,506/mo
Price history
| Date | Event | Price |
|---|---|---|
| 8/4/2026 | Pending sale | $1,239,000$288/sqft |
Source:  Realcomp II #20261047473 Report a problem Realcomp II #20261047473 Report a problem | ||
| 6/23/2026 | Listed for sale | $1,239,000-2.8%$288/sqft |
Source: Realcomp II #20261047473 Report a problem | ||
| 6/22/2026 | Listing removed | $1,275,000$297/sqft |
Source: Realcomp II #20261031921 Report a problem | ||
| 6/11/2026 | Price change | $1,275,000-1.8%$297/sqft |
Source: Realcomp II #20261031921 Report a problem | ||
| 5/8/2026 | Listed for sale | $1,299,000+67.6%$302/sqft |
Source: Realcomp II #20261031921 Report a problem | ||
| 8/14/2017 | Sold | $775,000+496.2%$180/sqft |
Source: Public Record Report a problem | ||
| 12/5/2012 | Sold | $130,000$30/sqft |
Source: Public Record Report a problem | ||
Public tax history
| Year | Property taxes | Tax assessment |
|---|---|---|
| 2025 | $13,170 +6.3% | $540,100 -2% |
| 2024 | $12,393 +1.2% | $551,300 +18.4% |
| 2023 | $12,242 +4.4% | $465,600 +9.8% |
| 2022 | $11,729 | $424,000 +2.5% |
| 2021 | -- | $413,700 +2.7% |
| 2020 | -- | $402,800 +13.4% |
| 2019 | $12,993 +61.3% | $355,200 -6% |
| 2018 | $8,057 -23.7% | $377,700 +6.3% |
| 2017 | $10,562 | $355,200 +2.3% |
| 2016 | $10,562 | $347,100 +18.6% |
| 2014 | $10,562 +254.4% | $292,600 +502.1% |
| 2012 | $2,980 | $48,600 -56.8% |
| 2010 | -- | $112,500 |
| 2009 | -- | $112,500 -10% |
| 2008 | -- | $125,000 |
| 2007 | $13 +272.9% | -- |
| 2006 | $4 -99.7% | $88,200 +20% |
| 2005 | $1,200 | $73,500 |
Find assessor info on the county website
Monthly payment
Est. payment
Payment breakdown
Explore the cost of this home by adjusting the details. Changes won't be saved.Climate risks
Neighborhood: 48178
Nearby schools
GreatSchools rating
- 7/10Hawkins Elementary SchoolGrades: K-4Distance: 2.4 mi
- 7/10Scranton Middle SchoolGrades: 7-8Distance: 2.8 mi
- 7/10Brighton High SchoolGrades: 9-12Distance: 4.2 mi
- $1,139,5004 bd5 ba3k sqft8439 Boulder Shores, South Lyon, MI 48178Off Market
- $1,264,2004 bd3 ba2.7k sqft8445 Boulder Shores Dr, South Lyon, MI 48178Off Market
- $1,352,3004 bd4 ba3k sqft8433 Boulder Shores Dr, South Lyon, MI 48178Off Market
- $1,625,0005 bd6 ba8.7k sqft8393 Boulder Shores Dr, South Lyon, MI 48178Sold
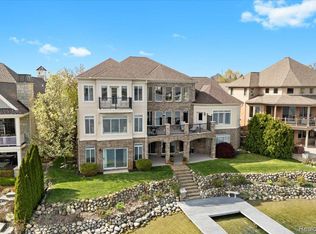
- $1,436,2004 bd5 ba3.1k sqft8451 Boulder Shores Dr, South Lyon, MI 48178Off Market
- $1,316,2003 bd3 ba2.4k sqft8421 Boulder Shores Dr, South Lyon, MI 48178Off Market
- $---- bd-- ba-- sqftBoulder Shores Dr, South lyon, MI 48178Off Market
- $---- bd-- ba-- sqftBoulder Shores Dr, South lyon, MI 48178Off Market
A local agent can set up tours, give advice and negotiate with sellers.
Similar homes
- $630,0004 bd4 ba3.6k sqft26123 Cornell Dr, South Lyon, MI 48178For Sale
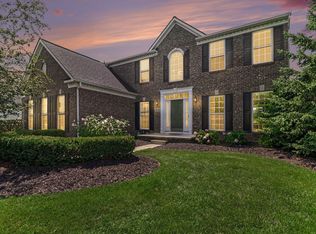
 MLS ID #26041187, Daniel Wickman, Redfin Corporation. MichRIC
 - $1,390,0005 bd4 ba6.2k sqft2325 Seven Mile Rd, South Lyon, MI 48178For Sale
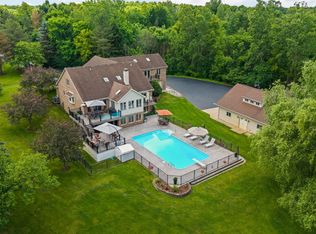
 MLS ID #20261045335, Jennifer Murray, KW Professionals Brighton. Realcomp II
 - $949,9005 bd5 ba5.3k sqft24491 Forest Dr, South Lyon, MI 48178For Sale
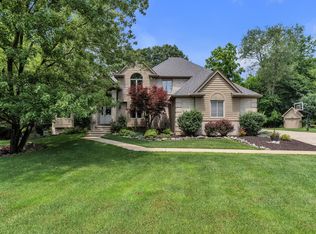 MLS ID #26034462, Jeffrey Packer, Preferred, Realtors Ltd. MichRIC
 - $645,0004 bd4 ba4.1k sqft1162 Gentry Dr, South Lyon, MI 48178For Sale
 MLS ID #20261054352, Jennifer Hubenschmidt, 3DX Real Estate LLC. Realcomp II
 - $674,9005 bd5 ba4.7k sqft25346 Stanley Ln, South Lyon, MI 48178For Sale
 MLS ID #50216542, Christopher Griffin, Keller Williams Realty Lakeside. MiRealSource
 - $795,0004 bd4 ba3.6k sqft27967 Galien Dr, South Lyon, MI 48178New ConstructionMLS ID #20261041514, Nancy J Rademacher, KW Professionals Brighton. Realcomp II
- $664,9005 bd3 ba3.2k sqft59371 Peters Barn Dr, South Lyon, MI 48178For SaleMLS ID #20261059361, Rosemarie Tibbles, 3DX Real Estate-Brighton. Realcomp II
- $1,200,0005 bd4 ba4.4k sqft17486 Crestbrook Dr, Northville, MI 48168For SaleMLS ID #26041514, Sakina Arastu, KW Advantage. MichRIC
- $975,0004 bd3 ba3.3k sqft8061 Pine Ridge Ct, Northville, MI 48168For SaleMLS ID #26040874, Brent Flewelling, The Charles Reinhart Company. MichRIC
- $649,9004 bd3 ba3.1k sqft58714 Sella Dr S, South Lyon, MI 48178For SaleMLS ID #20261061162, Kyle M Lang, RE/MAX Dream Properties. Realcomp II
- $629,9904 bd3 ba3.1k sqft29120 Myles Andrew Dr, South Lyon, MI 48178New ConstructionRealcomp II
- $764,9005 bd4 ba3.5k sqft53213 Bay Laurel Ln, South Lyon, MI 48178For SaleMLS ID #20261047909, Hari K Kakumanu, Community Choice Realty Associates, LLC. Realcomp II
- $899,7004 bd5 ba4.9k sqft8588 Webster Hills Rd, Dexter, MI 48130For SaleMLS ID #26040873, Penn | Ewing Real Estate, Real Estate One Inc. MichRIC
- $815,0005 bd5 ba3.7k sqft2280 Bullard Rd, Hartland, MI 48353For SaleMLS ID #20261062054, Tiffany Huff, 3DX Real Estate-Brighton. Realcomp II
- $1,150,0004 bd4 ba5.2k sqft561 Valley Dr, Milford, MI 48381For SaleMLS ID #20261025291, Trisha Banks, Elite Realty. Realcomp II
- $642,9904 bd3 ba3.1k sqft26645 Triple Crown Dr, South Lyon, MI 48178New ConstructionRealcomp II
- $649,9004 bd4 ba4.4k sqft8243 Heathertree Ln, Brighton, MI 48116For SaleMLS ID #26040000, Cassie McCarthy, Cornerstone Real Estate. MichRIC
- $865,0004 bd4 ba3.7k sqft2588 Cheltenham Knl, Howell, MI 48843For SaleMLS ID #20261061503, Jennifer Lemmen, Wentworth Real Estate Group. Realcomp II
- $699,9004 bd3 ba3k sqft722 Seven Mile Rd, Whitmore Lake, MI 48189For SaleMLS ID #20261058681, Timothy Przysiecki, Lady of the Lakes Real Estate, Inc.. Realcomp II
- $995,0004 bd3 ba3.6k sqft5370 Edgelake Dr, Pinckney, MI 48169For SaleMLS ID #20261035148, Terri Fenelon, KW Professionals Brighton. Realcomp II
