Check out this adorable country home just north of Marmora! Whether you're looking for your first home or dreaming of escaping the city for a little more peace and space, this property is definitely worth a look. Set on a beautiful 1-acre lot, this home offers scenic views, a charming terraced landscape, and plenty of room to maintain your own garden or enjoy the outdoors. The main level features a bright kitchen and dining area with a centre island, a comfortable living room, and a walkout to the deck where you can relax and take in the beautiful easterly views. Upstairs, you'll find two generous-sized bedrooms and a 4-piece bathroom. The finished basement adds even more living space with a third bedroom, 3-piece bathroom, laundry area, and a utility/storage room with a convenient walkout to the backyard.The propane furnace and A/C were replaced in 2020, and new windows have been installed on two levels. Bell Fibe internet is connected, making working from home, streaming, or simply staying connected a breeze. Located close to numerous lakes, this is a great spot for those who enjoy fishing, boating, and spending time in nature. Come take a look and see why this charming country property could be the perfect place to call home!
Under contract
C$459,900
844 Cordova Rd, Marmora And Lake, ON K0K 2M0
3beds
2baths
Single Family Residence
Built in ----
1 Square Feet Lot
$-- Zestimate®
C$--/sqft
C$-- HOA
What's special
Scenic viewsCharming terraced landscapeCentre islandWalkout to the deckBeautiful easterly viewsTwo generous-sized bedroomsLaundry area
- 7 days
- 5
- 0
Zillow last checked:
Listing updated:
Listed by:
Century 21 Lanthorn Real Estate Ltd.
Source: TRREB,MLS®#: X13850538 Originating MLS®#: Central Lakes Association of REALTORS
Originating MLS®#: Central Lakes Association of REALTORSFacts & features
Interior
Bedrooms & bathrooms
- Bedrooms: 3
- Bathrooms: 2
Bedroom 2
- Level: Upper
- Dimensions: 2.98 x 4.79
Bedroom 3
- Level: Basement
- Dimensions: 2.98 x 4.56
Bathroom
- Level: Upper
- Dimensions: 1.92 x 2.09
Bathroom
- Level: Basement
- Dimensions: 4.03 x 2.33
Other
- Level: Upper
- Dimensions: 4.01 x 6.99
Dining room
- Level: Main
- Dimensions: 4.03 x 3.37
Kitchen
- Level: Main
- Dimensions: 4.03 x 5.03
Living room
- Level: Main
- Dimensions: 4.01 x 6.99
Utility room
- Level: Basement
- Dimensions: 2.75 x 1.74
Workshop
- Level: Basement
- Dimensions: 4.01 x 6.26
Heating
- Forced Air, Propane
Cooling
- Central Air
Appliances
- Included: Water Heater Owned
Features
- Basement: Full,Finished
- Has fireplace: No
Interior area
- Living area range: 1100-1500 null
Property
Parking
- Total spaces: 4
Features
- Stories: 2
- Pool features: None
- Has view: Yes
- View description: Pasture, Skyline, Trees/Woods
Lot
- Size: 1 Square Feet
- Features: Irregular Lot
- Topography: Open Space,Sloping
Details
- Additional structures: Garden Shed, Shed
- Parcel number: 401600097
- Other equipment: Propane Tank
Construction
Type & style
- Home type: SingleFamily
- Property subtype: Single Family Residence
Materials
- Stone, Vinyl Siding
- Foundation: Concrete Block
- Roof: Asphalt Shingle
Utilities & green energy
- Sewer: Septic
- Utilities for property: Cell Services, Electricity Connected, Garbage Pickup, Recycling Pickup, Phone Available
Community & HOA
Location
- Region: Marmora And Lake
Financial & listing details
- Annual tax amount: C$2,846
- Date on market: 10/1/2026
Price history
Price history is unavailable.
Public tax history
Tax history is unavailable.
Climate risks
Neighborhood: K0K
Nearby schools
GreatSchools rating
No schools nearby
We couldn't find any schools near this home.


Similar homes
- C$399,0004 bd3 ba-- sqft72 Lakeshore Rd, Marmora And Lake, ON K0K 2M0For Sale
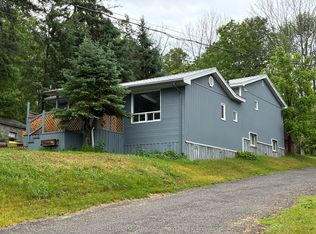 MLS ID #X13870156, Royal LePage Our Neighbourhood Realty. TRREB
 - C$459,9003 bd2 ba-- sqft87 Cameron St, Marmora And Lake, ON K0K 2M0For Sale
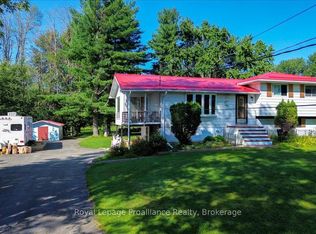 MLS ID #X13688174, Royal Lepage Proalliance Realty. TRREB
 - C$475,0003 bd2 ba-- sqft34 Matthew St, Marmora And Lake, ON K0K 2M0For Sale
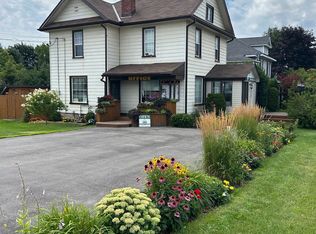 MLS ID #X13657014, Homelife Superior Realty Inc.. TRREB
 - C$439,5002 bd1 ba-- sqft132 Peepy Horn Rd, Marmora And Lake, ON K0K 2M0For Sale
 MLS ID #X13733180, Homelife Superior Realty Inc.. TRREB
