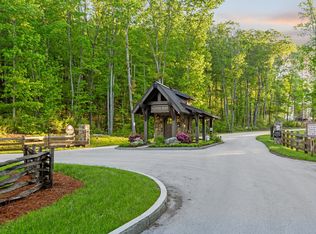
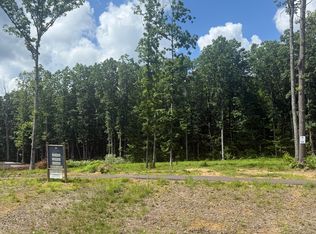
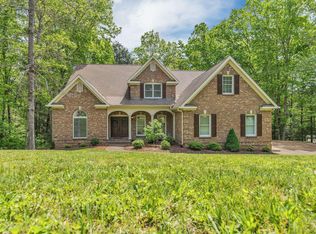
Welcome to this stunning custom home by Marsh Construction, located in the highly sought-after Flipper Bend neighborhood on Signal Mountain. Offering approximately 4,000 square feet, this beautifully designed two-story home features 4 bedrooms, 4.5 bathrooms, and a 3-car garage, blending upscale finishes with a thoughtfully planned layout. The main level showcases an open-concept living space ideal for both everyday living and entertaining, flowing seamlessly to a covered back porch and welcoming front porch. The primary suite on the main level offers a luxurious en suite bath, while an additional main-level bedroom or home office with private en suite provides flexibility for guests or work-from-home needs. Upstairs, you'll find three additional bedrooms, two full bathrooms, and a spacious bonus room, perfect for a media room, playroom, or secondary living space. Nestled within Flipper Bend, one of Signal Mountain's premier neighborhoods, residents enjoy a serene setting, beautiful homes, and convenient access to top-rated schools, outdoor recreation, and town amenities. This exceptional Marsh Construction home offers timeless craftsmanship, generous living spaces, and modern comfort in an unbeatable location.
Contingent
$1,349,000
8443 Bear Paw Trl Lot 102, Signal Mountain, TN 37377
4beds
4,000sqft
Single Family Residence
Built in 2026
1.47 Acres Lot
$1,339,100 Zestimate®
$337/sqft
$250/mo HOA
What's special
Serene settingWelcoming front porchModern comfortTimeless craftsmanshipOpen-concept living spaceGenerous living spacesUpscale finishes
- 207 days |
- 32 |
- 1 |
Zillow last checked:
Listing updated:
Listed by:
Travis Close 423-886-6577,
Real Estate Partners Chattanooga LLC 423-886-6577
Source: Greater Chattanooga Realtors,MLS#: 1527382
Facts & features
Interior
Bedrooms & bathrooms
- Bedrooms: 4
- Bathrooms: 5
- Full bathrooms: 4
- 1/2 bathrooms: 1
Primary bedroom
- Level: First
Bedroom
- Level: Second
Bedroom
- Level: Second
Bedroom
- Level: Second
Primary bathroom
- Level: First
Bathroom
- Level: First
Bathroom
- Level: Second
Bathroom
- Level: Second
Other
- Level: First
Other
- Level: First
Bonus room
- Level: Second
Great room
- Level: First
Kitchen
- Level: First
Laundry
- Level: First
Office
- Description: Can also be extra bedroom
- Level: First
Heating
- Central
Cooling
- Central Air, Electric
Appliances
- Included: Stainless Steel Appliance(s)
- Laundry: Laundry Room, Main Level
Features
- Ceiling Fan(s), Eat-in Kitchen, Kitchen Island, Open Floorplan, Pantry, Walk-In Closet(s), Separate Shower, Tub/shower Combo, Separate Dining Room
- Has basement: No
- Number of fireplaces: 1
- Fireplace features: Gas Starter, Gas Log, Great Room
Interior area
- Total structure area: 4,000
- Total interior livable area: 4,000 sqft
- Finished area above ground: 4,015
Property
Parking
- Total spaces: 3
- Parking features: Asphalt, Driveway, Garage
- Attached garage spaces: 3
Features
- Levels: Two
- Stories: 2
- Exterior features: None
Lot
- Size: 1.47 Acres
- Dimensions: 124 x 342 x 279 x 430
- Features: Level, Wooded
Details
- Parcel number: 072e A 082
Construction
Type & style
- Home type: SingleFamily
- Architectural style: Contemporary
- Property subtype: Single Family Residence
Materials
- Cement Siding
- Foundation: Combination
- Roof: Asphalt,Shingle
Condition
- Under Construction
- New construction: Yes
- Year built: 2026
Details
- Builder name: Ron Marsh Construction
Utilities & green energy
- Sewer: Septic Tank
- Water: Public
- Utilities for property: Cable Available, Electricity Available, Water Available
Community & HOA
Community
- Features: Clubhouse, Gated, Pool
- Security: Gated Community
- Subdivision: Flipper Bend
HOA
- Has HOA: Yes
- Amenities included: Clubhouse, Gated, Jogging Path, Management, Picnic Area, Pool, Party Room, Snow Removal, Trail(s)
- Services included: Snow Removal
- HOA fee: $250 monthly
Location
- Region: Signal Mountain
Financial & listing details
- Price per square foot: $337/sqft
- Date on market: 1/27/2026
- Listing terms: Cash,Conventional
- Road surface type: Asphalt, Paved
Estimated market value
$1,339,100
$1.27M - $1.41M
$5,322/mo
Price history
| Date | Event | Price |
|---|---|---|
| 6/4/2026 | Contingent | $1,349,000$337/sqft |
Source: Greater Chattanooga Realtors #1527382 Report a problem | ||
| 4/24/2026 | Price change | $1,349,000-1.5%$337/sqft |
Source: Greater Chattanooga Realtors #1527382 Report a problem | ||
| 1/27/2026 | Listed for sale | $1,369,000+611.5%$342/sqft |
Source: Greater Chattanooga Realtors #1527382 Report a problem | ||
| 6/25/2025 | Sold | $192,400$48/sqft |
Source: Greater Chattanooga Realtors #1515434 Report a problem | ||
Public tax history
Tax history is unavailable.
Monthly payment
Est. payment
Payment breakdown
Explore the cost of this home by adjusting the details. Changes won't be saved.Climate risks
Neighborhood: 37377
Getting around
0 / 100
Car-DependentNearby schools
GreatSchools rating
- 9/10Nolan Elementary SchoolGrades: PK-5Distance: 7.3 mi
- 9/10Signal Mountain Middle/High SchoolGrades: 6-12Distance: 7.6 mi
Schools provided by the listing agent
- Elementary: Nolan Elementary
- Middle: Signal Mountain Middle
- High: Signal Mtn
Source: Greater Chattanooga Realtors. This data may not be complete. We recommend contacting the local school district to confirm school assignments for this home.
- $283,5001.97 acres8411 Bear Paw Trl #103, Signal Mountain, TN 37377Sold
- $1,239,4365 bd4 ba3.2k sqft8385 Bear Paw Trl #104, Signal Mountain, TN 37377Sold

- $1,225,0004 bd5 ba3.6k sqft8467 Bear Paw Trl, Signal Mountain, TN 37377Sold

- $225,0001.2 acres98 Bear Paw Trl, Signal Mountain, TN 37377Sold
- $1,400,0004 bd5 ba3.8k sqft8499 Bear Paw Trl #100, Signal Mountain, TN 37377Pending
- $200,0001.19 acres8282 Bear Paw Trl #110, Signal Mountain, TN 37377Sold
- $1,320,0004 bd4 ba3.3k sqft8420 Bear Paw Trl #115, Signal Mountain, TN 37377Sold
- $1,400,0004 bd4 ba3.2k sqft8386 Bear Paw Trl #114, Signal Mountain, TN 37377Sold
A local agent can set up tours, give advice and negotiate with sellers.
Similar homes
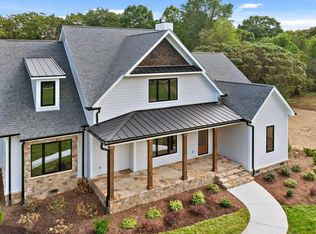
- $1,250,0004 bd5 ba3.8k sqft7558 Sawyer Rd, Signal Mountain, TN 37377New Construction
 MLS ID #1522408, Karla J Thompson. Greater Chattanooga Realtors
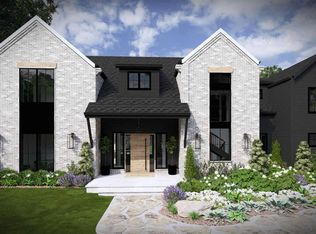
 - $1,899,0004 bd4 ba4.3k sqft1434 Bent Hickory Rd Unit 135, Signal Mountain, TN 37377New Construction
 MLS ID #1540198, Travis Close. Greater Chattanooga Realtors
 - $1,150,0003 bd3 ba3.5k sqft921 Rose Marie Ct, Soddy Daisy, TN 37379For Sale
 MLS ID #1536023, Linda Brock. Greater Chattanooga Realtors
 - $999,9994 bd4 ba3.8k sqft308 Creekshire Dr, Signal Mountain, TN 37377For Sale
 MLS ID #1534132, Jenna Flynn. Greater Chattanooga Realtors
 - $899,9003 bd3 ba3k sqft2756 Clear Brooks Dr, Signal Mountain, TN 37377For SaleMLS ID #1535269, Katherine P Smith. Greater Chattanooga Realtors
- $1,320,0004 bd6 ba4.5k sqft5539 Hunter Rd, Ooltewah, TN 37363For SaleMLS ID #1538396, Diane Patty. Greater Chattanooga Realtors
- $900,0005 bd4 ba3.8k sqft2415 Anchor Trl, Signal Mountain, TN 37377For SaleMLS ID #1536517, Jay Robinson. Greater Chattanooga Realtors
- $899,9003 bd2 ba2.6k sqft188 Horseshoe Bend Rd E, Signal Mountain, TN 37377For SaleMLS ID #1536760, Ward Sibold. Greater Chattanooga Realtors
- $758,0004 bd4 ba3.2k sqft2305 Covington Cove Ln, Signal Mountain, TN 37377For SaleMLS ID #1536278, Ellis Gardner. Greater Chattanooga Realtors
- $760,0004 bd3 ba4.6k sqft2917 Blue Teal Ln, Signal Mountain, TN 37377For SaleMLS ID #1538888, Asher Black. Greater Chattanooga Realtors
- $715,0003 bd3 ba3.4k sqft1924 Corral Rd, Signal Mountain, TN 37377For SaleMLS ID #1538857, Frances W Vantrease. Greater Chattanooga Realtors
- $759,0004 bd4 ba2.8k sqft81 Horseshoe Bend Rd, Signal Mountain, TN 37377For SaleMLS ID #1534035, Johnny Sullivan. Greater Chattanooga Realtors
- $729,0004 bd4 ba3k sqft460 Spring Dr, Signal Mountain, TN 37377For SaleMLS ID #1534415, Daniel Demers. Greater Chattanooga Realtors
- $735,0004 bd3 ba2.6k sqft4715 Creek Point Ln, Signal Mountain, TN 37377For SaleMLS ID #1526232, Travis Close. Greater Chattanooga Realtors
- $1,600,0005 bd4 ba5.4k sqft2419 Welch Rd, Soddy Daisy, TN 37379For SaleMLS ID #1536431, Jay Robinson. Greater Chattanooga Realtors
- from $703,9005 bd4 ba3.3k sqftThe Chestnut Hill Plan, The Sanctuary at Signal Forest, Signal Mountain, TN 37377New ConstructionPratt Home Builders
- $1,500,0006 bd6 ba4.2k sqft12631 Jones Gap Rd, Soddy Daisy, TN 37379For SaleMLS ID #1535672, Bayli Young Williams. Greater Chattanooga Realtors
- $824,0005 bd5 ba3.9k sqft1347 Bridgeview Dr, Chattanooga, TN 37415For SaleMLS ID #1540172, Jake Kellerhals. Greater Chattanooga Realtors
- $1,495,0004 bd5 ba3.9k sqft7185 Cypress Point Pl, Ooltewah, TN 37363New ConstructionMLS ID #1536305, Robert W Moss. Greater Chattanooga Realtors
- $1,500,0004 bd3 ba2.8k sqft8024 Highway 58 #A, Harrison, TN 37341For SaleMLS ID #1525972, Melody Smith. Greater Chattanooga Realtors
