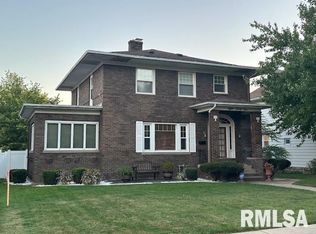
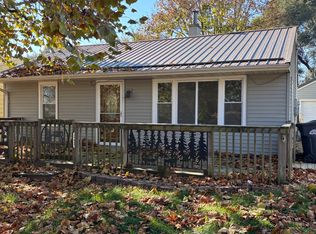
3 bedrooms. Large living room. And formal dining room with Hardwood floor. The kitchen is spacious with 2 pantries. Lots of storage. Fenced in backyard . It has an oversized 2 car garage. with extra space for workshop. Close to schools and all the amenities of Clinton. Needs some TLC.Great Potential! Please note that a Release of Liability/Hold Harmless agreement must be signed prior to entering the premises. The property is being sold on an "As Is," "Where Is," and "With All Faults" basis. The seller will not make any repairs, nor will the house be cleaned out. Additionally, the seller makes no representations or warranties, express or implied, regarding the condition, habitability, merchantability, or fitness for a particular purpose. Please be advised that all measurements are approximate and utilities will not be turned on.
Active
$87,500
845 3rd Ave S, Clinton, IA 52732
3beds
1,410sqft
Single Family Residence
Built in 1909
6,969 Square Feet Lot
$-- Zestimate®
$62/sqft
$-- HOA
What's special
Extra space for workshopFenced in backyardLots of storage
- 23 days
- 533
- 39
Likely to sell faster than
Zillow last checked:
Listing updated:
Listed by:
Jeffrey Wehr (563)320-2298,
Ruhl&Ruhl REALTORS Bettendorf
Source: MRED as distributed by MLS GRID,MLS#: 12794685
Facts & features
Interior
Bedrooms & bathrooms
- Bedrooms: 3
- Bathrooms: 2
- Full bathrooms: 1
- 1/2 bathrooms: 1
Rooms
- Room types: No additional rooms
Primary bedroom
- Area: 220 Square Feet
- Dimensions: 11X20
Bedroom 2
- Area: 169 Square Feet
- Dimensions: 13X13
Bedroom 3
- Area: 90 Square Feet
- Dimensions: 10X9
Dining room
- Level: Main
- Area: 165 Square Feet
- Dimensions: 11X15
Kitchen
- Features: Kitchen (Pantry)
- Level: Main
- Area: 165 Square Feet
- Dimensions: 11X15
Laundry
- Level: Basement
- Area: 100 Square Feet
- Dimensions: 10X10
Living room
- Level: Main
- Area: 240 Square Feet
- Dimensions: 20X12
Heating
- Forced Air
Cooling
- Central Air
Appliances
- Included: None
- Laundry: In Unit
Features
- Basement: Unfinished,Full
Interior area
- Total structure area: 2,128
- Total interior livable area: 1,410 sqft
- Finished area below ground: 0
Property
Accessibility
- Accessibility features: No Disability Access
Features
- Stories: 2
Lot
- Size: 6,969 Square Feet
- Dimensions: 50x140
- Features: Level
Details
- Parcel number: 8022360000
- Special conditions: Real Estate Owned
- Other equipment: None
Construction
Type & style
- Home type: SingleFamily
- Property subtype: Single Family Residence
Materials
- Aluminum Siding
- Foundation: Block
- Roof: Asphalt
Condition
- New construction: No
- Year built: 1909
Utilities & green energy
- Sewer: Public Sewer
- Water: Public
Community & HOA
Community
- Subdivision: Sweney & Thornburgs
HOA
- Services included: None
Location
- Region: Clinton
Financial & listing details
- Price per square foot: $62/sqft
- Tax assessed value: $111,240
- Annual tax amount: $2,008
- Date on market: 10/26/2026
Foreclosure details
Estimated market value
Not available
Estimated sales range
Not available
$1,294/mo
Price history
| Date | Event | Price |
|---|---|---|
| 8/12/2026 | Sold | $72,307-14.9%$51/sqft |
Source: Public Record Report a problem | ||
| 6/29/2018 | Sold | $85,000$60/sqft |
Source:  MRED as distributed by MLS GRID #QC4190955 Report a problem | ||
Public tax history
| Year | Property taxes | Tax assessment |
|---|---|---|
| 2025 | $2,068 +1.5% | $111,240 +0.2% |
| 2024 | $2,038 +15.9% | $111,070 |
| 2023 | $1,758 | $111,070 +38.2% |
| 2022 | $1,758 -5.3% | $80,351 |
| 2021 | $1,856 +2.1% | $80,351 |
| 2020 | $1,818 -5.1% | $80,351 |
| 2019 | $1,915 -0.2% | $80,351 |
| 2018 | $1,918 +2.9% | $80,351 |
| 2017 | $1,864 +0.4% | $80,351 |
| 2016 | $1,856 | $80,351 |
| 2015 | $1,856 -0.4% | $80,351 |
| 2014 | $1,864 +8.5% | $80,351 |
| 2011 | $1,718 -7.8% | -- |
| 2010 | $1,864 +7.9% | -- |
| 2009 | $1,728 +6.8% | -- |
| 2008 | $1,618 +2.7% | -- |
| 2007 | $1,576 +21.8% | -- |
| 2005 | $1,294 | -- |
Find assessor info on the county website
Monthly payment
Climate risks
Neighborhood: 52732
Nearby schools
Schools provided by the listing agent
- District: 1278
Source: MRED as distributed by MLS GRID. This data may not be complete. We recommend contacting the local school district to confirm school assignments for this home.
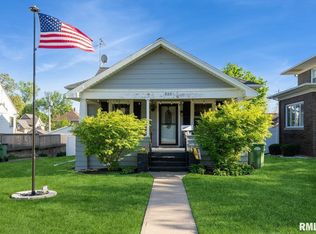
Similar homes
- $86,9003 bd3 ba1.2k sqft1525 27th Ave S, Clinton, IA 52732Active
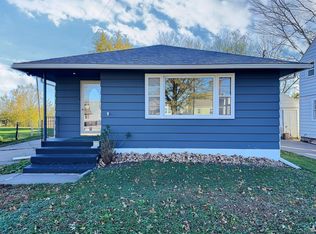 MLS ID #12806009, Kenny Garvey, Ruhl&Ruhl REALTORS Clinton. MRED as distributed by MLS GRID
- $115,0003 bd2 ba1.4k sqft910 7th Ave S, Clinton, IA 52732New
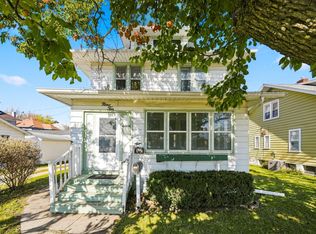 MLS ID #12655280, Hannah Peart, Ruhl&Ruhl REALTORS Clinton. MRED as distributed by MLS GRID
- $--2 bd1 ba925 sqft2002 N 5th St, Clinton, IA 52732AuctionServiceLink Auction
- $85,0002 bd1 ba768 sqft241 21st Pl, Clinton, IA 52732New
 MLS ID #12810250, Dennis Lauver, Coldwell Banker Howes & Jefferies REALTORS. MRED as distributed by MLS GRID
