BRAND NEW 2026 MANUFACTURED HOME IN CRYSTAL RIVER! Welcome to this spacious, Energy Star certified 4-bedroom, 2-bathroom double-wide home offering 1,813 sq. ft. of modern, open-concept living space. Showcasing a Modern Farmhouse / Traditional Ranch exterior with gray vinyl lap siding, high-contrast black shutters, white corner trim, and a 16-foot dormer accent, this home delivers exceptional curb appeal, The light-filled interior includes a large 20’x12’ living room, a 19’x12’ central family room, and a dedicated dining space with sliding glass doors. The open kitchen features the Elite Stainless Steel Appliance Package (smooth-top range, 21 cu. ft. side-by-side refrigerator w/ ice & water dispenser, built-in dishwasher, and range hood), Arctic White Mission-style cabinetry, Roca Bosco countertops, central pantry, and low-maintenance linoleum flooring throughout. The split floor plan offers privacy for the owner's suite, complete with a 15’x12’ bedroom, walk-in closet, and an en-suite bath with dual china bowl vanities and a 60” shower. Three additional bedrooms and a full second bath occupy the opposite side of the home. Equipped with R-30 roof insulation, R-22 floor insulation, R-11 wall insulation, insulated Low-E windows, 200-amp electrical panel, 2-inch mini blinds, and a whole-house water shut-off. Enjoy Florida's Nature Coast with no HOA or CDD fees! Minutes to Three Sisters Springs, Hunter Springs Park, and King's Bay—the premier winter refuge for West Indian manatees and a haven for year-round kayaking, paddleboarding, snorkeling, and boat tours. Direct access to the Gulf of Mexico for world-class flats fishing, offshore angling, and popular summer bay scalloping. Proximity to Crystal River Archaeological State Park, Crystal River National Wildlife Refuge, and miles of paved biking and walking trails along the Withlacoochee State Trail. Easy access to US-19 and the Suncoast Parkway (SR-589) for smooth travel south into Tampa/St. Petersburg or northeast to Ocala and Gainesville. Ask about 100% Financing with our Preferred Lender.
New construction
$219,990
8457 N CAROUSEL TERRACE, CRYSTAL RIVER, FL 34428
4beds
1,813sqft
Manufactured Home, Single Family Residence
Built in 2026
0.28 Acres Lot
$219,200 Zestimate®
$121/sqft
$-- HOA
What's special
Three additional bedroomsGray vinyl lap sidingFull second bathBuilt-in dishwasherCentral pantryLight-filled interiorLow-maintenance linoleum flooring throughout
- 39 days
- 176
- 15
Zillow last checked:
Listing updated:
Listed by:
Jennifer Daniell 863-440-3603,
J&T PROPERTY SOLUTIONS GROUP LLC 863-440-3603
Source: Stellar MLS,MLS#: P4939392 Originating MLS: East Polk
Originating MLS: East Polk
Facts & features
Interior
Bedrooms & bathrooms
- Bedrooms: 4
- Bathrooms: 2
- Full bathrooms: 2
Rooms
- Room types: Family Room, Living Room, Utility Room
Primary bedroom
- Features: En Suite Bathroom, Walk-In Closet(s)
- Level: First
- Area: 215.43 Square Feet
- Dimensions: 16.7x12.9
Bedroom 2
- Features: Built-in Closet
- Level: First
- Area: 121.83 Square Feet
- Dimensions: 13.1x9.3
Bedroom 3
- Features: Built-in Closet
- Level: First
- Area: 111.6 Square Feet
- Dimensions: 12x9.3
Primary bathroom
- Features: Dual Sinks
- Level: First
Bathroom 2
- Level: First
Bathroom 4
- Features: Built-in Closet
- Level: First
Dining room
- Level: First
- Area: 141.9 Square Feet
- Dimensions: 11x12.9
Family room
- Level: First
- Area: 247.68 Square Feet
- Dimensions: 19.2x12.9
Kitchen
- Level: First
Living room
- Level: First
- Area: 261.87 Square Feet
- Dimensions: 20.3x12.9
Heating
- Central, Electric
Cooling
- Central Air
Appliances
- Included: Dishwasher, Electric Water Heater, Exhaust Fan, Range, Refrigerator
- Laundry: Electric Dryer Hookup, Inside, Laundry Room, Washer Hookup
Features
- Eating Space In Kitchen, Kitchen/Family Room Combo, Living Room/Dining Room Combo, Open Floorplan, Primary Bedroom Main Floor, Thermostat, Walk-In Closet(s)
- Flooring: Vinyl
- Doors: Sliding Doors
- Has fireplace: No
- Common walls with other units/homes: Corner Unit
Interior area
- Total structure area: 1,813
- Total interior livable area: 1,813 sqft
Video & virtual tour
Property
Parking
- Parking features: Driveway, Guest, Off Street, Open
- Has uncovered spaces: Yes
Features
- Levels: One
- Stories: 1
- Patio & porch: Front Porch, Rear Porch
- Exterior features: Other, Private Entrance, Private Mailbox, Private Yard
- Fencing: Chain Link
- Has view: Yes
- View description: Trees/Woods
Lot
- Size: 0.28 Acres
- Dimensions: 125 x 97
- Features: Cleared, Corner Lot, In County, Level
- Residential vegetation: Mature Landscaping
Details
- Parcel number: 17E17S210020000G00010
- Zoning: RURMH
- Special conditions: None
Construction
Type & style
- Home type: MobileManufactured
- Architectural style: Ranch,Traditional
- Property subtype: Manufactured Home, Single Family Residence
Materials
- Vinyl Siding
- Foundation: Block, Crawlspace, Pillar/Post/Pier
- Roof: Shingle
Condition
- Completed
- New construction: Yes
- Year built: 2026
Details
- Warranty included: Yes
Utilities & green energy
- Sewer: Septic Tank
- Water: Well
- Utilities for property: BB/HS Internet Available, Cable Available, Electricity Connected, Other, Phone Available, Water Connected
Community & HOA
Community
- Security: Smoke Detector(s)
- Pet fee: $0 monthly
- Subdivision: HOLIDAY HEIGHTS UNIT 02
HOA
- Has HOA: No
Location
- Region: Crystal River
Financial & listing details
- Price per square foot: $121/sqft
- Tax assessed value: $7,600
- Annual tax amount: $139
- Date on market: 7/31/2026
- Cumulative days on market: 40 days
- Listing terms: Cash,Conventional,FHA,Other,Special Funding,USDA Loan,VA Loan
- Ownership: Fee Simple
- Total actual rent: 0
- Electric utility on property: Yes
- Road surface type: Paved, Asphalt
- Body type: Double Wide
Estimated market value
$219,200
$208,000 - $230,000
Not available
Price history
| Date | Event | Price |
|---|---|---|
| 9/8/2026 | Price change | $219,9900%$121/sqft |
Source:  Stellar MLS #P4939392 Report a problem Stellar MLS #P4939392 Report a problem | ||
| 9/7/2026 | Price change | $219,9910%$121/sqft |
Source: Stellar MLS #P4939392 Report a problem | ||
| 9/4/2026 | Price change | $219,9920%$121/sqft |
Source: Stellar MLS #P4939392 Report a problem | ||
| 9/2/2026 | Price change | $219,9940%$121/sqft |
Source: Stellar MLS #P4939392 Report a problem | ||
| 8/31/2026 | Price change | $219,9960%$121/sqft |
Source: Stellar MLS #P4939392 Report a problem | ||
| 8/28/2026 | Price change | $219,9970%$121/sqft |
Source: Stellar MLS #P4939392 Report a problem | ||
| 7/31/2026 | Listed for sale | $219,999-8.3%$121/sqft |
Source: Stellar MLS #P4939392 Report a problem | ||
| 8/12/2024 | Listing removed | -- |
Source: Stellar MLS #S5104259 Report a problem | ||
| 5/3/2024 | Listed for sale | $240,000+2900%$132/sqft |
Source: Stellar MLS #S5104259 Report a problem | ||
| 4/3/2024 | Sold | $8,000-65.1%$4/sqft |
Source: Public Record Report a problem | ||
| 8/15/2005 | Sold | $22,900$13/sqft |
Source: Public Record Report a problem | ||
Public tax history
| Year | Property taxes | Tax assessment |
|---|---|---|
| 2025 | $139 +90% | $7,600 +139.7% |
| 2024 | $73 -77.1% | $3,171 +10% |
| 2023 | $319 +4.3% | $2,883 +10% |
| 2022 | $306 +3.7% | $2,621 +10% |
| 2021 | $295 +0.4% | $2,383 -25.5% |
| 2020 | $294 +61.8% | $3,200 +62.5% |
| 2019 | $182 +5.6% | $1,969 +10% |
| 2018 | $172 | $1,790 |
| 2017 | $172 -0.3% | $1,790 -16% |
| 2016 | $173 +367.6% | $2,130 |
| 2015 | $37 -2.4% | $2,130 -34.1% |
| 2014 | $38 -35.6% | $3,230 -5% |
| 2013 | $59 +18.7% | $3,400 +8.1% |
| 2012 | $50 -2.1% | $3,145 -1.7% |
| 2011 | $51 -19.5% | $3,200 -21% |
| 2010 | $63 -37.2% | $4,050 -34.2% |
| 2009 | $100 -27.2% | $6,156 -27.6% |
| 2008 | $137 -48.6% | $8,505 -50% |
| 2007 | $267 -8.2% | $17,000 -4.5% |
| 2006 | $291 +174.2% | $17,800 +201.7% |
| 2005 | $106 +168.8% | $5,900 +181% |
| 2004 | $39 +3.3% | $2,100 |
| 2003 | $38 +8.8% | $2,100 +10.5% |
| 2002 | $35 -4.4% | $1,900 -5% |
| 2000 | $37 | $2,000 |
Find assessor info on the county website
Monthly payment
Climate risks
Neighborhood: 34428
Nearby schools
Schools provided by the listing agent
- Elementary: Crystal River Primary School
- Middle: Crystal River Middle School
- High: Crystal River High School
Source: Stellar MLS. This data may not be complete. We recommend contacting the local school district to confirm school assignments for this home.
Similar homes
- $229,0003 bd2 ba1.8k sqft4215 N Ashton Ter, Crystal River, FL 34428For Sale
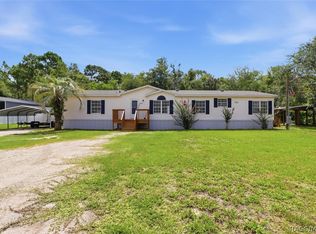 MLS ID #856177, Alice Ratliff, LPT Realty, LLC. Realtors Association of Citrus County
 - $237,0003 bd2 ba1k sqft9590 W TENNESSEE LANE, CRYSTAL RIVER, FL 34428New Construction
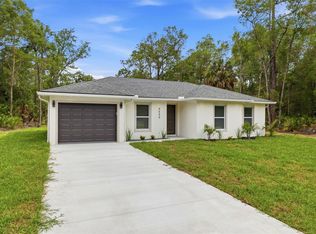
 MLS ID #TB8514175, Justin Eskew, KELLER WILLIAMS TAMPA PROPERTIES. Stellar MLS
 - $240,0003 bd2 ba1k sqft9599 W SANDRA STREET, CRYSTAL RIVER, FL 34428New Construction
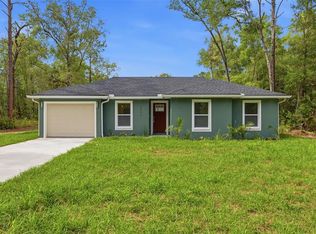 MLS ID #TB8514174, Justin Eskew, KELLER WILLIAMS TAMPA PROPERTIES. Stellar MLS
 - $189,9003 bd2 ba1.3k sqft3040 N Thad Ter, Crystal River, FL 34428For Sale
 MLS ID #856544, Amy Messer, Meek Real Estate. Realtors Association of Citrus County
 - $214,9004 bd2 ba1.7k sqft4842 W NESTER COURT, HOMOSASSA, FL 34446For SaleMLS ID #TB8525832, Connor Meckley, PREFERRED SHORE LLC. Stellar MLS
- $249,0004 bd2 ba1.5k sqft375 SAPP STREET, INGLIS, FL 34449New ConstructionMLS ID #OM727000, Colby Morrison, BRICKS & MORTAR REAL ESTATE. Stellar MLS
- $260,0002 bd2 ba1.1k sqft11108 W THOREAU PLACE, CRYSTAL RIVER, FL 34428For SaleMLS ID #OM728765, Shannon Lopez, EXP REALTY LLC. Stellar MLS
- $199,9002 bd2 ba1.2k sqft5590 W MCDOWELL LANE, DUNNELLON, FL 34433For SaleMLS ID #TB8486481, Micaela Morenz, PA, BLAKE REAL ESTATE INC. Stellar MLS
- $255,9003 bd2 ba1.6k sqft5641 & 5685 S. BUTAN POINT, HOMOSASSA, FL 34446For SaleMLS ID #V4945267, Kathy Perez-Palacios, DELTONA LAKES REALTY INC. Stellar MLS
- $199,9003 bd2 ba1.6k sqft6072 W PATRIOT STREET, HOMOSASSA, FL 34448For SaleMLS ID #OM718157, Tamara Myers, ENGEL & VOLKERS OCALA. Stellar MLS
- $229,9003 bd2 ba1.4k sqft9219 N ELKCAM BOULEVARD, CITRUS SPRINGS, FL 34433For SaleMLS ID #O6403460, Amanda Hinricher, OAK AVENUE REAL ESTATE LLC. Stellar MLS
- $227,0004 bd2 ba1.3k sqft88 N SATURN AVENUE, INVERNESS, FL 34453For SaleMLS ID #TB8485279, Richard Jimenez, DENNIS REALTY & INV. CORP.. Stellar MLS
- $169,9003 bd2 ba1.1k sqft8588 W WINGS LANE, CRYSTAL RIVER, FL 34429For SaleMLS ID #TB8511800, Stephanie Brubaker, TAM BAY REALTY LLC. Stellar MLS
- $205,0003 bd2 ba1.1k sqft6850 S MAXWELL POINT, HOMOSASSA, FL 34446For SaleMLS ID #A4687568, Teresina Anzalone, 365 REALTY GROUP INC. Stellar MLS
- $165,0003 bd2 ba1.1k sqft10645 SW 152ND PLACE, DUNNELLON, FL 34432For SaleMLS ID #OM730863, Beverly Townley, SELLSTATE NEXT GENERATION REALTY. Stellar MLS
- $249,9003 bd2 ba1.4k sqft8992 N LISA TERRACE, CITRUS SPRINGS, FL 34433New ConstructionMLS ID #G5109027, Michelle Parrish, PARRISH REALTY GROUP INC. Stellar MLS
- $250,0003 bd2 ba1.5k sqft7830 N JAMAICA DRIVE, CITRUS SPRINGS, FL 34434New ConstructionMLS ID #OM713412, Abby Martel, ALDANA REALTY LLC. Stellar MLS
