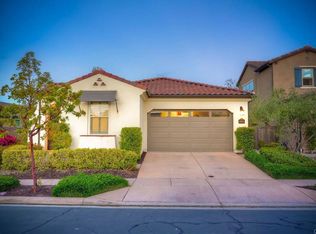
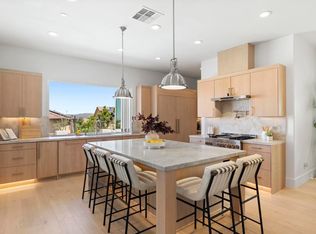
Experience elevated Southern California living in this highly sought-after single-level Sentinel Plan 1, ideally situated within the exclusive community of Santaluz. Thoughtfully designed with soaring 14-foot ceilings and an abundance of windows and French doors, this exceptional residence is filled with warm natural light and refreshing ocean breezes that capture the essence of its “golden light” namesake. Enjoy peek-a-boo fairway views and, on clear days, breathtaking vistas extending all the way to San Clemente Island. The home’s well-conceived floor plan centers around a serene private courtyard, with all bedrooms and the den thoughtfully oriented to create a seamless indoor-outdoor connection. The sumptuous primary suite offers a peaceful retreat, complemented by a spacious secondary ensuite bedroom and versatile den. Outdoors, the tranquil garden courtyard invites quiet relaxation, while the covered rear patio and charming flagstone entertaining area provide the perfect setting for gatherings, sunset views, and enjoying the beauty that surrounds you. A rare opportunity to own one of Santaluz’s most desirable floor plans in an extraordinary setting.
For sale
$2,750,000
8459 Run Of The Knls, San Diego, CA 92127
3beds
2,232sqft
:
Get pre-qualified$19,002/mo
Single Family Residence
Built in 2004
-- sqft lot
$2,626,900 Zestimate®
$1,232/sqft
$685/mo HOA
What's special
Spacious secondary ensuite bedroomVersatile denSumptuous primary suiteAbundance of windowsCharming flagstone entertaining areaSerene private courtyardTranquil garden courtyard
- 64 days |
- 676 |
- 16 |
Zillow last checked:
Listing updated:
Listed by:
Barbara Blakeley DRE #01396075 Office:619-469-0700,
Keller Williams Realty
Source: SDMLS,MLS#: 260012595 Originating MLS: SDMLS
Originating MLS: SDMLSFacts & features
Interior
Bedrooms & bathrooms
- Bedrooms: 3
- Bathrooms: 3
- Full bathrooms: 2
- 1/2 bathrooms: 1
Heating
- Forced Air Unit
Cooling
- Central Forced Air
Appliances
- Included: Dishwasher, Fire Sprinklers, Garage Door Opener, Microwave, Refrigerator, Built In Range, Range/Stove Hood, Gas Range, Counter Top
- Laundry: Gas
Features
- Number of fireplaces: 2
- Fireplace features: FP in Living Room, FP in Primary BR
Interior area
- Total structure area: 2,232
- Total interior livable area: 2,232 sqft
Video & virtual tour
Property
Parking
- Total spaces: 4
- Parking features: Detached
- Garage spaces: 2
Features
- Levels: 1 Story
- Pool features: See Remarks, Association
- Fencing: Full
Details
- Parcel number: 3031832000
Construction
Type & style
- Home type: SingleFamily
- Architectural style: Mediterranean/Spanish
- Property subtype: Single Family Residence
Materials
- Wood/Stucco
- Roof: Tile
Condition
- Year built: 2004
Utilities & green energy
- Sewer: Sewer Connected
- Water: Meter on Property
Community & HOA
Community
- Subdivision: SANTALUZ
HOA
- Services included: Cable/TV Services, Common Area Maintenance, Gated Community, Limited Insurance, Trash Pickup, Other/Remarks
- HOA fee: $685 monthly
- HOA name: Santaluz
Location
- Region: San Diego
Financial & listing details
- Price per square foot: $1,232/sqft
- Tax assessed value: $979,595
- Annual tax amount: $13,156
- Date on market: 5/20/2026
- Listing terms: Cal Vet,Cash,Conventional,FHA,VA
Estimated market value
$2,626,900
$2.50M - $2.76M
$5,253/mo
Price history
| Date | Event | Price |
|---|---|---|
| 5/23/2026 | Listed for sale | $2,750,000+299.1%$1,232/sqft |
Source:  SDMLS #260012595 Report a problem SDMLS #260012595 Report a problem | ||
| 6/9/2004 | Sold | $689,000$309/sqft |
Source: Public Record Report a problem | ||
Public tax history
| Year | Property taxes | Tax assessment |
|---|---|---|
| 2025 | $13,156 +1.6% | $979,595 +2% |
| 2024 | $12,947 +1.6% | $960,388 +2% |
| 2023 | $12,742 +1.4% | $941,558 +2% |
| 2022 | $12,561 -0.7% | $923,097 +2% |
| 2021 | $12,655 +0.6% | $904,998 +1% |
| 2020 | $12,575 +40.1% | $895,719 +2% |
| 2019 | $8,975 -26.2% | $878,157 +2% |
| 2018 | $12,168 +1.4% | $860,939 +2% |
| 2017 | $12,005 +1.8% | $844,059 +2% |
| 2016 | $11,790 +1.7% | $827,510 +1.5% |
| 2015 | $11,594 +2.5% | $815,081 +2% |
| 2014 | $11,307 | $799,116 +0.5% |
| 2013 | -- | $795,506 +2% |
| 2012 | -- | $779,909 +2% |
| 2011 | -- | $764,618 +0.8% |
| 2010 | -- | $758,904 -0.2% |
| 2009 | -- | $760,708 +2% |
| 2008 | -- | $745,793 +2% |
| 2007 | -- | $731,171 +2% |
| 2006 | -- | $716,835 +2% |
| 2005 | -- | $702,780 |
Find assessor info on the county website
Monthly payment
Est. payment
Payment breakdown
Explore the cost of this home by adjusting the details. Changes won't be saved.Climate risks
Neighborhood: Black Mountain Ranch
Nearby schools
GreatSchools rating
- 10/10Willow Grove Elementary SchoolGrades: K-5Distance: 1.3 mi
- 7/10Black Mountain Middle SchoolGrades: 6-8Distance: 1.8 mi
- 10/10Del Norte High SchoolGrades: 9-12Distance: 1.8 mi
- $2,132,7004 bd4 ba2.9k sqft8455 Run Of The Knls, San Diego, CA 92127Off Market
- $2,782,3002 bd3 ba2.9k sqft8463 Run Of The Knls, San Diego, CA 92127Off Market

- $2,515,1003 bd3 ba2.5k sqft8467 Run Of The Knls, San Diego, CA 92127Off Market

- $2,784,4003 bd2 ba2.9k sqft8439 Run Of The Knls, San Diego, CA 92127Off Market
- $2,401,5003 bd3 ba2.2k sqft8443 Run Of The Knls, San Diego, CA 92127Off Market
- $2,328,8003 bd4 ba2.9k sqft8471 Run Of The Knls, San Diego, CA 92127Off Market
- $2,121,7002 bd2 ba2.5k sqft8483 Run Of The Knls, San Diego, CA 92127Off Market
- $2,634,2004 bd5 ba2.5k sqft8447 Run Of The Knls, San Diego, CA 92127Off Market
A local agent can set up tours, give advice and negotiate with sellers.
Similar homes
- $2,575,0003 bd4 ba2.5k sqft7929 Entrada De Luz E, San Diego, CA 92127For Sale
 MLS ID #PTP2603162, Christine Menezes, Real Broker. CRMLS
 - $2,199,0003 bd2 ba2k sqft8068 Auberge Cir, San Diego, CA 92127For Sale
 MLS ID #NDP2606933, Rick Sauer, eXp Realty of Southern CA. CRMLS
 - $2,495,0003 bd4 ba3.1k sqft7705 Allegro Ln, San Diego, CA 92127For Sale
 MLS ID #260012782, Suzanne M Kropf, Berkshire Hathaway HomeService. SDMLS
 - $2,650,0004 bd3 ba3k sqft15862 Pomerol Ln, San Diego, CA 92127For Sale
 MLS ID #NDP2606786, Connor Barry, Barry Estates. CRMLS
 - $3,400,0003 bd4 ba3.2k sqft7936 Entrada De Luz W, San Diego, CA 92127For SaleMLS ID #260015947, Rachel K Gardner, Redfin Corporation. SDMLS
- $2,899,0004 bd3 ba2.5k sqft5140 Via Avante, San Diego, CA 92130For SaleMLS ID #260016856, Claudia Constanzo, eXp Realty of Southern CA. SDMLS
- $2,495,0003 bd3 ba2.9k sqft7964 Auberge Cir, San Diego, CA 92127For SaleMLS ID #260010466, Brett A Combs, Compass. SDMLS
- $2,988,0004 bd4 ba3k sqft14780 Caminito Porta Delgada, Del Mar, CA 92014For SaleMLS ID #260018045, Joseph Sillstrop, The Sillstrop Group. SDMLS
- $1,390,0003 bd3 ba1.7k sqft8340 Kern Cres, San Diego, CA 92127For SaleMLS ID #OC26158682, Paolo Lee, SoCa Real Estate Group. CRMLS
- $2,195,0004 bd4 ba2.7k sqft8522 Kristen View Ct, San Diego, CA 92127For SaleMLS ID #OC26153915, Ryan Schramm, Ryan Schramm Real Estate. CRMLS
- $2,200,0004 bd3 ba2.6k sqft10928 La Alberca Ave, San Diego, CA 92127For SaleMLS ID #NDP2604718, David Butler, Real Brokerage Technologies. CRMLS
- $1,925,0004 bd4 ba2.7k sqft16840 Silver Crest Dr, San Diego, CA 92127For SaleMLS ID #260018179, Jennifer W Reynolds, Compass. SDMLS
- $1,525,0004 bd3 ba2.1k sqft10479 White Rose Ln, San Diego, CA 92127For SaleMLS ID #NDP2606454, Sumreen Sayed, Sage Coast Realty. CRMLS
- $2,199,0004 bd3 ba2.7k sqft17576 Ralphs Ranch Rd, San Diego, CA 92127For SaleMLS ID #260017701, Lisa B Herndon, RE/MAX Connections. SDMLS
- $2,498,0004 bd4 ba2.9k sqft11375 Paymogo Ct, San Diego, CA 92129For SaleMLS ID #260015380, Melinda DiPerna, Keller Williams Realty. SDMLS
- $1,488,0003 bd4 ba2.4k sqft16205 Macy Ln, San Diego, CA 92127For SaleMLS ID #NDP2604920, Eileen Anderson, Willis Allen Real Estate. CRMLS
- $2,499,0002 bd3 ba2.5k sqft5380 Caminito Providencia, Rancho Santa Fe, CA 92091For SaleMLS ID #260017990, Eileen Johnson, Keller Williams Realty. SDMLS
- $2,350,0004 bd3 ba2.7k sqft13516 Peach Tree Way, San Diego, CA 92130For SaleMLS ID #260018252, Penny Lee, Pacific Highland Properties & Investments Inc. SDMLS
- $1,447,0003 bd3 ba2.4k sqft15776 Paseo Del Sur, San Diego, CA 92127For SaleMLS ID #NDP2606444, Michael Anderson, Willis Allen Real Estate. CRMLS
- $1,799,0003 bd3 ba2.2k sqft15549 New Park Ter, San Diego, CA 92127For SaleMLS ID #NDP2605911, Jack Archie, Luxury Coast Grp Barry Estates. CRMLS
Local buyer's agents are ready to help
