Beautifully upgraded home in the highly sought-after Verrazzano at Santaluz (92127), offering 3BR/3.5BA plus office and bonus room, approximately 3,117 sq. ft. Ideally positioned facing a tranquil greenbelt and park, this elegant residence combines luxury finishes, exceptional indoor-outdoor living, and a premier location within the award-winning Poway Unified School District. The spacious floor plan features a desirable first-floor primary suite and designer upgrades throughout, including a stunning remodeled kitchen with custom Italian cabinetry, quartz countertops, premium Fisher & Paykel appliances, wine cooler, kegerator, Kohler workstation sink, custom lighting, and motorized shades. The highly upgraded primary bath offers spa-inspired finishes, illuminated custom closet systems, towel warmers, and a beautifully remodeled walk-in shower. Several French doors create seamless indoor-outdoor flow to the private side yard featuring a built-in BBQ with searing station and rotisserie, natural gas firepit, stone water feature, Italian tiled patio, and lush landscaping. The inviting front courtyard showcases a peaceful koi pond and waterfalls, creating a true resort-style ambiance. Additional upgrades include porcelain tile flooring, hardwood floors, LED lighting, central vacuum system, Ring security, epoxy garage floors, and custom designer details throughout. Exceptional living in one of Rancho Bernardo’s premier Santaluz communities. 7705 Allegro Lane – Property Upgrades & Improvements Exterior & Grounds Front of Home: • Stone walkway with waterfall and koi pond • Wrought iron gates • Alliance WiFi lighting system with new low-voltage brass lighting Courtyard & Backyard: • Stone fountain • 2019 landscape renovation with all new plantings and drip irrigation system • Italian tiled patio • Natural gas fire pit (no propane tank required) • Built-in 40-inch gas grill with searing station & rotisserie • Alliance WiFi lighting system with low-voltage brass lighting • Lemon and Ruby Red grapefruit trees • Retaining wall and herb garden added along backside of property • Added sump pump for enhanced drainage • Ring security system Interior Improvements: • Central vacuum system • Custom wrought iron stairway • 2022: New 24” x 48” porcelain tile flooring throughout downstairs • All new LED recessed lighting • Upgraded interior doors with glass panels • Designer lighting in dining room & foyer • New door handles, baseboards & door stops • Smoothed walls to remove textured finish Gourmet Kitchen Remodel: Custom Features • Interni Cucina custom Italian cabinetry • Quartz countertops • Kohler workstation sink • Prep sink with water filtration system • Additional storage under illuminated countertop • Designer custom lighting • Custom window treatments with motorized shades Fisher & Paykel Appliances • Custom panel refrigerator • 48-inch gas range with baker’s proofing feature • Steam/convection oven • Microwave/convection oven • Double-drawer dishwasher Specialty Storage & Extras • Kesseböhmer LeMans corner swing-out with soft-close • Rev-A-Shelf knife & utensil pullout • Rev-A-Shelf mixer lift • Double trash pullout • Liebherr wine cooler • Kegco two-tap kegerator bar Powder Room: • Custom granite vanity • Designer light fixtures Primary Suite & Bath: Primary Bath Remodel • Walk-in shower with illuminated niche & glass enclosure • Interni Cucina custom Italian cabinetry • Quartz countertops • Pocket door at water closet • His & hers towel warmers • Custom illuminated closet system with soft-close drawers, trouser rack & shelving Primary Bedroom • Custom motorized roller shades & window treatments Laundry Room: • Interni Cucina Italian cabinetry • Granite countertop with built-in deep utility sink • Pocket door • Samsung front-loading washer & gas dryer Garage & Mechanical Improvements: • Epoxy garage floors • 2-car garage with approximately 9’ x 12’ additional storage space • Full-size refrigerator • 75-gallon water heater with circulating system (new in 2020) Second Floor Improvements: • Hardwood flooring in bonus room • Secondary ensuite bathroom with walk-in shower • Granite countertops • Grohe fixtures • Updated light fixtures
For sale
$2,495,000
7705 Allegro Ln, San Diego, CA 92127
3beds
3,117sqft
:
Get pre-qualified$15,926/mo
Single Family Residence
Built in 2003
6,098 Square Feet Lot
$-- Zestimate®
$800/sqft
$279/mo HOA
What's special
Custom wrought iron stairwayLuxury finishesEpoxy garage floorsPrivate side yardStone water featureStone fountainTowel warmers
- 57 days |
- 1,306 |
- 49 |
Zillow last checked:
Listing updated:
Listed by:
Suzanne M Kropf DRE #01261875 858-395-7325,
Berkshire Hathaway HomeService
Source: SDMLS,MLS#: 260012782 Originating MLS: SDMLS
Originating MLS: SDMLSFacts & features
Interior
Bedrooms & bathrooms
- Bedrooms: 3
- Bathrooms: 4
- Full bathrooms: 3
- 1/2 bathrooms: 1
Heating
- Forced Air Unit
Cooling
- Central Forced Air
Appliances
- Included: Dishwasher, Disposal, Dryer, Garage Door Opener, Microwave, Refrigerator, Washer, 6 Burner Stove, Convection Oven, Double Oven, Freezer, Gas Oven, Range/Stove Hood, Barbecue, Gas Range, Built-In, Counter Top, Gas Cooking, Hot Water Circulator
- Laundry: Gas, Washer Hookup
Features
- Bar, Built-Ins, Ceiling Fan, High Ceilings (9 Feet+), Kitchen Island, Open Floor Plan, Recessed Lighting, Remodeled Kitchen, Shower, Stone Counters, Storage Space, Cathedral-Vaulted Ceiling, Kitchen Open to Family Rm
- Flooring: Carpet, Tile
- Number of fireplaces: 1
- Fireplace features: FP in Living Room
- Common walls with other units/homes: Detached
Interior area
- Total structure area: 3,117
- Total interior livable area: 3,117 sqft
Video & virtual tour
Property
Parking
- Total spaces: 2
- Parking features: Attached, Garage, Garage Door Opener
- Garage spaces: 2
Features
- Levels: 2 Story
- Patio & porch: Slab, Stone/Tile, Patio
- Pool features: N/K, Waterfall
- Spa features: N/K
- Fencing: Partial
- Has view: Yes
- View description: Greenbelt, Courtyard
- Frontage type: Open Space
Lot
- Size: 6,098 Square Feet
Details
- Parcel number: 3031943300
Construction
Type & style
- Home type: SingleFamily
- Architectural style: Mediterranean/Spanish
- Property subtype: Single Family Residence
Materials
- Wood/Stucco
- Roof: Tile/Clay
Condition
- Year built: 2003
Utilities & green energy
- Sewer: Sewer Connected, Public Sewer
- Water: Meter on Property, Public
- Utilities for property: Electricity Connected, Natural Gas Connected, Sewer Connected, Water Connected
Community & HOA
Community
- Security: Eqpt Owned
- Subdivision: SANTALUZ
HOA
- Services included: Common Area Maintenance
- HOA fee: $279 monthly
- HOA name: Verrazzano
Location
- Region: San Diego
Financial & listing details
- Price per square foot: $800/sqft
- Tax assessed value: $976,917
- Annual tax amount: $14,425
- Date on market: 5/27/2026
- Listing terms: Cash,Conventional,FHA,VA
- Electric utility on property: Yes
Estimated market value
Not available
Estimated sales range
Not available
$6,652/mo
Price history
| Date | Event | Price |
|---|---|---|
| 5/27/2026 | Listed for sale | $2,495,000+262.9%$800/sqft |
Source:  SDMLS #260012782 Report a problem SDMLS #260012782 Report a problem | ||
| 12/8/2003 | Sold | $687,500$221/sqft |
Source: Public Record Report a problem | ||
Public tax history
| Year | Property taxes | Tax assessment |
|---|---|---|
| 2025 | $14,425 +1.8% | $976,917 +2% |
| 2024 | $14,168 +1.8% | $957,763 +2% |
| 2023 | $13,916 +1.5% | $938,985 +2% |
| 2022 | $13,711 +1.7% | $920,575 +2% |
| 2021 | $13,477 +0.6% | $902,526 +1% |
| 2020 | $13,397 +49.7% | $893,272 +2% |
| 2019 | $8,950 -30.8% | $875,758 +2% |
| 2018 | $12,925 +0.3% | $858,587 +2% |
| 2017 | $12,886 +0.3% | $841,753 +2% |
| 2016 | $12,842 -5.9% | $825,249 +1.5% |
| 2015 | $13,652 +1.8% | $812,854 +2% |
| 2014 | $13,408 | $796,932 +27.3% |
| 2013 | -- | $626,000 +3% |
| 2012 | -- | $608,000 -20.3% |
| 2011 | -- | $762,523 +0.8% |
| 2010 | -- | $756,825 -0.2% |
| 2009 | -- | $758,624 +2% |
| 2008 | -- | $743,750 +2% |
| 2007 | -- | $729,168 +2% |
| 2006 | -- | $714,871 +2% |
| 2005 | -- | $700,854 +2% |
| 2004 | -- | $687,112 |
Find assessor info on the county website
Monthly payment
Est. payment
Payment breakdown
Explore the cost of this home by adjusting the details. Changes won't be saved.Climate risks
Neighborhood: Black Mountain Ranch
Nearby schools
GreatSchools rating
- 10/10Willow Grove Elementary SchoolGrades: K-5Distance: 0.2 mi
- 7/10Black Mountain Middle SchoolGrades: 6-8Distance: 2.6 mi
- 10/10Del Norte High SchoolGrades: 9-12Distance: 2.6 mi
Schools provided by the listing agent
- District: Poway Unified School District
Source: SDMLS. This data may not be complete. We recommend contacting the local school district to confirm school assignments for this home.
- $2,193,8004 bd4 ba3k sqft7695 Allegro Ln, San Diego, CA 92127Off Market

- $2,170,1003 bd3 ba3k sqft7715 Allegro Ln, San Diego, CA 92127Off Market
- $2,194,8004 bd3 ba3.3k sqft7685 Allegro Ln, San Diego, CA 92127Off Market
- $4,258,500-- bd-- ba-- sqft7739 Allegro Ln, San Diego, CA 92127Off Market
- $1,893,0003 bd3 ba3k sqft7714 Allegro Ln, San Diego, CA 92127Off Market
- $2,099,3003 bd3 ba3.1k sqft7704 Allegro Ln, San Diego, CA 92127Off Market
- $2,115,0003 bd4 ba3.1k sqft7675 Allegro Ln, San Diego, CA 92127Sold
- $2,196,2004 bd3 ba3.3k sqft7694 Allegro Ln, San Diego, CA 92127Off Market
A local agent can set up tours, give advice and negotiate with sellers.
Similar homes
- $2,199,0003 bd2 ba2k sqft8068 Auberge Cir, San Diego, CA 92127For Sale
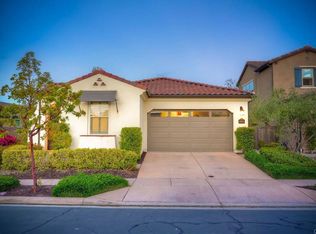 MLS ID #NDP2606933, Rick Sauer, eXp Realty of Southern CA. CRMLS
 - $2,300,0005 bd3 ba3.3k sqft16414 Santa Cristobal St, San Diego, CA 92127For Sale
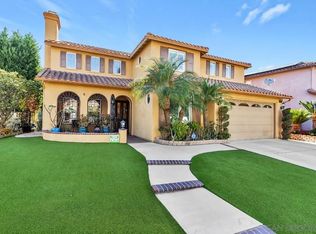 MLS ID #260014225, Jacob M Gantos, Cabrillo Mortgage & Realty Service. SDMLS
 - $2,250,0005 bd5 ba3.6k sqftBernardo Springs, San Diego, CA 92127For Sale
 MLS ID #260016988, Ryan Jamieson, 360 Residential. SDMLS
 - $1,650,0004 bd3 ba2.5k sqft13477 Appalachian Way, San Diego, CA 92129For Sale
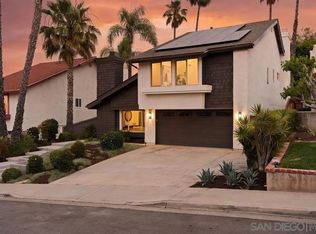 MLS ID #260018021, Mark E Green, TXR Homes, Inc.. SDMLS
 - $2,349,0005 bd5 ba2.8k sqft6710 Monterra Trl, San Diego, CA 92130For SaleMLS ID #NDP2606236, Joe Gold, Coldwell Banker Realty. CRMLS
- $2,495,0004 bd3 ba2.3k sqftWhispering Palms, Rancho Santa Fe, CA 92091For SaleMLS ID #260014569, Brian J Lewis, Compass. SDMLS
- $2,248,8884 bd3 ba2.6k sqft13950 Baileyana Ln, San Diego, CA 92130For SaleMLS ID #PTP2604933, Linda Lee, Keller Williams La Jolla. CRMLS
- $2,795,0004 bd3 ba3.1k sqft13792 Mercado Dr, Del Mar, CA 92014For SaleMLS ID #260018011, Mike Cady, Coastal Premier Properties. SDMLS
- $2,495,0004 bd5 ba3.2k sqft2358 Geode Ln, Carlsbad, CA 92009For SaleMLS ID #PTP2605493, Deliza Reserva, ROA California Inc. CRMLS
- $1,395,0004 bd3 ba2.4k sqft18215 High Mesa Ct, San Diego, CA 92127For SaleMLS ID #260018102, Jonathon E Shea, Compass. SDMLS
- $3,350,0005 bd5 ba4k sqft8746 Tillage Ln, San Diego, CA 92127For SaleMLS ID #NDP2606156, David Butler, Real Brokerage Technologies. CRMLS
- $2,350,0004 bd4 ba3.9k sqftvalle verde Rd., Poway, CA 92064For SaleMLS ID #260016203, Guanghua Deng, Pacific Highland Properties & Investments Inc. SDMLS
- $2,148,0004 bd3 ba2.4k sqft6095 Blue Dawn Trl, San Diego, CA 92130For SaleMLS ID #NDP2605901, Sean Zadeh, HomeSmart Realty West. CRMLS
- $2,495,0004 bd3 ba4k sqft3246 Sitio Avellana, Carlsbad, CA 92009For SaleMLS ID #OC26149788, Georgina Seeck, Pacific Sotheby's Int'l Realty. CRMLS
- $2,900,0004 bd4 ba3k sqft13292 Norcroft Rd, San Diego, CA 92130For SaleMLS ID #260017018, Eric Iantorno, Compass. SDMLS
- $1,369,0003 bd3 ba2.3k sqftMeridian, San Diego, CA 92127For SaleMLS ID #260015400, Jamie L Melim, RE/MAX Connections. SDMLS
- $2,149,0003 bd4 ba3k sqft4495 Cather Ave, San Diego, CA 92122For SaleMLS ID #260016872, Min Sun, Sun & Company Inc. SDMLS
- $2,650,0004 bd3 ba2.6k sqft(Undisclosed Address), San Diego, CA 92122For SaleMLS ID #260015093, Mohammad R Ayari, Coldwell Banker Realty. SDMLS
- $2,595,0003 bd3 ba2.7k sqftRidgegate, La Jolla, CA 92037For SaleMLS ID #260017125, Carol L Weiler, Everview Properties, Inc.. SDMLS
- $1,595,0004 bd2 ba2.2k sqft1451 Ventana Dr, Escondido, CA 92029For SaleMLS ID #260018022, Mark E Green, TXR Homes, Inc.. SDMLS
Local buyer's agents are ready to help
