Build a brand new waterfront home in McLean South Shore on Lake Wylie in Belmont NC! This modern-style home would be built by custom homebuilder, McSpadden Homes. Includes well appointed finishes or upgrade selections based on your desires. Homesite 36 located on the South Carolina side of McLean South Shore is generous sized homesite. Facing south down the main channel, you will enjoy a long range lake view. Add a pool or other outdoor amenities for an amazing resort-style living! Working with a custom builder allows you to define your home, your way! McLean South Shore is the luxury community in Belmont NC on Lake Wylie. Near to restaurants, grocery, home improvement, and about 20 minutes to the Charlotte airport. Wonderful location indeed! McLean features walking trails and you can access the Carolina Thread Trail and Daniel Stowe Botanical Garden across the street. So many amazing choices! Reach out to walk this homesite and explore others if you desire a different homesite. We look forward to seeing you soon!
Active
$2,556,500
846 Lakeforest Dr, Clover, SC 29710
4beds
3,758sqft
Single Family Residence
Built in 2027
1.4 Acres Lot
$2,495,400 Zestimate®
$680/sqft
$129/mo HOA
What's special
Waterfront homeLong range lake viewModern-style homeGenerous sized homesite
- 29 days |
- 622 |
- 20 |
Zillow last checked:
Listing updated:
Listed by:
Anne Brade Anne@AnneBrade.com,
RE/MAX Executive
Source: Canopy MLS as distributed by MLS GRID,MLS#: 4393695
Loading...
Facts & features
Interior
Bedrooms & bathrooms
- Bedrooms: 4
- Bathrooms: 4
- Full bathrooms: 3
- 1/2 bathrooms: 1
- Main level bedrooms: 3
Primary bedroom
- Level: Main
Bedroom s
- Level: Main
Bedroom s
- Level: Upper
Bathroom full
- Level: Main
Bathroom half
- Level: Main
Bonus room
- Level: Upper
Dining area
- Level: Main
Exercise room
- Level: Upper
Great room
- Level: Main
Kitchen
- Level: Main
Laundry
- Level: Main
Other
- Level: Main
Heating
- Central, Forced Air
Cooling
- Central Air, Electric
Appliances
- Included: Dishwasher, Disposal, Gas Cooktop, Wall Oven
- Laundry: Laundry Room, Main Level, Sink
Features
- Breakfast Bar, Drop Zone, Kitchen Island, Walk-In Closet(s), Walk-In Pantry
- Has basement: No
- Attic: Walk-In
- Fireplace features: Gas Log, Gas Vented, Great Room
Interior area
- Total structure area: 3,758
- Total interior livable area: 3,758 sqft
- Finished area above ground: 3,758
- Finished area below ground: 0
Video & virtual tour
Property
Parking
- Total spaces: 2
- Parking features: Attached Garage, Garage on Main Level
- Attached garage spaces: 2
Features
- Levels: Two
- Stories: 2
- Has view: Yes
- View description: Long Range, Water, Year Round
- Has water view: Yes
- Water view: Water
- Waterfront features: None, Waterfront
- Body of water: Lake Wylie
Lot
- Size: 1.4 Acres
- Features: Level, Views
Details
- Parcel number: 5720000038
- Zoning: GR-CD
- Special conditions: Standard
Construction
Type & style
- Home type: SingleFamily
- Property subtype: Single Family Residence
Materials
- Fiber Cement, Stone
- Foundation: Crawl Space
Condition
- New construction: Yes
- Year built: 2027
Details
- Builder model: Modern KDH
- Builder name: McSpadden Homes
Utilities & green energy
- Sewer: Public Sewer
- Water: City
Community & HOA
Community
- Features: Clubhouse, Fitness Center, Playground, Street Lights, Walking Trails
- Subdivision: McLean - South Shore
HOA
- Has HOA: Yes
- HOA fee: $1,550 annually
- HOA name: Property Matters Realty
- HOA phone: 704-861-0833
Location
- Region: Clover
Financial & listing details
- Price per square foot: $680/sqft
- Tax assessed value: $700,000
- Date on market: 6/15/2026
- Cumulative days on market: 29 days
- Listing terms: Cash,Conventional
- Road surface type: Concrete, Paved
Estimated market value
$2,495,400
$2.37M - $2.62M
$4,446/mo
Price history
| Date | Event | Price |
|---|---|---|
| 6/15/2026 | Listed for sale | $2,556,500$680/sqft |
Source:  Canopy MLS as distributed by MLS GRID #4393695 Report a problem Canopy MLS as distributed by MLS GRID #4393695 Report a problem | ||
Public tax history
Tax history is unavailable.
Monthly payment
Est. payment
Payment breakdown
Explore the cost of this home by adjusting the details. Changes won't be saved.Climate risks
Neighborhood: 29710
Nearby schools
GreatSchools rating
- 8/10Oakridge ElementaryGrades: PK-5Distance: 3.4 mi
- 5/10Oakridge Middle SchoolGrades: 6-8Distance: 3.4 mi
- 9/10Clover High SchoolGrades: 9-12Distance: 8.4 mi
Schools provided by the listing agent
- Elementary: Oakridge
- Middle: Oakridge
- High: Clover
Source: Canopy MLS as distributed by MLS GRID. This data may not be complete. We recommend contacting the local school district to confirm school assignments for this home.
- $950,0001.4 Acres846 Lakeforest Dr #36, Clover, SC 29710Lot/Land

- $935,0001.33 Acres848 Lakeforest Dr #37, Clover, SC 29710Sold
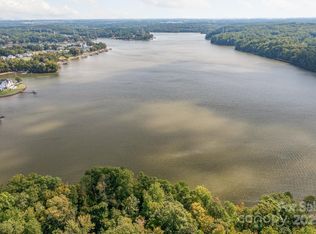
- $675,0001.46 Acres844 Lakeforest Dr #35, Clover, SC 29710Sold

- $910,0001.06 Acres850 Lakeforest Dr, Belmont, NC 28012Sold
- $875,0000.88 Acres852 Lakeforest Dr, Belmont, NC 28012Sold
- $910,0001.07 Acres850 Lakeforest Dr #345, Belmont, NC 28012Sold
- $875,0000.88 Acres852 Lakeforest Dr #344, Belmont, NC 28012Sold
- $1,190,0000.62 Acres1219 Great Egret Dr #29, Clover, SC 29710Lot/Land
A local agent can set up tours, give advice and negotiate with sellers.
Similar homes
- $1,550,0004 bd4 ba3.4k sqft1002 Kingbird Ln #7, Clover, SC 29710New Construction
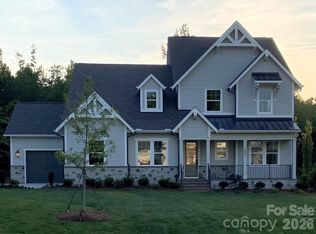
 MLS ID #4355913, Nannette Hinton, Classica Homes Realty LLC. Canopy MLS as distributed by MLS GRID
 - $1,290,0005 bd4 ba3.4k sqft378 Squirrel Ln, Clover, SC 29710For Sale
 MLS ID #4397579, Trish Graves, Howard Hanna Allen Tate Rock Hill. Canopy MLS as distributed by MLS GRID
 - $1,349,0004 bd4 ba4.1k sqft304 Catawba Crest Ln, Lake Wylie, SC 29710For Sale
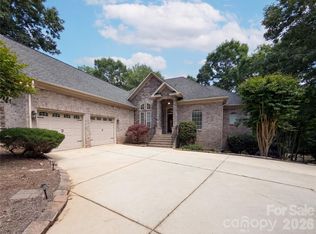 MLS ID #4381723, Iby Marzouq, Mark Spain Real Estate. Canopy MLS as distributed by MLS GRID
 - $2,850,0004 bd5 ba5k sqft5907 Kiowa Rd, Clover, SC 29710For Sale
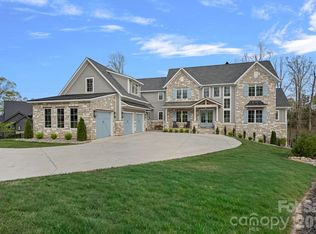 MLS ID #4368732, Bradley Hampton, COMPASS. Canopy MLS as distributed by MLS GRID
 - $1,650,0004 bd5 ba4.5k sqft827 Misty Arbor Frd, Clover, SC 29710For SaleMLS ID #4391650, Nelvia Bullock, COMPASS. Canopy MLS as distributed by MLS GRID
- $1,795,0003 bd4 ba3.5k sqft9208 Flying Eagle Ln, Charlotte, NC 28278For SaleMLS ID #4385451, Susan Ayers, HomeZu. Canopy MLS as distributed by MLS GRID
- $3,695,0004 bd5 ba4.9k sqft16525 Forest Home Rd, Charlotte, NC 28278For SaleMLS ID #4327010, Kenneth Vining, EXP Realty LLC Rock Hill. Canopy MLS as distributed by MLS GRID
- $2,175,0005 bd5 ba4.7k sqft6032 Headlands Ct, Belmont, NC 28012For SaleMLS ID #4302643, Jackie Judge, RE/MAX Executive. Canopy MLS as distributed by MLS GRID
- $2,000,0004 bd4 ba3.8k sqft29012 Silver Fox Dr, Tega Cay, SC 29708For SaleMLS ID #4396212, Marianne Shields, Shields Realty, Inc.. Canopy MLS as distributed by MLS GRID
- $2,395,0005 bd5 ba5k sqft5500 Hardison Rd, Charlotte, NC 28226For SaleMLS ID #4382791, Bobby Sisk, Nestlewood Realty, LLC. Canopy MLS as distributed by MLS GRID
- $2,350,0005 bd6 ba4.8k sqft2919 Colony Rd, Charlotte, NC 28211For SaleMLS ID #4391510, Tyler Goldsmith, Real Broker, LLC. Canopy MLS as distributed by MLS GRID
- $1,450,0004 bd5 ba5.1k sqft1830 Dulin Rd, Clover, SC 29710For SaleMLS ID #4373847, Mark McClaskey, EXP Realty LLC Ballantyne. Canopy MLS as distributed by MLS GRID
- $2,445,0004 bd6 ba4.6k sqft1115 Shelton Oaks Ct, Matthews, NC 28105For SaleMLS ID #4389046, Daniel Fisher, Fisher Herman Realty LLC. Canopy MLS as distributed by MLS GRID
- $2,495,0004 bd5 ba5.4k sqft4047 Alexandra Alley Dr, Charlotte, NC 28210For SaleMLS ID #4379308, Lawrence Master, Lawrence Master. Canopy MLS as distributed by MLS GRID
- $1,500,0004 bd3 ba3.3k sqft14325 Fountain Ln, Charlotte, NC 28278For SaleMLS ID #4351849, Thomas Tran, TT Realty & Investment Group. Canopy MLS as distributed by MLS GRID
- $1,694,9004 bd5 ba4.1k sqft18212 Tayport Dr, Charlotte, NC 28278For SaleMLS ID #4346978, Drew Choate, Keller Williams Connected. Canopy MLS as distributed by MLS GRID
- $1,899,0004 bd5 ba5k sqft1521 Reflection Pointe Blvd, Belmont, NC 28012For SaleMLS ID #4346556, Eric Norman, The McDevitt Agency. Canopy MLS as distributed by MLS GRID
- $1,990,0004 bd4 ba4.2k sqft8707 Fairview Rd, Charlotte, NC 28226For SaleMLS ID #4350865, Erika Mendoza, Coldwell Banker Realty. Canopy MLS as distributed by MLS GRID
- $2,750,0005 bd5 ba5.3k sqft13117 Hamilton Place Dr, Charlotte, NC 28273New ConstructionMLS ID #4366996, Amir Hunter, EXP Realty LLC Mooresville. Canopy MLS as distributed by MLS GRID
- $2,950,0005 bd5 ba5k sqft5101 Gorham Dr, Charlotte, NC 28226For SaleMLS ID #4345507, Sheryl Hallow, Corcoran HM Properties. Canopy MLS as distributed by MLS GRID
