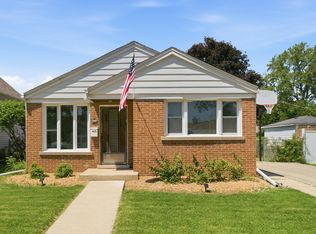
This beautifully updated all-brick residence offers 4 spacious bedrooms and 2 luxurious full bathrooms, all fully remodeled with modern finishes throughout. Step into a sleek, contemporary kitchen featuring white shaker cabinets, stainless steel appliances, and elegant quartz countertops. Rich hardwood floors flow throughout the main level, complemented by two chic electric fireplaces, stylish lighting, modern ceiling fans, and brand-new doors. Enjoy the versatility of a full finished basement, perfect for entertaining or extra living space. Peace of mind comes with major updates including a new water heater, upgraded plumbing and electrical systems (village approved), a new sump pump, flood control system, and new garage door motors. Outside, you'll find a concrete patio and driveway leading to a spacious 2.5-car garage. Ideally located near the train, schools, parks, and shopping-this move-in ready home is the total package.
Contingent
Price cut: $35.1K (6/11)
$374,900
8460 River Grove Ave, River Grove, IL 60171
4beds
1,339sqft
Single Family Residence
Built in 1954
5,445 Square Feet Lot
$372,900 Zestimate®
$280/sqft
$-- HOA
What's special
- 65 days |
- 112 |
- 6 |
Likely to sell faster than
Zillow last checked:
Listing updated:
Listed by:
James Shin 847-612-3011,
@properties Christie's International Real Estate
Source: MRED as distributed by MLS GRID,MLS#: 12651560
Facts & features
Interior
Bedrooms & bathrooms
- Bedrooms: 4
- Bathrooms: 2
- Full bathrooms: 2
Rooms
- Room types: Enclosed Porch
Primary bedroom
- Features: Flooring (Hardwood)
- Level: Second
- Area: 176 Square Feet
- Dimensions: 11X16
Bedroom 2
- Features: Flooring (Hardwood)
- Level: Second
- Area: 132 Square Feet
- Dimensions: 11X12
Bedroom 3
- Features: Flooring (Hardwood)
- Level: Main
- Area: 132 Square Feet
- Dimensions: 11X12
Bedroom 4
- Features: Flooring (Hardwood)
- Level: Main
- Area: 132 Square Feet
- Dimensions: 11X12
Enclosed porch
- Level: Main
- Area: 12 Square Feet
- Dimensions: 3X4
Family room
- Features: Flooring (Wood Laminate)
- Level: Basement
- Area: 462 Square Feet
- Dimensions: 22X21
Kitchen
- Features: Flooring (Hardwood)
- Level: Main
- Area: 130 Square Feet
- Dimensions: 13X10
Laundry
- Features: Flooring (Wood Laminate)
- Level: Basement
- Area: 156 Square Feet
- Dimensions: 12X13
Living room
- Features: Flooring (Hardwood)
- Level: Main
- Area: 204 Square Feet
- Dimensions: 12X17
Heating
- Natural Gas, Forced Air
Cooling
- Central Air
Appliances
- Laundry: In Unit
Features
- 1st Floor Bedroom, 1st Floor Full Bath
- Flooring: Hardwood
- Basement: Finished,Full
- Number of fireplaces: 2
- Fireplace features: Electric, Living Room, Basement
Interior area
- Total structure area: 1,945
- Total interior livable area: 1,339 sqft
- Finished area below ground: 606
Property
Parking
- Total spaces: 2.5
- Parking features: Concrete, Shared Driveway, Garage Door Opener, Heated Garage, Yes, Garage Owned, Detached, Garage
- Garage spaces: 2.5
- Has uncovered spaces: Yes
Accessibility
- Accessibility features: No Disability Access
Features
- Stories: 2
- Patio & porch: Porch, Patio
- Fencing: Fenced
Lot
- Size: 5,445 Square Feet
Details
- Parcel number: 12263090550000
- Special conditions: None
Construction
Type & style
- Home type: SingleFamily
- Property subtype: Single Family Residence
Materials
- Brick
- Roof: Asphalt
Condition
- New construction: No
- Year built: 1954
- Major remodel year: 2022
Utilities & green energy
- Sewer: Public Sewer
- Water: Public
Community & HOA
Community
- Features: Park, Curbs, Sidewalks, Street Lights, Street Paved
HOA
- Services included: None
Location
- Region: River Grove
Financial & listing details
- Price per square foot: $280/sqft
- Tax assessed value: $270,000
- Annual tax amount: $8,730
- Date on market: 5/18/2026
- Ownership: Fee Simple
Estimated market value
$372,900
$354,000 - $392,000
$3,113/mo
Price history
| Date | Event | Price |
|---|---|---|
| 6/15/2026 | Contingent | $374,900$280/sqft |
Source:  MRED as distributed by MLS GRID #12651560 Report a problem MRED as distributed by MLS GRID #12651560 Report a problem | ||
| 6/11/2026 | Price change | $374,900-8.6%$280/sqft |
Source: MRED as distributed by MLS GRID #12651560 Report a problem | ||
| 5/18/2026 | Price change | $410,000-6.8%$306/sqft |
Source: MRED as distributed by MLS GRID #12651560 Report a problem | ||
| 5/8/2026 | Price change | $440,000+7.3%$329/sqft |
Source: MRED as distributed by MLS GRID #12437511 Report a problem | ||
| 10/7/2025 | Listed for sale | $410,000+9.4%$306/sqft |
Source: MRED as distributed by MLS GRID #12437511 Report a problem | ||
| 8/25/2025 | Contingent | $374,900$280/sqft |
Source: MRED as distributed by MLS GRID #12437511 Report a problem | ||
| 8/4/2025 | Price change | $374,900-6.3%$280/sqft |
Source: MRED as distributed by MLS GRID #12437511 Report a problem | ||
| 7/17/2025 | Listed for sale | $399,900+10.2%$299/sqft |
Source: MRED as distributed by MLS GRID #12422016 Report a problem | ||
| 3/17/2023 | Sold | $363,000+1.7%$271/sqft |
Source: MRED as distributed by MLS GRID #11708624 Report a problem | ||
| 2/7/2023 | Contingent | $357,000$267/sqft |
Source: MRED as distributed by MLS GRID #11708624 Report a problem | ||
| 1/27/2023 | Listed for sale | $357,000+0.3%$267/sqft |
Source: MRED as distributed by MLS GRID #11708624 Report a problem | ||
| 1/1/2023 | Contingent | $356,000$266/sqft |
Source: MRED as distributed by MLS GRID #11689325 Report a problem | ||
| 12/17/2022 | Price change | $356,000-0.8%$266/sqft |
Source: MRED as distributed by MLS GRID #11689325 Report a problem | ||
| 12/16/2022 | Listed for sale | $359,000+2.6%$268/sqft |
Source: MRED as distributed by MLS GRID #11671519 Report a problem | ||
| 11/27/2022 | Contingent | $350,000$261/sqft |
Source: MRED as distributed by MLS GRID #11671519 Report a problem | ||
| 11/11/2022 | Price change | $350,000-5.1%$261/sqft |
Source: MRED as distributed by MLS GRID #11671519 Report a problem | ||
| 8/29/2022 | Price change | $369,000-1.6%$276/sqft |
Source: MRED as distributed by MLS GRID #11607992 Report a problem | ||
| 8/18/2022 | Listed for sale | $375,000+70.5%$280/sqft |
Source: MRED as distributed by MLS GRID #11607992 Report a problem | ||
| 2/23/2022 | Sold | $220,000+12.8%$164/sqft |
Source: MRED as distributed by MLS GRID #11283797 Report a problem | ||
| 12/9/2021 | Listed for sale | $195,000$146/sqft |
Source: MRED as distributed by MLS GRID #11283797 Report a problem | ||
Public tax history
| Year | Property taxes | Tax assessment |
|---|---|---|
| 2024 | -- | $27,000 +0% |
| 2023 | $8,731 +2% | $26,999 |
| 2022 | $8,559 +22.9% | $26,999 +45.8% |
| 2021 | $6,963 +5.3% | $18,518 |
| 2020 | $6,614 +70.6% | $18,518 -11.7% |
| 2019 | $3,877 -9.8% | $20,972 -0.6% |
| 2018 | $4,297 +3% | $21,093 |
| 2017 | $4,171 -8.4% | $21,093 |
| 2016 | $4,554 -10.7% | $21,093 +4.1% |
| 2015 | $5,099 -6.2% | $20,258 -7.4% |
| 2014 | $5,435 +14.1% | $21,870 |
| 2013 | $4,761 -13.9% | $21,870 -11.6% |
| 2012 | $5,528 +6.3% | $24,741 |
| 2011 | $5,200 +21.5% | $24,741 |
| 2010 | $4,281 +20.5% | $24,741 -11.4% |
| 2009 | $3,551 +9.5% | $27,938 -12% |
| 2008 | $3,245 +4.8% | $31,748 |
| 2007 | $3,096 -5.1% | $31,748 +26.4% |
| 2006 | $3,263 -0.1% | $25,114 |
| 2005 | $3,265 +4.6% | $25,114 |
| 2004 | $3,123 +5% | $25,114 +43.5% |
| 2003 | $2,975 +11.3% | $17,500 |
| 2002 | $2,673 +12% | $17,500 |
| 2001 | $2,388 -3.6% | $17,500 +10.9% |
| 2000 | $2,477 +0% | $15,775 |
| 1999 | $2,477 | $15,775 |
Find assessor info on the county website
Monthly payment
Est. payment
Payment breakdown
Explore the cost of this home by adjusting the details. Changes won't be saved.Climate risks
Neighborhood: 60171
Nearby schools
GreatSchools rating
- 7/10River Grove Elementary SchoolGrades: PK-8Distance: 0.1 mi
- 5/10East Leyden High SchoolGrades: 9-12Distance: 1.7 mi
Schools provided by the listing agent
- Elementary: River Grove Elementary School
- Middle: River Grove Elementary School
- High: East Leyden High School
- District: 85.5
Source: MRED as distributed by MLS GRID. This data may not be complete. We recommend contacting the local school district to confirm school assignments for this home.
- $404,2004 bd2 ba1.6k sqft8464 River Grove Ave, River Grove, IL 60171Off Market
- $578,0003 bd3 ba3.6k sqft8456 River Grove Ave, River Grove, IL 60171Off Market
- $469,4004 bd3 ba2k sqft8500 River Grove Ave, River Grove, IL 60171Off Market
- $285,1002 bd1 ba828 sqft8508 River Grove Ave, River Grove, IL 60171Off Market
- $434,9004 bd2 ba2.2k sqft8510 River Grove Ave, River Grove, IL 60171Off Market
- $555,0004 bd4 ba1.4k sqft8514 River Grove Ave, River Grove, IL 60171Sold
- $--2 bd2 ba1.4k sqft8467 Grand Ave #2B-2BA-1450SQFT, River Grove, IL 60171Off Market
- $--2 bd2 ba1.4k sqft8467 Grand Ave UNIT 204, River Grove, IL 60171Off Market
A local agent can set up tours, give advice and negotiate with sellers.
A local lender can help you make sure your offer is ready when you are.
Similar homes
- $389,0003 bd1 ba1.5k sqft2840 Washington St, Franklin Park, IL 60131New
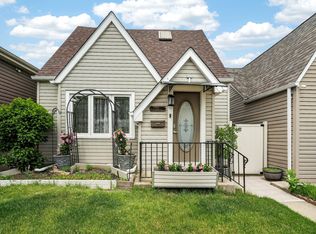
 MLS ID #12709426, Donna Raven, RE/MAX City. MRED as distributed by MLS GRID
 - $379,0003 bd2 ba1.3k sqft6602 W Montrose Ave, Harwood Heights, IL 60706Price Change
 MLS ID #12656480, Gerard Scheffler, GRI,SFR, Home Gallery Realty Corp.. MRED as distributed by MLS GRID
 - $344,0003 bd1 ba1.3k sqft2230 N 75th Ave, Elmwood Park, IL 60707Active
 MLS ID #12679034, Christopher Doyle, RLTR MBA, Inc.. MRED as distributed by MLS GRID
 - $417,0004 bd2 ba1.3k sqft3529 George St, Franklin Park, IL 60131Active
 MLS ID #12642337, Fanny Alvarado, Realty of America, LLC. MRED as distributed by MLS GRID
 - $385,0003 bd3 ba2k sqft606 S 2nd Ave, Maywood, IL 60153ActiveMLS ID #12696730, Greg Cirone, xr realty. MRED as distributed by MLS GRID
- $399,9504 bd3 ba1.8k sqft6117 W 80th St, Burbank, IL 60459NewMLS ID #12713241, Marc Koronkiewicz, Ellsbury Group LLC. MRED as distributed by MLS GRID
- $445,7004 bd2 ba1.6k sqft2263 S 14th Ave, North Riverside, IL 60546ActiveMLS ID #12706749, Neil Gates, Chase Real Estate LLC. MRED as distributed by MLS GRID
- $379,0005 bd4 ba1.5k sqft844 N Laramie Ave, Chicago, IL 60651ActiveMLS ID #12693262, Xochil Wendy Escobar, Realty of America, LLC. MRED as distributed by MLS GRID
- $385,0002 bd2 ba1.3k sqft230 Grant St, Downers Grove, IL 60515NewMLS ID #12709700, Julie Ryan, Baird & Warner. MRED as distributed by MLS GRID
- $424,9005 bd3 ba1.7k sqft1713 N 36th Ave, Stone Park, IL 60165Re-activatedMLS ID #12697186, Araceli Solis, eXp Realty. MRED as distributed by MLS GRID
- $399,9003 bd2 ba1.8k sqft135 N 16th Ave, Melrose Park, IL 60160ActiveMLS ID #12649985, Rocio Rodriguez, Solaris Enterprises Inc. MRED as distributed by MLS GRID
- $349,7003 bd2 ba1.7k sqft5445 S 73rd Ave, Summit, IL 60501NewMLS ID #12709514, Neil Gates, Chase Real Estate LLC. MRED as distributed by MLS GRID
- $450,0004 bd2 ba1.5k sqft116 W Park Dr, Lombard, IL 60148NewMLS ID #12667808, Brittany Simon, Compass. MRED as distributed by MLS GRID
- $379,9003 bd2 ba1.1k sqft1624 W Weathersfield Way, Schaumburg, IL 60193NewMLS ID #12700760, Andrew Stoll, ABR,e-PRO,SRS, Stoll Real Estate. MRED as distributed by MLS GRID
- $379,0002 bd2 ba1.2k sqft1031 Adelia St, Downers Grove, IL 60516NewMLS ID #12708437, Elizabeth Behling, Redfin Corporation. MRED as distributed by MLS GRID
- $479,9004 bd3 ba1.3k sqft1644 N 73rd Ct, Elmwood Park, IL 60707ActiveMLS ID #12678683, Laura Catrambone-Gerace, Coldwell Banker Stratford Place. MRED as distributed by MLS GRID
- $424,9004 bd3 ba1.6k sqft6127 W 79th Pl, Burbank, IL 60459NewMLS ID #12709240, Zofia Strzep, Housecenter Realty,Inc.. MRED as distributed by MLS GRID
- $559,0004 bd3 ba1.3k sqft6014 W Fletcher St, Chicago, IL 60634ActiveMLS ID #12707307, Stephanie Miller, Redfin Corporation. MRED as distributed by MLS GRID
- $299,9994 bd2 ba1.5k sqft4825 W 28th St, Cicero, IL 60804NewMLS ID #12708641, Carolina Dauksa, Su Familia Real Estate Inc. MRED as distributed by MLS GRID
- $449,0003 bd4 ba1.9k sqft1531 N 9th Ave, Melrose Park, IL 60160ActiveMLS ID #12608024, Maggie Antillon, Realty of America, LLC. MRED as distributed by MLS GRID
