Beautifully UPDATED oversized home offering an incredible amount of living space across THREE LEVELS. This well-maintained property features 4 FULL BATHROOMS, HUGE bedrooms including a spacious primary suite with SKYLIGHTS that fill the home with natural light, and an OPEN-CONCEPT layout perfect for entertaining and everyday living. The FULL FINISHED BASEMENT adds even more functional living space, while the EXTRA-WIDE LOT provides plenty of outdoor room to enjoy. A massive unfinished ATTIC with HIGH CEILINGS offers endless potential for additional living space, a future primary suite, recreation area, or extra storage. The home also features a HUGE CONCRETE DRIVEWAY with ample parking space. Gorgeous updates throughout make this home truly stand out. A rare opportunity to own a spacious, move-in-ready property with unlimited potential!
Contingent
$379,000
844 N Laramie Ave, Chicago, IL 60651
5beds
1,500sqft
:
Get pre-qualified$2,879/mo
Single Family Residence
Built in 1893
4,375 Square Feet Lot
$379,000 Zestimate®
$253/sqft
$-- HOA
What's special
- 31 days |
- 557 |
- 40 |
Zillow last checked:
Listing updated:
Listed by:
Xochil Wendy Escobar 708-990-0786,
Realty of America, LLC
Source: MRED as distributed by MLS GRID,MLS#: 12693262
Facts & features
Interior
Bedrooms & bathrooms
- Bedrooms: 5
- Bathrooms: 4
- Full bathrooms: 4
Rooms
- Room types: Bedroom 5
Primary bedroom
- Features: Bathroom (Full)
- Level: Main
- Area: 252 Square Feet
- Dimensions: 18X14
Bedroom 2
- Level: Second
- Area: 144 Square Feet
- Dimensions: 12X12
Bedroom 3
- Level: Second
- Area: 120 Square Feet
- Dimensions: 12X10
Bedroom 4
- Level: Second
- Area: 168 Square Feet
- Dimensions: 12X14
Bedroom 5
- Level: Basement
- Area: 120 Square Feet
- Dimensions: 10X12
Dining room
- Level: Main
- Area: 120 Square Feet
- Dimensions: 10X12
Kitchen
- Level: Main
- Area: 144 Square Feet
- Dimensions: 12X12
Laundry
- Level: Basement
- Area: 56 Square Feet
- Dimensions: 8X7
Living room
- Features: Flooring (Hardwood)
- Level: Main
- Area: 168 Square Feet
- Dimensions: 14X12
Heating
- Natural Gas, Forced Air
Cooling
- Central Air
Features
- Basement: Finished,Full
Interior area
- Total structure area: 0
- Total interior livable area: 1,500 sqft
Property
Parking
- Total spaces: 6
- Parking features: Concrete, Yes
Accessibility
- Accessibility features: No Disability Access
Features
- Stories: 2
Lot
- Size: 4,375 Square Feet
- Dimensions: 35X125
Details
- Parcel number: 16043310200000
- Special conditions: None
Construction
Type & style
- Home type: SingleFamily
- Property subtype: Single Family Residence
Materials
- Aluminum Siding
Condition
- New construction: No
- Year built: 1893
Utilities & green energy
- Sewer: Public Sewer
- Water: Lake Michigan, Public
Community & HOA
HOA
- Services included: None
Location
- Region: Chicago
Financial & listing details
- Price per square foot: $253/sqft
- Annual tax amount: $4,018
- Date on market: 7/1/2026
- Ownership: Fee Simple
Estimated market value
$379,000
$360,000 - $398,000
$2,724/mo
Price history
| Date | Event | Price |
|---|---|---|
| 7/24/2026 | Contingent | $379,000$253/sqft |
Source:  MRED as distributed by MLS GRID #12693262 Report a problem MRED as distributed by MLS GRID #12693262 Report a problem | ||
| 7/1/2026 | Listed for sale | $379,000-1.3%$253/sqft |
Source: MRED as distributed by MLS GRID #12693262 Report a problem | ||
| 7/1/2026 | Listing removed | $384,000$256/sqft |
Source: MRED as distributed by MLS GRID #12673104 Report a problem | ||
| 6/9/2026 | Listed for sale | $384,000$256/sqft |
Source: MRED as distributed by MLS GRID #12673104 Report a problem | ||
| 6/3/2026 | Contingent | $384,000$256/sqft |
Source: MRED as distributed by MLS GRID #12657369 Report a problem | ||
| 5/25/2026 | Listed for sale | $384,000$256/sqft |
Source: MRED as distributed by MLS GRID #12657369 Report a problem | ||
| 5/25/2026 | Listing removed | $384,000$256/sqft |
Source: MRED as distributed by MLS GRID #12639260 Report a problem | ||
| 5/21/2026 | Contingent | $384,000$256/sqft |
Source: MRED as distributed by MLS GRID #12639260 Report a problem | ||
| 5/6/2026 | Listed for sale | $384,000-1.5%$256/sqft |
Source: MRED as distributed by MLS GRID #12639260 Report a problem | ||
| 4/30/2026 | Listing removed | $390,000$260/sqft |
Source: MRED as distributed by MLS GRID #12488368 Report a problem | ||
| 4/23/2026 | Listed for sale | $390,000$260/sqft |
Source: MRED as distributed by MLS GRID #12488368 Report a problem | ||
| 4/21/2026 | Contingent | $390,000$260/sqft |
Source: MRED as distributed by MLS GRID #12488368 Report a problem | ||
| 10/4/2025 | Listed for sale | $390,000$260/sqft |
Source: MRED as distributed by MLS GRID #12488368 Report a problem | ||
| 10/4/2025 | Listing removed | $390,000$260/sqft |
Source: MRED as distributed by MLS GRID #12328817 Report a problem | ||
| 6/17/2025 | Price change | $390,000-2.5%$260/sqft |
Source: MRED as distributed by MLS GRID #12328817 Report a problem | ||
| 4/3/2025 | Listed for sale | $400,000$267/sqft |
Source: MRED as distributed by MLS GRID #12328817 Report a problem | ||
Public tax history
Tax history is unavailable.
Monthly payment
Est. payment
Payment breakdown
Explore the cost of this home by adjusting the details. Changes won't be saved.Climate risks
Neighborhood: South Austin
Nearby schools
GreatSchools rating
- 4/10Hay Elementary Community AcademyGrades: PK-8Distance: 0.2 mi
- 1/10Orr Academy High SchoolGrades: 9-12Distance: 1.5 mi
Schools provided by the listing agent
- District: 299
Source: MRED as distributed by MLS GRID. This data may not be complete. We recommend contacting the local school district to confirm school assignments for this home.
- $319,2004 bd2 ba2k sqft848 N Laramie Ave, Chicago, IL 60651Off Market
- $341,0005 bd3 ba2.4k sqft840 N Laramie Ave, Chicago, IL 60651Off Market
- $270,5003 bd1 ba2.1k sqft852 N Laramie Ave, Chicago, IL 60651Off Market
- $317,7003 bd3 ba1.8k sqft836 N Laramie Ave, Chicago, IL 60651Off Market

- $52,160-- bd-- ba-- sqft832 N Laramie Ave, Chicago, IL 60651Off Market
- $293,9004 bd2 ba2.1k sqft856 N Laramie Ave, Chicago, IL 60651Off Market
- $215,9004 bd2 ba2.2k sqft843 N Latrobe Ave, Chicago, IL 60651Off Market
- $192,6004 bd2 ba2.2k sqft845 N Latrobe Ave, Chicago, IL 60651Off Market
A local agent can set up tours, give advice and negotiate with sellers.
Similar homes
- $299,9003 bd3 ba1.5k sqft848 N Lawler Ave, Chicago, IL 60651Active
 MLS ID #12690545, Patricia Santiago, Nelly Corp Realty. MRED as distributed by MLS GRID
 - $369,0003 bd2 ba2.2k sqft1605 S 51st Ct, Cicero, IL 60804Re-activated
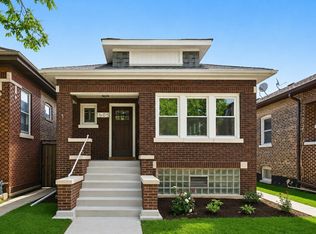 MLS ID #12690328, Irma Mejia, Coldwell Banker Realty. MRED as distributed by MLS GRID
 - $415,0005 bd2 ba1.2k sqft6154 W Wrightwood Ave, Chicago, IL 60639Active
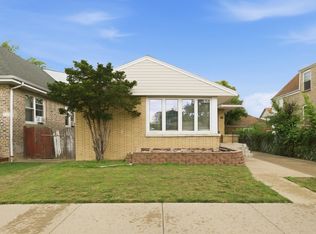 MLS ID #12713183, Luz Gutierrez Garcia, RE/MAX LOYALTY. MRED as distributed by MLS GRID
 - $385,0003 bd3 ba2k sqft606 S 2nd Ave, Maywood, IL 60153New
 MLS ID #12719352, Greg Cirone, xr realty. MRED as distributed by MLS GRID
 - $399,9005 bd2 ba1.8k sqft4324 S Keating Ave, Chicago, IL 60632ActiveMLS ID #12714788, Alexa Pavlik, eXp Realty. MRED as distributed by MLS GRID
- $410,9004 bd4 ba2.2k sqft105 N 12th Ave, Melrose Park, IL 60160NewMLS ID #12721956, Rene Aguirre, Northlake Realtors. MRED as distributed by MLS GRID
- $369,9994 bd2 ba1.6k sqft235 W 43rd St, Chicago, IL 60609NewMLS ID #12719508, Feras Abbas, Jameson Sotheby's Intl Realty. MRED as distributed by MLS GRID
- $390,0004 bd3 ba1.8k sqft3037 Ernst St, Franklin Park, IL 60131Re-activatedMLS ID #12634483, Noel Marrero, Keller Williams Infinity. MRED as distributed by MLS GRID
- $450,0005 bd3 ba2k sqft4439 W Deming Pl, Chicago, IL 60639ActiveMLS ID #12708529, Miriam Calderon, RE/MAX FUTURE. MRED as distributed by MLS GRID
- $407,9993 bd2 ba1.4k sqft1229 Maple Ave, Berwyn, IL 60402NewMLS ID #12718121, Ivan Bermudez, Listing Leaders Northwest, Inc. MRED as distributed by MLS GRID
- $315,0002 bd2 ba794 sqft1418 N Waller Ave, Chicago, IL 60651ActiveMLS ID #12631899, Diane Laborde-Delgado, Baird & Warner. MRED as distributed by MLS GRID
- $449,0004 bd3 ba1.7k sqft3509 Cuyler Ave, Berwyn, IL 60402NewMLS ID #12718676, George Ristau, Weichert, Realtors - All Pro. MRED as distributed by MLS GRID
- $349,9003 bd1 ba1k sqft4325 S Rockwell St, Chicago, IL 60632NewMLS ID #12721255, Cinny Chui, Century 21 Realty Associates. MRED as distributed by MLS GRID
- $330,0003 bd2 ba800 sqft705 N Ridgeway Ave, Chicago, IL 60624ActiveMLS ID #12647881, Julian Negron, Realty of America, LLC. MRED as distributed by MLS GRID
- $399,9003 bd3 ba2.1k sqft3239 N Osceola Ave, Chicago, IL 60634Re-activatedMLS ID #12682467, Roger Barrera, Coldwell Banker Realty. MRED as distributed by MLS GRID
- $349,5004 bd2 ba1.1k sqft8525 S Keeler Ave, Chicago, IL 60652ActiveMLS ID #12707707, Kellye Jackson, Redfin Corporation. MRED as distributed by MLS GRID
- $395,0005 bd2 ba1k sqft4512 S Laporte Ave, Chicago, IL 60638ActiveMLS ID #12579052, Elizabeth Rios Martinez, Berkshire Hathaway HomeServices Chicago. MRED as distributed by MLS GRID
- $429,9004 bd2 ba2k sqft1232 Gunderson Ave, Berwyn, IL 60402ActiveMLS ID #12700431, Luis Ortiz, RE/MAX Partners. MRED as distributed by MLS GRID
- $384,9004 bd2 ba2.2k sqft7917 S Christiana Ave, Chicago, IL 60652ActiveMLS ID #12694875, Hamza Hassan, RE/MAX 10 in the Park. MRED as distributed by MLS GRID
- $325,0003 bd2 ba1.6k sqft3105 Saint Charles Rd, Bellwood, IL 60104NewMLS ID #12675583, Heidi Rogers, ABR,GRI, Baird & Warner. MRED as distributed by MLS GRID
