Rare 2.5-Acre Equestrian Property in Las Vegas – No HOA!
Discover a rare opportunity to own 2.5 acres on a desirable corner lot at Wigwam and Fairfield. This versatile property features a 1,944 sq. ft. single-story home with 3 bedrooms and 1.5 baths, along with an approximately 2,500 sq. ft. shop.
Designed for equestrian use and more, the property includes 11 covered stalls and additional new corral panels, offering flexibility for more stalls, an arena, or a round pen. The property is fully enclosed with a block wall, privacy chain-link fencing and convenient rear access.
Additional features include a private well, several outbuildings, and ample space for vehicles, equipment, hobbies, storage, or business operations.
Currently operating as an income-producing property. Call the listing agent for additional details and information.
With acreage, functional improvements, and versatile outdoor space, this property offers a range of possibilities for equestrian enthusiasts, investors, or buyers seeking room to grow. No HOA and endless opportunities!
Active under contract
$1,500,000
8461 Fairfield Ave, Las Vegas, NV 89123
3beds
1,944sqft
Single Family Residence
Built in 1966
2.5 Acres Lot
$-- Zestimate®
$772/sqft
$-- HOA
What's special
Several outbuildingsPrivate wellDesirable corner lotConvenient rear accessPrivacy chain-link fencing
- 31 days
- 321
- 16
Likely to sell faster than
Zillow last checked:
Listing updated:
Listed by:
Cindy F. Parker S.0073650 (702)528-1048,
Realty ONE Group, Inc
Source: LVR,MLS#: 2826964 Originating MLS: Greater Las Vegas Association of Realtors Inc
Facts & features
Interior
Bedrooms & bathrooms
- Bedrooms: 3
- Bathrooms: 2
- Full bathrooms: 1
- 1/2 bathrooms: 1
Primary bedroom
- Description: Closet
- Dimensions: 12x15
Bedroom 2
- Description: Closet
- Dimensions: 10x12
Bedroom 3
- Description: Closet
- Dimensions: 10x12
Dining room
- Description: Dining Area
- Dimensions: 10x9
Kitchen
- Description: Granite Countertops
Living room
- Description: Front
- Dimensions: 18x15
Heating
- Central, Electric
Cooling
- Central Air, Electric
Appliances
- Included: Dishwasher, Electric Range, Disposal, Refrigerator
- Laundry: Electric Dryer Hookup, Main Level
Features
- Bathroom on Main Level, Bedroom on Main Level, Full Bath on Main Level, Primary Downstairs, None
- Flooring: Ceramic Tile
- Number of fireplaces: 1
- Fireplace features: Living Room, Wood Burning
Interior area
- Total structure area: 1,944
- Total interior livable area: 1,944 sqft
Video & virtual tour
Property
Parking
- Total spaces: 2
- Parking features: Attached Carport, Detached, Exterior Access Door, Garage, Garage Door Opener, Private, RV Gated, RV Access/Parking, RV Paved, Workshop in Garage
- Garage spaces: 1
- Carport spaces: 1
- Covered spaces: 2
Features
- Stories: 1
- Exterior features: Private Yard
- Fencing: Block,Full
- Has view: Yes
- View description: Mountain(s)
Lot
- Size: 2.5 Acres
- Features: 1 to 5 Acres, Corner Lot, Desert Landscaping, Landscaped
Details
- Additional structures: Workshop
- Parcel number: 17716602022
- Zoning description: Horses Permitted,Single Family
- Horses can be raised: Yes
- Horse amenities: Corral(s), Horses Allowed
Construction
Type & style
- Home type: SingleFamily
- Architectural style: One Story
- Property subtype: Single Family Residence
Materials
- Roof: Composition,Shingle
Condition
- Resale
- Year built: 1966
Utilities & green energy
- Electric: Photovoltaics None, 220 Volts in Garage
- Sewer: Public Sewer
- Water: Private, Well
- Utilities for property: Electricity Available, Underground Utilities
Community & HOA
Community
- Subdivision: None
HOA
- Has HOA: No
- Amenities included: None
Location
- Region: Las Vegas
Financial & listing details
- Price per square foot: $772/sqft
- Tax assessed value: $761,314
- Annual tax amount: $4,849
- Date on market: 10/16/2026
- Listing agreement: Exclusive Right To Sell
- Listing terms: Cash,Conventional,FHA,VA Loan
- Ownership: Single Family Residential
- Electric utility on property: Yes
Estimated market value
Not available
Estimated sales range
Not available
Not available
Price history
| Date | Event | Price |
|---|---|---|
| 10/27/2026 | Contingent | $1,500,000$772/sqft |
Source:  LVR #2826964 Report a problem | ||
| 10/16/2026 | Listed for sale | $1,500,000+25%$772/sqft |
Source: LVR #2826964 Report a problem | ||
| 11/30/2021 | Listing removed | -- |
Source: LVR #2321587 Report a problem | ||
| 8/6/2021 | Listed for sale | $1,200,000+50%$617/sqft |
Source: LVR #2321587 Report a problem | ||
| 12/15/2004 | Sold | $800,000$412/sqft |
Source: Public Record Report a problem | ||
Public tax history
| Year | Property taxes | Tax assessment |
|---|---|---|
| 2026 | $4,852 +8% | $266,460 +2.9% |
| 2025 | $4,492 +8% | $258,970 +1.6% |
| 2024 | $4,160 +8% | $254,967 +9.7% |
| 2023 | $3,852 +8% | $232,469 +12.1% |
| 2022 | $3,567 +7.7% | $207,324 +2.6% |
| 2021 | $3,312 +6.7% | $201,989 +4.2% |
| 2020 | $3,103 +4.8% | $193,902 +10.3% |
| 2019 | $2,961 +6.9% | $175,779 |
| 2018 | $2,770 | $175,779 +19.7% |
| 2017 | $2,770 | $146,899 +9.3% |
| 2016 | $2,770 +66.6% | $134,339 +76.6% |
| 2015 | $1,663 | $76,074 +38.3% |
| 2014 | $1,663 | $54,996 |
| 2013 | -- | $54,996 -16.3% |
| 2012 | -- | $65,724 -14.1% |
| 2011 | -- | $76,532 -49.8% |
| 2010 | -- | $152,442 -22.8% |
| 2009 | -- | $197,450 |
| 2008 | -- | $197,450 -34.4% |
| 2007 | -- | $300,770 +59.6% |
| 2006 | -- | $188,477 +51.7% |
| 2005 | -- | $124,278 +47.4% |
| 2004 | -- | $84,298 -1.1% |
| 2003 | -- | $85,243 +25% |
| 2002 | -- | $68,200 +8% |
| 2001 | -- | $63,130 |
Find assessor info on the county website
Monthly payment
Est. payment
Payment breakdown
Explore the cost of this home by adjusting the details. Changes won't be saved.Climate risks
Neighborhood: Enterprise
Nearby schools
Schools provided by the listing agent
- Elementary: Beatty, John R.,Beatty, John R.
- Middle: Schofield Jack Lund
- High: Silverado
Source: LVR. This data may not be complete. We recommend contacting the local school district to confirm school assignments for this home.
- $750,0002 bd2 ba1.3k sqft8435 Fairfield Ave, Las Vegas, NV 89123Sold

- $1,099,2005 bd4 ba4.6k sqft8471 Jeremiah Grove St, Las Vegas, NV 89123Off Market
- $1,109,6006 bd4 ba4.9k sqft8451 Jeremiah Grove St, Las Vegas, NV 89123Off Market

- $1,169,1006 bd4 ba5.1k sqft8491 Jeremiah Grove St, Las Vegas, NV 89123Off Market
Similar homes
- $995,0003 bd3 ba2.3k sqft8040 Gilespie St, Las Vegas, NV 89123For Sale
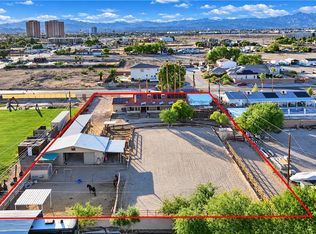 MLS ID #2830533, Sommer McDaniel, Keller Williams MarketPlace. LVR
- $1,199,9994 bd2 ba2.2k sqft95 E Windmill Ln, Las Vegas, NV 89123For Sale
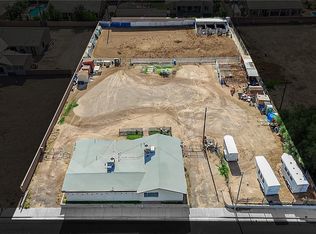 MLS ID #2738111, Louis M. Cortez, JMG Real Estate. LVR
- $935,0005 bd4 ba2.7k sqft285 E Shelbourne Ave, Las Vegas, NV 89123For Sale
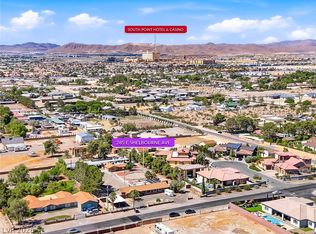 MLS ID #2797351, Luke J. Lauer, Executive Realty Services. LVR
- $1,500,0003 bd2 ba1.3k sqft6510 Sobb Ave, Las Vegas, NV 89118For Sale
 MLS ID #2829302, John A. Colon, Croteau Real Estate Services. LVR
