Discover the rare opportunity to own a beautifully maintained single-story ranch home situated on 2 private acres in Las Vegas. Offering the perfect blend of space, privacy, and convenience, this unique property provides endless possibilities while remaining just minutes from shopping, dining, and everyday amenities.
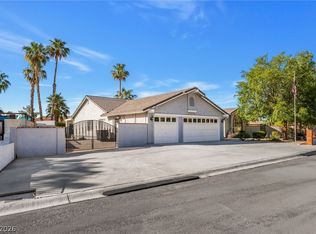

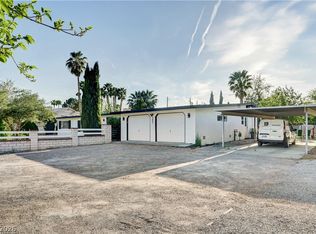
A long paved driveway leads to the classic brick-and-stucco home, featuring 1,904 square feet, 3 bedrooms, and 2 full bathrooms. The open floor plan creates a comfortable flow between the living and dining areas, while wood flooring, laminate, tile finishes, and abundant natural light add warmth throughout.
Step outside to your own private retreat with a sparkling pool, spacious yard, and plenty of room to expand, entertain, or simply enjoy the open space. The home is being sold as a full 2-acre parcel, offering a rare opportunity to own acreage in the center of the Las Vegas Valley.
Active
$1,500,000
2715 E Hacienda Ave, Paradise, NV 89120
4beds
1,904sqft
:
Get pre-qualified$9,175/mo
Single Family Residence
Built in 1969
0.91 Acres Lot
$1,417,700 Zestimate®
$788/sqft
$-- HOA
What's special
Sparkling poolTile finishesClassic brick-and-stucco homeSpacious yardAbundant natural lightLong paved drivewayOpen floor plan
- 20 days |
- 356 |
- 17 |
Zillow last checked:
Listing updated:
Listed by:
Dylan Wolf BS.0146464 702-365-5200,
Sunbelt Development and Realty
Source: LVR,MLS#: 2799674 Originating MLS: Greater Las Vegas Association of Realtors Inc
Originating MLS: Greater Las Vegas Association of Realtors IncFacts & features
Interior
Bedrooms & bathrooms
- Bedrooms: 4
- Bathrooms: 4
- Full bathrooms: 3
- 1/2 bathrooms: 1
Primary bedroom
- Description: Ceiling Fan,Downstairs
- Dimensions: 13x12
Bedroom 2
- Description: Ceiling Fan,Downstairs
- Dimensions: 12x11
Bedroom 4
- Description: Downstairs
- Dimensions: 12x11
Dining room
- Description: Dining Area
- Dimensions: 8x8
Kitchen
- Description: Breakfast Bar/Counter,Lighting Recessed,Solid Surface Countertops,Stainless Steel Appliances
Living room
- Description: None
- Dimensions: 14x13
Heating
- Central, Gas
Cooling
- Central Air, Electric
Appliances
- Included: Dishwasher, Gas Cooktop, Disposal, Gas Range, Refrigerator
- Laundry: Gas Dryer Hookup, Main Level
Features
- Bedroom on Main Level, Ceiling Fan(s), Primary Downstairs, Window Treatments
- Flooring: Luxury Vinyl Plank
- Number of fireplaces: 1
- Fireplace features: Living Room, Other
Interior area
- Total structure area: 1,904
- Total interior livable area: 1,904 sqft
Video & virtual tour
Property
Parking
- Total spaces: 2
- Parking features: Attached, Garage, Private, RV Potential, RV Access/Parking
- Attached garage spaces: 2
- Has uncovered spaces: Yes
Features
- Stories: 1
- Patio & porch: Covered, Patio
- Exterior features: Circular Driveway, Patio, Private Yard
- Fencing: Back Yard,Chain Link
Lot
- Size: 0.91 Acres
- Features: 1 to 5 Acres, Desert Landscaping, Landscaped, Multiple lots
Details
- Additional parcels included: 16225301009
- Parcel number: 16225301003
- Zoning description: Single Family
- Horse amenities: None
Construction
Type & style
- Home type: SingleFamily
- Architectural style: One Story
- Property subtype: Single Family Residence
Materials
- Drywall
- Roof: Flat
Condition
- Resale
- Year built: 1969
Utilities & green energy
- Electric: Photovoltaics None
- Sewer: Septic Tank
- Water: Public
- Utilities for property: Above Ground Utilities, Underground Utilities, Septic Available
Community & HOA
Community
- Subdivision: None
HOA
- Has HOA: No
- Amenities included: None
Location
- Region: Paradise
Financial & listing details
- Price per square foot: $788/sqft
- Tax assessed value: $308,562
- Annual tax amount: $1,853
- Date on market: 7/14/2026
- Listing agreement: Exclusive Right To Sell
- Listing terms: Cash,Conventional
- Ownership: Single Family Residential
Estimated market value
$1,417,700
$1.35M - $1.49M
$4,163/mo
Price history
| Date | Event | Price |
|---|---|---|
| 7/14/2026 | Listed for sale | $1,500,000+212.5%$788/sqft |
Source:  LVR #2799674 Report a problem LVR #2799674 Report a problem | ||
| 8/8/2022 | Sold | $480,000$252/sqft |
Source: LVR #2375694 Report a problem | ||
| 5/9/2022 | Pending sale | $480,000$252/sqft |
Source: LVR #2375694 Report a problem | ||
| 5/6/2022 | Listing removed | -- |
Source: LVR #2375694 Report a problem | ||
| 4/29/2022 | Pending sale | $480,000$252/sqft |
Source: LVR #2375694 Report a problem | ||
| 4/26/2022 | Listed for sale | $480,000$252/sqft |
Source: LVR #2375694 Report a problem | ||
| 3/12/2022 | Contingent | $480,000$252/sqft |
Source: LVR #2375694 Report a problem | ||
| 3/4/2022 | Listed for sale | $480,000+207.7%$252/sqft |
Source: LVR #2375694 Report a problem | ||
| 7/14/1999 | Sold | $156,000$82/sqft |
Source: Public Record Report a problem | ||
Public tax history
| Year | Property taxes | Tax assessment |
|---|---|---|
| 2026 | $1,856 +3% | $107,997 -5.1% |
| 2025 | $1,802 +3% | $113,823 +4.8% |
| 2024 | $1,750 +3% | $108,577 +1.5% |
| 2023 | $1,699 +8% | $106,940 +14.8% |
| 2022 | $1,573 +7.7% | $93,188 -0.7% |
| 2021 | $1,460 +4.9% | $93,865 +22.9% |
| 2020 | $1,392 +4.8% | $76,371 +6% |
| 2019 | $1,328 +5.7% | $72,036 |
| 2018 | $1,257 | $72,036 +11.8% |
| 2017 | $1,257 | $64,405 +17.8% |
| 2016 | $1,257 +3.5% | $54,682 +3.8% |
| 2015 | $1,215 | $52,702 +31.1% |
| 2014 | $1,215 | $40,186 |
| 2013 | -- | $40,186 -12.3% |
| 2012 | -- | $45,838 -15.6% |
| 2011 | -- | $54,311 -27.2% |
| 2010 | -- | $74,636 -8.3% |
| 2009 | -- | $81,348 |
| 2008 | -- | $81,348 -30.8% |
| 2007 | -- | $117,562 +31.4% |
| 2006 | -- | $89,441 +43.6% |
| 2005 | -- | $62,304 +18.3% |
| 2004 | -- | $52,644 -3.1% |
| 2003 | -- | $54,345 +4.2% |
| 2002 | -- | $52,160 +12.5% |
| 2001 | -- | $46,380 |
Find assessor info on the county website
Monthly payment
Est. payment
Payment breakdown
Explore the cost of this home by adjusting the details. Changes won't be saved.Climate risks
Neighborhood: Paradise
Nearby schools
GreatSchools rating
- 3/10Doris French Elementary SchoolGrades: PK-5Distance: 0.4 mi
- 4/10Helen C Cannon Junior High SchoolGrades: 6-8Distance: 0.6 mi
- 3/10Del Sol High SchoolGrades: 9-12Distance: 0.9 mi
Schools provided by the listing agent
- Elementary: French, Doris,French, Doris
- Middle: Cannon Helen C.
- High: Del Sol HS
Source: LVR. This data may not be complete. We recommend contacting the local school district to confirm school assignments for this home.
- $--2 bd2 ba1.1k sqft2700 E Hacienda Ave #A, Las Vegas, NV 89120Off Market

- $620,0003 bd3 ba2.8k sqft5291 Harrison Dr, Las Vegas, NV 89120Sold

- $1,500,0006 bd6 ba5.1k sqft2825 E Hacienda Ave, Paradise, NV 89120Sold

- $931,4004 bd4 ba4k sqft2691 E Hacienda Ave, Las Vegas, NV 89120Off Market
- $873,0006 bd4 ba4.3k sqft2681 E Hacienda Ave, Las Vegas, NV 89120Off Market
- $620,6003 bd2 ba2.1k sqft2700 E Hacienda Ave, Las Vegas, NV 89120Off Market
- $--1 bd1 ba1.1k sqft2700 E Hacienda Ave #B, Las Vegas, NV 89120Off Market
- $1,391,7005 bd4 ba5.7k sqft5328 Topaz St #0, Las Vegas, NV 89120Off Market
A local agent can set up tours, give advice and negotiate with sellers.
Similar homes
- $839,0003 bd2 ba2.4k sqft2612 Casey Dr, Las Vegas, NV 89120For Sale
 MLS ID #2796047, Kathryn Cross, Elite Realty. LVR
 - $825,0004 bd2 ba2k sqft3181 Shadow Bluff Ave, Las Vegas, NV 89120For Sale
 MLS ID #2784462, Steve P. Hawks, Platinum Real Estate Prof. LVR
 - $1,550,0003 bd2 ba2.1k sqft8030 La Cienega St, Las Vegas, NV 89123For Sale
 MLS ID #2758552, Wanda W. Mullen, Coldwell Banker Premier. LVR
 - $895,0005 bd4 ba2.8k sqft5881 S Sandhill Rd, Las Vegas, NV 89120For Sale
 MLS ID #2764428, Alan F. Wheelock, Realty ONE Group, Inc. LVR
 - $874,9993 bd3 ba1.5k sqft6727 S Pecos Rd, Paradise, NV 89120For SaleMLS ID #2784433, Ryan Crighton, Rothwell Gornt Companies. LVR
- $1,199,0005 bd3 ba2.7k sqft4065 W Maulding Ave, Las Vegas, NV 89139For SaleMLS ID #2765822, Anna McDonough, Sin City Realty LLC. LVR
- $775,0005 bd4 ba2.5k sqft3010 E Viking Rd, Las Vegas, NV 89121For SaleMLS ID #2795306, Antonio Medina Jr, Century 21 Americana. LVR
- $1,099,0003 bd3 ba2.6k sqft5445 Caliente St, Las Vegas, NV 89119For SaleMLS ID #2726691, Douglas R. Sinclair, Coldwell Banker Premier. LVR
- $1,199,9994 bd2 ba2.2k sqft95 E Windmill Ln, Las Vegas, NV 89123For SaleMLS ID #2738111, Louis M. Cortez, JMG Real Estate. LVR
- $1,200,0003 bd4 ba2.2k sqft3660 W Robindale Rd, Las Vegas, NV 89139For SaleMLS ID #2792493, Dawn C. Tuufuli, Coldwell Banker Premier. LVR
- $1,185,0003 bd3 ba2.6k sqft2861 Queens Courtyard Dr, Las Vegas, NV 89109For SaleMLS ID #2802639, Svitlana Boley, Key Realty. LVR
- $779,9003 bd2 ba2.7k sqft7990 Firethorn Ln, Las Vegas, NV 89123For SaleMLS ID #2771579, Jill Amsel, Realty ONE Group, Inc. LVR
- $999,9003 bd2 ba2.2k sqft8020 La Cienega St, Las Vegas, NV 89123For SaleMLS ID #2762765, Richard J. Brenkus, Keller Williams MarketPlace. LVR
- $925,0003 bd3 ba2.5k sqft8157 Gilespie St, Las Vegas, NV 89123For SaleMLS ID #2801831, Steve P. Hawks, Platinum Real Estate Prof. LVR
- $1,500,0002 bd3 ba1.9k sqftTHE MARTIN, Las Vegas, NV 89103For SaleMLS ID #2790271, Kamran D. Zand, Luxury Estates International. LVR
- $819,9994 bd3 ba2.4k sqft2411 Laurie Dr, Las Vegas, NV 89102For SaleMLS ID #2801079, Jessica L. Beyer, Precision Realty. LVR
- $799,9994 bd3 ba2.7k sqft11 Pheasant Ridge Cir, Henderson, NV 89014For SaleMLS ID #2798707, Ammon J. Hellewell, NextHome People First. LVR
- $1,195,0002 bd3 ba2.3k sqftPANORAMA TOWERS, Las Vegas, NV 89103For SaleMLS ID #2805364, Mahsheed Parsons, Mahsheed Real Estate LLC. LVR
- $805,0005 bd4 ba1.9k sqft4490 W Warm Springs Rd, Las Vegas, NV 89118For SaleMLS ID #2793482, Jaime Araque, Realty ONE Group, Inc. LVR
- $1,495,0002 bd2 ba1.5k sqftVEER CITYCENTER, Las Vegas, NV 89158For SaleMLS ID #2791784, Lauren Stark, Simply Vegas. LVR
