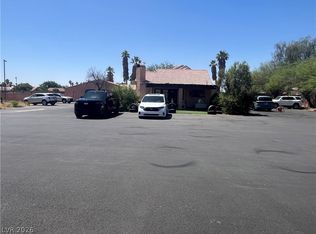
RARE 2-ACRE HORSE PROPERTY, RV PARKING, AND POTENTIAL FUTURE DEVELOPMENT — DON'T MISS THIS OPPORTUNITY! Discover the freedom of country-style living on this fully fenced 2-acre property! This single-story home features 3 bedrooms, 2 full bathrooms, plus a versatile den with a closet. Enjoy a cozy wood-burning fireplace in the living room and a kitchen equipped with stainless steel appliances, custom-made cabinets, and granite countertops. All bathtubs feature jets for added relaxation. Plenty of room for your horses, outdoor activities, and RV parking with hookups a drain connection.
ENDLESS POSSIBILITIES! Whether you're looking for a spacious horse property, room for your RV and outdoor hobbies, or a potential future development opportunity, this property offers exciting possibilities. Explore the potential to subdivide the lot and build additional homes, subject to zoning, land-use regulations, and required approvals.
Opportunities like this are hard to find! Don't wait — schedule your private showing today and discover the possibilities this unique property has to offer!
Active
$1,600,000
8545 Mohawk St, Las Vegas, NV 89139
3beds
1,476sqft
Single Family Residence
Built in 1978
1.99 Acres Lot
$1,503,400 Zestimate®
$1,084/sqft
$-- HOA
What's special
Single-story homeCustom-made cabinetsGranite countertops
- 22 days
- 219
- 13
Zillow last checked:
Listing updated:
Listed by:
Joan Chung S.0060585 (702)510-8311,
Las Vegas Realty LLC
Source: LVR,MLS#: 2827780 Originating MLS: Greater Las Vegas Association of Realtors Inc
Facts & features
Interior
Bedrooms & bathrooms
- Bedrooms: 3
- Bathrooms: 2
- Full bathrooms: 2
Primary bedroom
- Description: Bedroom With Bath Downstairs,Ceiling Fan,Ceiling Light,Downstairs,Walk-In Closet(s)
- Dimensions: 14x13
Bedroom 2
- Description: Ceiling Fan,Ceiling Light,Closet,Downstairs
- Dimensions: 14x13
Bedroom 3
- Description: Ceiling Fan,Ceiling Light,Closet,Downstairs
- Dimensions: 12x12
Den
- Description: Ceiling Fan,Ceiling Light,Downstairs
- Dimensions: 17x9
Dining room
- Description: Kitchen/Dining Room Combo
- Dimensions: 10x12
Kitchen
- Description: Granite Countertops,Pantry,Stainless Steel Appliances,Tile Flooring
Living room
- Description: Front
- Dimensions: 24x16
Heating
- Central, Electric, Wall Furnace
Cooling
- Central Air, Electric, Window Unit(s)
Appliances
- Included: Dishwasher, Electric Range, Disposal, Refrigerator, Water Softener Owned
- Laundry: Cabinets, Electric Dryer Hookup, Main Level, Laundry Room, Sink
Features
- Ceiling Fan(s), Primary Downstairs, Window Treatments
- Flooring: Tile
- Windows: Blinds, Low-Emissivity Windows, Window Treatments
- Number of fireplaces: 1
- Fireplace features: Living Room, Wood Burning
Interior area
- Total structure area: 1,476
- Total interior livable area: 1,476 sqft
Video & virtual tour
Property
Parking
- Total spaces: 2
- Parking features: Attached, Garage, Garage Door Opener, Open, Private, RV Gated, RV Access/Parking
- Attached garage spaces: 2
- Has uncovered spaces: Yes
Features
- Stories: 1
- Patio & porch: Porch
- Exterior features: Circular Driveway, Dog Run, Porch, Private Yard
- Fencing: Block,Full,RV Gate,Wrought Iron
Lot
- Size: 1.99 Acres
- Features: 1 to 5 Acres, Corner Lot, Desert Landscaping, Landscaped
Details
- Parcel number: 17613701001
- Zoning description: Single Family
- Horses can be raised: Yes
- Horse amenities: None, Horses Allowed
Construction
Type & style
- Home type: SingleFamily
- Architectural style: One Story
- Property subtype: Single Family Residence
Materials
- Roof: Metal
Condition
- Resale
- Year built: 1978
Utilities & green energy
- Electric: Photovoltaics None
- Sewer: Septic Tank
- Water: Private, Well
- Utilities for property: Electricity Available, Septic Available
Green energy
- Energy efficient items: Windows
Community & HOA
Community
- Subdivision: None
HOA
- Has HOA: No
- Amenities included: None
Location
- Region: Las Vegas
Financial & listing details
- Price per square foot: $1,084/sqft
- Tax assessed value: $705,860
- Annual tax amount: $2,627
- Date on market: 10/18/2026
- Listing agreement: Exclusive Right To Sell
- Listing terms: Cash,Conventional
- Electric utility on property: Yes
Estimated market value
$1,503,400
$1.43M - $1.58M
$2,053/mo
Price history
| Date | Event | Price |
|---|---|---|
| 10/18/2026 | Listed for sale | $1,600,000+77.8%$1,084/sqft |
Source:  LVR #2827780 Report a problem | ||
| 4/10/2024 | Listing removed | -- |
Source: Zillow Rentals Report a problem | ||
| 10/28/2023 | Listed for rent | $2,600+4%$2/sqft |
Source: LVR #2537903 Report a problem | ||
| 4/1/2023 | Listing removed | -- |
Source: LVR #2390991 Report a problem | ||
| 1/19/2023 | Listed for rent | $2,500$2/sqft |
Source: Zillow Rentals Report a problem | ||
| 4/24/2022 | Listing removed | -- |
Source: LVR #2365997 Report a problem | ||
| 1/27/2022 | Listed for sale | $900,000$610/sqft |
Source: LVR #2365997 Report a problem | ||
| 12/1/2021 | Listing removed | -- |
Source: LVR #2334441 Report a problem | ||
| 9/21/2021 | Listed for sale | $900,000+63.6%$610/sqft |
Source: LVR #2334441 Report a problem | ||
| 2/28/2015 | Listing removed | $550,000$373/sqft |
Source: World Realty LLC #1505574 Report a problem | ||
| 2/18/2015 | Price change | $550,000-15.4%$373/sqft |
Source: World Realty LLC #1505574 Report a problem | ||
| 1/7/2015 | Listed for sale | $650,000-13.3%$440/sqft |
Source: Century 21 AmeriDream Realty #1505574 Report a problem | ||
| 12/1/2014 | Listing removed | $750,000$508/sqft |
Source: Century 21 AmeriDream Realty #1477782 Report a problem | ||
| 7/31/2014 | Listed for sale | $750,000-11.8%$508/sqft |
Source: Century 21 AmeriDream Realty #1466829 Report a problem | ||
| 11/1/2009 | Listing removed | $850,000$576/sqft |
Source: Century 21 AmeriDream Realty #958240 Report a problem | ||
| 8/1/2009 | Listed for sale | $850,000+331.5%$576/sqft |
Source: Century 21 AmeriDream Realty #958240 Report a problem | ||
| 6/11/1999 | Sold | $197,000$133/sqft |
Source: Public Record Report a problem | ||
Public tax history
| Year | Property taxes | Tax assessment |
|---|---|---|
| 2026 | $2,630 +3% | $247,051 +15.8% |
| 2025 | $2,553 +3% | $213,307 +0.8% |
| 2024 | $2,480 +3% | $211,618 +12.4% |
| 2023 | $2,407 +3% | $188,224 +8.6% |
| 2022 | $2,337 +3% | $173,248 -0.3% |
| 2021 | $2,269 +3% | $173,698 +11.1% |
| 2020 | $2,202 +3% | $156,278 +13.1% |
| 2019 | $2,138 +5.7% | $138,167 |
| 2018 | $2,023 | $138,167 +16.9% |
| 2017 | $2,023 | $118,160 +18.5% |
| 2016 | $2,023 +3.2% | $99,750 +35.8% |
| 2015 | $1,960 | $73,473 +6.3% |
| 2014 | $1,960 | $69,111 |
| 2013 | -- | $69,111 +9.8% |
| 2012 | -- | $62,951 -22.6% |
| 2011 | -- | $81,297 -28.7% |
| 2010 | -- | $114,041 -37.8% |
| 2009 | -- | $183,476 |
| 2008 | -- | $183,476 -11.8% |
| 2007 | -- | $207,997 +9.1% |
| 2006 | -- | $190,571 +43.9% |
| 2005 | -- | $132,440 +42.9% |
| 2004 | -- | $92,701 +15.7% |
| 2003 | -- | $80,098 +6.8% |
| 2002 | -- | $75,030 +1.4% |
| 2001 | -- | $74,030 |
Find assessor info on the county website
Monthly payment
Est. payment
Payment breakdown
Explore the cost of this home by adjusting the details. Changes won't be saved.Climate risks
Neighborhood: Enterprise
Nearby schools
Schools provided by the listing agent
- Elementary: Mathis, Beverly Dr.,Mathis, Beverly Dr.
- Middle: Lawrence
- High: Desert Oasis
Source: LVR. This data may not be complete. We recommend contacting the local school district to confirm school assignments for this home.

Similar homes
- $1,500,0003 bd2 ba1.3k sqft6510 Sobb Ave, Las Vegas, NV 89118For Sale
 MLS ID #2829302, John A. Colon, Croteau Real Estate Services. LVR
- $1,400,0003 bd2 ba1.8k sqft6067 W Oquendo Rd, Las Vegas, NV 89118For Sale
 MLS ID #2804577, David Bax, Compass Realty & Management. LVR
- $1,600,0002 bd1 ba784 sqft7987 E Placid St, Las Vegas, NV 89123For Sale
 MLS ID #2798589, Hilarmen Valdez, BHHS Nevada Properties. LVR
- $1,550,0001 bd1 ba1.6k sqft6265 W Russell Rd, Las Vegas, NV 89118For Sale
 MLS ID #2791301, Lisa L. Hogsette, Barrett & Co, Inc. LVR
