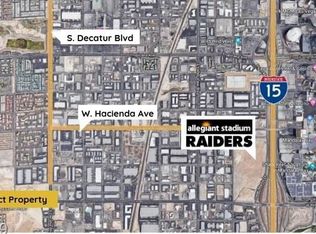
Unique opportunity with endless potential! This 2-bedroom, 2-bath home is currently zoned for residential use with future commercial possibilities. Owner spend over $70K to convert septic to public sewer. Drawing from licensed Engineer for open storage has been done and just waiting for neighborhood & county meeting. But it could be any other commercial use, just waiting for a plan. Water supply is on well. The property features a spacious 5-car detached garage complete with an office and 220 power hookup, offering the perfect setup for a home-based business, workshop, or additional workspace. Live on-site while exploring future rezoning and development opportunities for a low-impact commercial venture. Ideally located just minutes from Allegiant Stadium, T-Mobile Arena, and the Las Vegas Strip, this property offers convenience, flexibility, and investment potential in a prime location. Sellers have no knowledge of any permits for the home/property.
Active
Price cut: $100K (7/16)
$1,250,000
5785 W Russell Rd, Las Vegas, NV 89118
2beds
1,356sqft
Single Family Residence
Built in 1975
0.84 Acres Lot
$-- Zestimate®
$922/sqft
$-- HOA
What's special
- 104 days
- 188
- 5
Zillow last checked:
Listing updated:
Listed by:
Eleanor Cheng S.0046611 702-835-8855,
Century 21 1st Priority Realty
Source: LVR,MLS#: 2793466 Originating MLS: Greater Las Vegas Association of Realtors Inc
Originating MLS: Greater Las Vegas Association of Realtors IncFacts & features
Interior
Bedrooms & bathrooms
- Bedrooms: 2
- Bathrooms: 2
- Full bathrooms: 1
- 3/4 bathrooms: 1
Primary bedroom
- Description: Ceiling Light,Closet
- Dimensions: 12x10
Bedroom 2
- Description: Ceiling Light,Closet
- Dimensions: 10x12
Primary bathroom
- Description: Low Flow Toilet
- Dimensions: 5x8
Kitchen
- Description: Granite Countertops,Man Made Woodor Laminate Flooring,Stainless Steel Appliances
- Dimensions: 8x12
Living room
- Description: None
- Dimensions: 12x18
Heating
- Central, Electric
Cooling
- Central Air, Electric
Appliances
- Included: Built-In Electric Oven, Double Oven, Dishwasher, Disposal, Microwave, Water Heater
- Laundry: Electric Dryer Hookup, Laundry Closet
Features
- Bathroom on Main Level, Bedroom on Main Level, Primary Downstairs, None, Three Quarter Bath on Main Level
- Flooring: Laminate
- Has fireplace: No
Interior area
- Total structure area: 1,356
- Total interior livable area: 1,356 sqft
Video & virtual tour
Property
Parking
- Total spaces: 5
- Parking features: Air Conditioned Garage, Garage, Golf Cart Garage, Private, RV Hook-Ups, RV Gated, RV Access/Parking, Shelves, Workshop in Garage
- Garage spaces: 5
Features
- Stories: 1
- Patio & porch: Covered, Patio
- Exterior features: Patio
- Fencing: Block,Full,RV Gate
Lot
- Size: 0.84 Acres
- Features: 1/4 to 1 Acre Lot, Desert Landscaping, Landscaped
Details
- Additional structures: Workshop
- Parcel number: 16336104001
- Zoning description: Single Family
- Horse amenities: None
Construction
Type & style
- Home type: SingleFamily
- Architectural style: One Story,Custom
- Property subtype: Single Family Residence
Materials
- Roof: Asphalt
Condition
- Resale
- Year built: 1975
Utilities & green energy
- Electric: Photovoltaics None, 220 Volts in Garage
- Sewer: Public Sewer
- Water: Private, Well
- Utilities for property: High Speed Internet Available
Community & HOA
Community
- Security: Controlled Access
- Subdivision: none
HOA
- Has HOA: No
- Amenities included: None
Location
- Region: Las Vegas
Financial & listing details
- Price per square foot: $922/sqft
- Tax assessed value: $382,085
- Annual tax amount: $1,936
- Date on market: 6/22/2026
- Listing agreement: Exclusive Right To Sell
- Listing terms: Cash,Conventional,VA Loan
- Ownership: Single Family Residential
Estimated market value
Not available
Estimated sales range
Not available
Not available
Price history
| Date | Event | Price |
|---|---|---|
| 9/28/2026 | Listed for sale | $1,250,000$922/sqft |
Source:  LVR #2793466 Report a problem LVR #2793466 Report a problem | ||
| 8/5/2026 | Contingent | $1,250,000$922/sqft |
Source: LVR #2793466 Report a problem | ||
| 7/16/2026 | Price change | $1,250,000-7.4%$922/sqft |
Source: LVR #2793466 Report a problem | ||
| 6/22/2026 | Listed for sale | $1,350,000+61.1%$996/sqft |
Source: LVR #2793466 Report a problem | ||
| 7/21/2025 | Sold | $838,000-0.8%$618/sqft |
Source: LVR #2645489 Report a problem | ||
| 5/7/2025 | Pending sale | $845,000$623/sqft |
Source: BHHS broker feed #2645489 Report a problem | ||
| 5/6/2025 | Contingent | $845,000$623/sqft |
Source:  Berkshire Hathaway HomeServices Nevada Properties #2645489 Report a problem Berkshire Hathaway HomeServices Nevada Properties #2645489 Report a problem | ||
| 4/29/2025 | Price change | $845,000-6.6%$623/sqft |
Source: LVR #2645489 Report a problem | ||
| 1/10/2025 | Listed for sale | $905,000+4.1%$667/sqft |
Source: LVR #2645489 Report a problem | ||
| 12/5/2024 | Listing removed | $869,000$641/sqft |
Source: BHHS broker feed #2633997 Report a problem | ||
| 11/23/2024 | Listed for sale | $869,000+503.5%$641/sqft |
Source: Berkshire Hathaway HomeServices Nevada Properties #2633997 Report a problem | ||
| 7/8/1997 | Sold | $144,000+37.1%$106/sqft |
Source: Public Record Report a problem | ||
| 8/30/1996 | Sold | $105,000+5.6%$77/sqft |
Source: Public Record Report a problem | ||
| 4/30/1996 | Sold | $99,449-13.5%$73/sqft |
Source: Public Record Report a problem | ||
| 4/21/1994 | Sold | $115,000$85/sqft |
Source: Public Record Report a problem | ||
Public tax history
| Year | Property taxes | Tax assessment |
|---|---|---|
| 2026 | $1,939 +122% | $133,730 +5.9% |
| 2025 | $873 -52.2% | $126,337 +7.8% |
| 2024 | $1,828 +3% | $117,174 +20.5% |
| 2023 | $1,775 +5.6% | $97,267 +7.9% |
| 2022 | $1,680 +3.1% | $90,127 -0.5% |
| 2021 | $1,630 +3% | $90,571 +9.8% |
| 2020 | $1,582 +3% | $82,506 +8.9% |
| 2019 | $1,536 +5.7% | $75,754 -1.8% |
| 2018 | $1,453 | $77,104 +3.4% |
| 2017 | $1,453 | $74,555 +16.4% |
| 2016 | $1,453 +3.2% | $64,068 +15.9% |
| 2015 | $1,407 | $55,281 +15.7% |
| 2014 | $1,407 | $47,774 |
| 2013 | -- | $47,774 +0% |
| 2012 | -- | $47,768 -15.2% |
| 2011 | -- | $56,329 -16.5% |
| 2010 | -- | $67,464 -39.7% |
| 2009 | -- | $111,815 |
| 2008 | -- | $111,815 -13.8% |
| 2007 | -- | $129,727 +20% |
| 2006 | -- | $108,100 +31.9% |
| 2005 | -- | $81,946 +45.3% |
| 2004 | -- | $56,410 +7% |
| 2003 | -- | $52,728 +5.7% |
| 2002 | -- | $49,880 -0.6% |
| 2001 | -- | $50,180 |
Find assessor info on the county website
Monthly payment
Est. payment
Payment breakdown
Explore the cost of this home by adjusting the details. Changes won't be saved.Climate risks
Neighborhood: Spring Valley
Nearby schools
Schools provided by the listing agent
- Elementary: Jydstrup, Helen M.,Jydstrup, Helen M.
- Middle: Sawyer Grant
- High: Durango
Source: LVR. This data may not be complete. We recommend contacting the local school district to confirm school assignments for this home.
Similar homes
- $1,550,0001 bd1 ba1.6k sqft6265 W Russell Rd, Las Vegas, NV 89118For Sale
 MLS ID #2791301, Lisa L. Hogsette, Barrett & Co, Inc. LVR
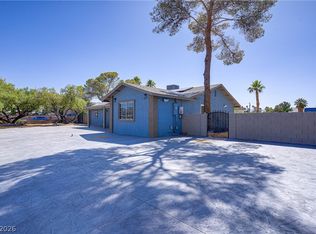
 - $799,0005 bd4 ba1.9k sqft4490 W Warm Springs Rd, Las Vegas, NV 89118For Sale
 MLS ID #2815818, Jaime Araque, Realty ONE Group, Inc. LVR
 - $950,0004 bd3 ba1.9k sqft7435 Rogers St, Las Vegas, NV 89139For Sale
 MLS ID #2789965, Jack Graham, Simply Vegas. LVR
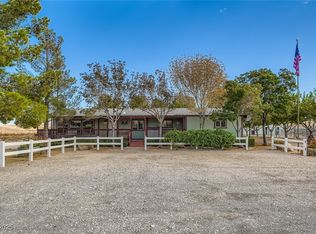
 - $1,190,0003 bd2 ba1.7k sqft12992 State Highway 160, Las Vegas, NV 89161For Sale
 MLS ID #2730403, Terri G. Gamboa, Realty ONE Group, Inc. LVR
