Situated on nearly an acre of picturesque beauty, this thoughtfully maintained one-owner home offers space, comfort, and a long list of desirable improvements! The main level features beautiful real hardwood floors, classic 6-panel doors, and abundant natural light with windows replaced throughout the home. Wood blinds add a warm, finished touch. Upstairs you'll find three bedrooms and an updated bathroom featuring a new vanity, toilet, and flooring. The lower level provides even more living space with new luxury vinyl plank flooring, a convenient half bath with pocket door, a full wall of cabinets for ample storage, and a walkout to the private backyard complete with serene gardens. In-floor heat throughout the lower level adds an extra level of comfort. Step outside to enjoy the large deck with maintenance-free railings and a paver patio, perfect for relaxing or entertaining. Additional highlights include a high-efficiency 90+ furnace, numerous updates throughout and a neighborhood park just down the street from home. A wonderful combination of character, functionality, and modern improvements, this home is truly move-in ready! Better hurry on this one!
Pending
$349,900
8469 Westwood Rd NE, Spring Lake Park, MN 55432
3beds
1,516sqft
Single Family
Built in 1984
0.9 Acres Lot
$354,900 Zestimate®
$231/sqft
$-- HOA
What's special
Beautiful real hardwood floors
- 16 days
- 816
- 146
Likely to sell faster than
Zillow last checked:
Listing updated:
Listed by:
Jeremiah Bouley 612-490-5993,
RE/MAX Results
Source: NorthstarMLS as distributed by MLS GRID,MLS#: 7129157
Facts & features
Interior
Bedrooms & bathrooms
- Bedrooms: 3
- Bathrooms: 2
- Full bathrooms: 1
- 1/2 bathrooms: 1
Bedroom
- Level: Upper
- Area: 156 Square Feet
- Dimensions: 13X12
Bedroom 2
- Level: Upper
- Area: 110 Square Feet
- Dimensions: 11X10
Bedroom 3
- Level: Upper
- Area: 110 Square Feet
- Dimensions: 11X10
Deck
- Level: Upper
- Area: 120 Square Feet
- Dimensions: 12X10
Dining room
- Level: Upper
- Area: 90 Square Feet
- Dimensions: 10X9
Family room
- Level: Lower
- Area: 266 Square Feet
- Dimensions: 19X14
Kitchen
- Level: Upper
- Area: 90 Square Feet
- Dimensions: 10X9
Living room
- Level: Upper
- Area: 221 Square Feet
- Dimensions: 17X13
Heating
- Forced Air
Cooling
- Central Air
Appliances
- Included: Dishwasher, Dryer, Range, Refrigerator
- Laundry: Lower Level
Features
- Basement: Daylight,Finished,Walk-Out Access
- Has fireplace: No
Interior area
- Total structure area: 1,656
- Total interior livable area: 1,516 sqft
- Finished area above ground: 1,048
- Finished area below ground: 468
Property
Parking
- Total spaces: 2
- Parking features: Attached, Concrete, Garage Door Opener, Tuckunder Garage
- Attached garage spaces: 2
- Has uncovered spaces: Yes
Accessibility
- Accessibility features: None
Features
- Levels: Multi/Split
- Patio & porch: Deck, Patio
- Pool features: None
- Fencing: None
Lot
- Size: 0.9 Acres
- Dimensions: 131 x 298
- Features: Tree Coverage - Medium
Details
- Additional structures: Storage Shed
- Foundation area: 1048
- Parcel number: 013024110009
- Zoning description: Residential-Single Family
Construction
Type & style
- Home type: SingleFamily
- Property subtype: Single Family
Materials
- Block, Frame
- Roof: Age 8 Years or Less,Architectural Shingle,Asphalt,Pitched
Condition
- New construction: No
- Year built: 1984
Utilities & green energy
- Electric: Circuit Breakers
- Gas: Natural Gas
- Sewer: City Sewer/Connected
- Water: City Water/Connected
Community & HOA
Community
- Subdivision: Spring Lake Park A
HOA
- Has HOA: No
Location
- Region: Spring Lake Park
Financial & listing details
- Price per square foot: $231/sqft
- Tax assessed value: $315,500
- Annual tax amount: $3,869
- Date on market: 9/23/2026
- Cumulative days on market: 17 days
Estimated market value
$354,900
$337,000 - $373,000
$2,508/mo
Price history
| Date | Event | Price |
|---|---|---|
| 9/30/2026 | Pending sale | $349,900$231/sqft |
Source:  NorthstarMLS as distributed by MLS GRID #7129157 Report a problem NorthstarMLS as distributed by MLS GRID #7129157 Report a problem | ||
| 9/23/2026 | Listed for sale | $349,900$231/sqft |
Source: NorthstarMLS as distributed by MLS GRID #7129157 Report a problem | ||
Public tax history
| Year | Property taxes | Tax assessment |
|---|---|---|
| 2025 | $3,624 +13.6% | $297,345 -0.2% |
| 2024 | $3,189 -0.6% | $297,890 -0.1% |
| 2023 | $3,210 +0.1% | $298,044 -0.4% |
| 2022 | $3,206 +5.7% | $299,243 +21.8% |
| 2021 | $3,034 -7.2% | $245,615 -0.7% |
| 2019 | $3,268 +10.5% | $247,300 +11.8% |
| 2018 | $2,958 +12.5% | $221,200 +16.9% |
| 2017 | $2,629 +5.4% | $189,300 +9.5% |
| 2016 | $2,494 +1.5% | $172,800 |
| 2015 | $2,458 +22.4% | $172,800 +12.9% |
| 2014 | $2,008 -6.6% | $153,000 |
| 2013 | $2,149 -14.4% | -- |
| 2012 | $2,512 +3.4% | -- |
| 2011 | $2,428 +1.9% | -- |
| 2010 | $2,383 -5.2% | -- |
| 2008 | $2,514 +4.2% | -- |
| 2007 | $2,413 +11.9% | -- |
| 2006 | $2,157 +18.2% | -- |
| 2005 | $1,825 +14.1% | -- |
| 2004 | $1,599 +6.7% | -- |
| 2003 | $1,499 +19.1% | -- |
| 2002 | $1,258 +1.4% | -- |
| 2001 | $1,241 | -- |
Find assessor info on the county website
Monthly payment
Est. payment
Payment breakdown
Explore the cost of this home by adjusting the details. Changes won't be saved.Climate risks
Neighborhood: 55432
- $362,7003 bd2 ba1.5k sqft8463 Westwood Rd NE, Spring Lake Park, MN 55432Off Market
- $320,6003 bd3 ba1.7k sqft1660 85th Ave NE, Spring Lake Park, MN 55432Off Market
- $416,6004 bd3 ba1.4k sqft8462 Pleasant View Dr, Mounds View, MN 55112Off Market
- $186,6002 bd1 ba650 sqft1664 85th Ave NE, Spring Lake Park, MN 55432Off Market
Similar homes
- $335,0003 bd1 ba1.3k sqft8634 Lincoln St NE, Blaine, MN 55434For Sale

 MLS ID #7153643, Jason M Fruen, Pemberton RE. NorthstarMLS as distributed by MLS GRID
 - $350,0003 bd2 ba1.5k sqft1083 98th Ave NE, Blaine, MN 55434For Sale
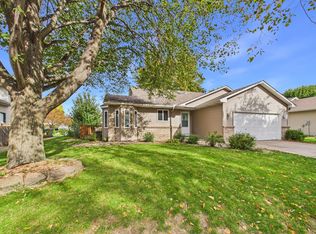 MLS ID #7157431, April L. Magrone, SRS, ABR, GRI, Edina Realty, Inc.. NorthstarMLS as distributed by MLS GRID
 - $344,9903 bd2 ba1.8k sqft474 83rd Ave NE, Spring Lake Park, MN 55432For Sale
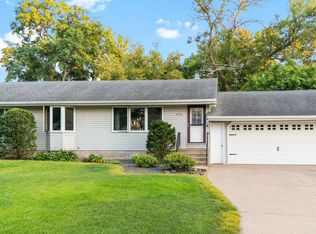 MLS ID #7123993, Mo Makroum, Compass. NorthstarMLS as distributed by MLS GRID
 - $--3 bd2 ba1.1k sqft209 Rice Creek Blvd NE, Fridley, MN 55432Auction
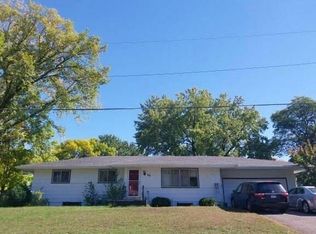 Auction.com 2
 - $375,0004 bd2 ba2.1k sqft7710 Quincy St NE, Spring Lake Park, MN 55432For SaleMLS ID #7135414, Todd W. Jorgensen, Coldwell Banker Realty. NorthstarMLS as distributed by MLS GRID
- $329,9003 bd2 ba1.9k sqft7518 4th St NE, Fridley, MN 55432For SaleMLS ID #7144846, Chad Miller, Edina Realty, Inc.. NorthstarMLS as distributed by MLS GRID
- $325,0003 bd2 ba1.8k sqft7913 5th St NE, Spring Lake Park, MN 55432For SaleMLS ID #7153850, Meena Thao, eXp Realty. NorthstarMLS as distributed by MLS GRID
- $339,9003 bd2 ba1.6k sqft6663 Lucia Ln NE, Fridley, MN 55432For SaleMLS ID #7142787, Valarie J Nordstrom, Century 21 Atwood. NorthstarMLS as distributed by MLS GRID
- $299,9002 bd2 ba1.6k sqft856 Maple St NE, Spring Lake Park, MN 55432For SaleMLS ID #7128051, Aaron Zehnpfennig, eXp Realty. NorthstarMLS as distributed by MLS GRID
- $300,0003 bd1 ba1.2k sqft806 89th Ave NE, Blaine, MN 55434For SaleMLS ID #7133532, Sheryl Kammerer-Home 4 You Team, Edina Realty, Inc.. NorthstarMLS as distributed by MLS GRID
- $289,9003 bd2 ba1.4k sqft483 Manor Dr NE, Spring Lake Park, MN 55432For SaleMLS ID #7144604, David Forsythe, Edina Realty, Inc.. NorthstarMLS as distributed by MLS GRID
- $299,9003 bd2 ba2k sqft525 79th Ave NE, Spring Lake Park, MN 55432For SaleMLS ID #7144716, Terry L. Buchanan, Keller Williams Classic Realty. NorthstarMLS as distributed by MLS GRID
- $340,0004 bd2 ba1.5k sqft8408 Eastwood Rd, Mounds View, MN 55112For SaleMLS ID #7134362, Trevor Nicholas Alwan, Edina Realty, Inc.. NorthstarMLS as distributed by MLS GRID
- $274,9883 bd2 ba1.6k sqft717 81st Ave NE, Spring Lake Park, MN 55432For SaleMLS ID #7151842, James Freeman, Freeman Real Estate. NorthstarMLS as distributed by MLS GRID
- $389,9004 bd2 ba1.8k sqft756 97th Ln NE, Blaine, MN 55434For SaleMLS ID #7156362, Dale Ervin Anderson, RE/MAX Results. NorthstarMLS as distributed by MLS GRID
- $369,9003 bd2 ba1.9k sqft7730 Bona Rd, Mounds View, MN 55112For SaleMLS ID #7151043, Jesse C. Olson, National Realty Guild. NorthstarMLS as distributed by MLS GRID
