Just completed main level remodel makes this 3 bedroom home with a bonus room downstairs feel fresh and move in ready. Nearly every surface upstairs has been redone. 3 bedrooms with brand new carpet, new LVP flooring, new doors, freshly painted walls and ceilings, and a fully remodeled bathroom. Brand-new doors throughout. Brand-new LVP flooring. Completely remodeled double sink bathroom with jetted tub and floor-to-ceiling tile. New light fixtures. Stainless steel appliances.
Anderson sliding patio door with built-in blinds
The lower Level has an extra non-conforming room that just needs an egress window to make it a 4th bedroom. Wet bar with fridge and a ¾ bath
Fully fenced backyard with chain link fencing and a wooden privacy gate. 8×10 shed. 8-ft garage addition This home is very well insulated.
The roof was put on in 2016 (50-year Golden Eagle) Furnace was done in 2021 along with the AC + coil. The electrical box has been updated. Desirable Spring Lake Park School District (close to the high school) • Parks only blocks away in both directions • Easy access to Highways 694, 94, 10 & 35 Grocery and shopping nearby • Super Rink and Blaine Soccer Complex just a few miles away
The heavy lifting is already done upstairs. You get modern finishes, solid systems, and a convenient location without the usual remodel stress. Make this one your home today!
Active
$274,988
717 81st Ave NE, Spring Lake Park, MN 55432
3beds
1,654sqft
Single Family
Built in 1961
10,018 Square Feet Lot
$278,000 Zestimate®
$166/sqft
$-- HOA
What's special
- 13 days
- 1,003
- 129
Likely to sell faster than
Zillow last checked:
Listing updated:
Listed by:
James Freeman 612-849-2878,
Freeman Real Estate
Source: NorthstarMLS as distributed by MLS GRID,MLS#: 7151842
Facts & features
Interior
Bedrooms & bathrooms
- Bedrooms: 3
- Bathrooms: 2
- Full bathrooms: 1
- 3/4 bathrooms: 1
Bedroom
- Level: Main
- Area: 121 Square Feet
- Dimensions: 11x11
Bedroom 2
- Level: Main
- Area: 110 Square Feet
- Dimensions: 11x10
Bedroom 3
- Level: Main
- Area: 110 Square Feet
- Dimensions: 11x10
Den
- Level: Lower
- Area: 120 Square Feet
- Dimensions: 12x10
Dining room
- Level: Main
- Area: 66 Square Feet
- Dimensions: 11x6
Family room
- Level: Lower
- Area: 324 Square Feet
- Dimensions: 27x12
Kitchen
- Level: Main
- Area: 66 Square Feet
- Dimensions: 11x6
Living room
- Level: Main
- Area: 247 Square Feet
- Dimensions: 19x13
Heating
- Forced Air
Cooling
- Central Air
Appliances
- Included: Dishwasher, Dryer, Microwave, Range, Refrigerator, Stainless Steel Appliance(s), Washer
Features
- Basement: Daylight,Full,Partially Finished
- Has fireplace: No
Interior area
- Total structure area: 1,654
- Total interior livable area: 1,654 sqft
- Finished area above ground: 1,134
- Finished area below ground: 520
Property
Parking
- Total spaces: 1
- Parking features: Attached, Asphalt, Garage Door Opener
- Attached garage spaces: 1
- Has uncovered spaces: Yes
- Details: Garage Dimensions (24x19)
Accessibility
- Accessibility features: None
Features
- Levels: One
- Stories: 1
Lot
- Size: 10,018 Square Feet
- Dimensions: 130 x 76
- Features: Near Public Transit
Details
- Foundation area: 1134
- Parcel number: 023024140098
- Zoning description: Residential-Single Family
Construction
Type & style
- Home type: SingleFamily
- Property subtype: Single Family
Condition
- New construction: No
- Year built: 1961
Utilities & green energy
- Electric: 100 Amp Service
- Gas: Natural Gas
- Sewer: City Sewer/Connected
- Water: City Water/Connected
Community & HOA
Community
- Subdivision: Southampton Add
HOA
- Has HOA: No
Location
- Region: Spring Lake Park
Financial & listing details
- Price per square foot: $166/sqft
- Tax assessed value: $273,500
- Annual tax amount: $3,262
- Date on market: 9/30/2026
Estimated market value
$278,000
$264,000 - $292,000
$2,373/mo
Price history
| Date | Event | Price |
|---|---|---|
| 10/2/2026 | Listed for sale | $274,988+58.5%$166/sqft |
Source:  NorthstarMLS as distributed by MLS GRID #7151842 Report a problem NorthstarMLS as distributed by MLS GRID #7151842 Report a problem | ||
| 5/3/2018 | Listing removed | $1,695$1/sqft |
Source: Brenton Hayden Report a problem | ||
| 4/26/2018 | Listed for rent | $1,695$1/sqft |
Source: Renters Warehouse Report a problem | ||
| 7/11/2016 | Sold | $173,500+8.5%$105/sqft |
Source: NorthstarMLS as distributed by MLS GRID #4722879 Report a problem | ||
| 6/22/2016 | Pending sale | $159,900$97/sqft |
Source: Edina Realty, Inc., a Berkshire Hathaway affiliate #4722879 Report a problem | ||
| 6/2/2016 | Listed for sale | $159,900$97/sqft |
Source: Edina Realty, Inc., a Berkshire Hathaway affiliate #4722879 Report a problem | ||
Public tax history
| Year | Property taxes | Tax assessment |
|---|---|---|
| 2025 | $5,133 +29.8% | $251,565 +4.5% |
| 2024 | $3,955 +17.5% | $240,774 -8.6% |
| 2023 | $3,366 +28.9% | $263,491 +0.6% |
| 2022 | $2,611 -17.3% | $261,965 +31% |
| 2021 | $3,158 +2.6% | $199,944 -4% |
| 2019 | $3,076 +24.1% | $208,200 +9.2% |
| 2018 | $2,479 +4.8% | $190,600 +9.8% |
| 2017 | $2,365 +11.5% | $173,600 +17.6% |
| 2016 | $2,121 -14.3% | $147,600 |
| 2015 | $2,475 +28.4% | $147,600 +8.8% |
| 2014 | $1,928 +0.1% | $135,700 |
| 2013 | $1,927 -13.9% | -- |
| 2012 | $2,238 +6.4% | -- |
| 2011 | $2,104 +0.5% | -- |
| 2010 | $2,093 -5.2% | -- |
| 2008 | $2,208 +2.6% | -- |
| 2007 | $2,152 +11.4% | -- |
| 2006 | $1,932 +9.2% | -- |
| 2005 | $1,769 +13.8% | -- |
| 2004 | $1,555 +6.6% | -- |
| 2003 | $1,458 +19.2% | -- |
| 2002 | $1,223 +1.3% | -- |
| 2001 | $1,208 | -- |
Find assessor info on the county website
Monthly payment
Est. payment
Payment breakdown
Explore the cost of this home by adjusting the details. Changes won't be saved.Climate risks
Neighborhood: 55432
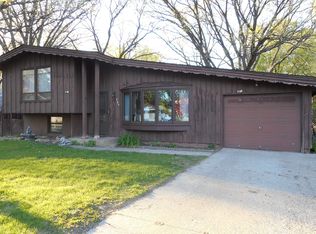
- $303,0003 bd2 ba1.7k sqft725 81st Ave NE, Spring Lake Park, MN 55432Off Market
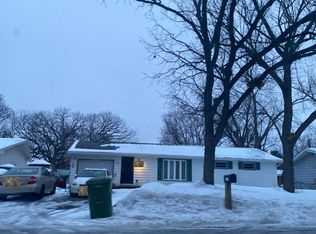
- $287,3003 bd1 ba1k sqft709 81st Ave NE, Spring Lake Park, MN 55432Off Market
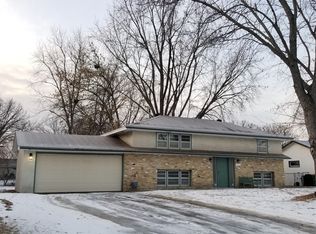
- $307,2004 bd2 ba1.5k sqft733 81st Ave NE, Spring Lake Park, MN 55432Off Market
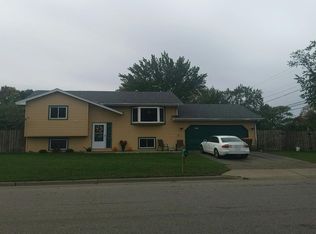
- $198,5314 bd2 ba1.8k sqft716 Ballantyne Ln NE, Spring Lake Park, MN 55432Sold
Similar homes
- $--3 bd2 ba868 sqft946 82nd Ave NE, Spring Lake Park, MN 55432Auction
 Auction.com 2
 - $--3 bd2 ba1.8k sqft8001 5th St NE, Spring Lake Park, MN 55432Auction
 Auction.com 2
 - $299,9003 bd2 ba2k sqft525 79th Ave NE, Spring Lake Park, MN 55432For Sale

 MLS ID #7144716, Terry L. Buchanan, Keller Williams Classic Realty. NorthstarMLS as distributed by MLS GRID
 - $310,0003 bd2 ba1.8k sqft7913 5th St NE, Spring Lake Park, MN 55432For Sale
 MLS ID #7153850, Meena Thao, eXp Realty. NorthstarMLS as distributed by MLS GRID
 - $289,9003 bd2 ba1.4k sqft483 Manor Dr NE, Spring Lake Park, MN 55432For SaleMLS ID #7144604, David Forsythe, Edina Realty, Inc.. NorthstarMLS as distributed by MLS GRID
- $279,9003 bd2 ba1.7k sqft7516 Arthur St NE, Fridley, MN 55432For SaleMLS ID #7150859, Amy Behning, Fathom Realty MN, LLC. NorthstarMLS as distributed by MLS GRID
- $315,0003 bd1 ba1.5k sqft7549 University Ave NE, Fridley, MN 55432For SaleMLS ID #7158167, Jonathan Soto, RE/MAX Results. NorthstarMLS as distributed by MLS GRID
- $299,5003 bd2 ba1.6k sqft21 70th Way NE, Fridley, MN 55432For SaleMLS ID #7154347, Scott Parkin, Verve Realty. NorthstarMLS as distributed by MLS GRID
- $317,9004 bd2 ba1.9k sqft748 82nd Ave NE, Spring Lake Park, MN 55432For SaleMLS ID #7089895, Ed A Dropps IV, Realty ONE Group Choice. NorthstarMLS as distributed by MLS GRID
- $325,0005 bd3 ba2.2k sqft8088 Able St NE, Spring Lake Park, MN 55432For SaleMLS ID #7144568, Rick Patterson, LPT Realty, LLC. NorthstarMLS as distributed by MLS GRID
- $220,0002 bd1 ba1k sqft548 82nd Ave NE, Spring Lake Park, MN 55432For SaleMLS ID #7153963, Mitchel Herian, Kris Lindahl Real Estate. NorthstarMLS as distributed by MLS GRID
- $292,0003 bd2 ba1.2k sqft231 Longfellow St NE, Fridley, MN 55432For SaleMLS ID #7150683, Chauncee Hollingsworth, Pemberton RE. NorthstarMLS as distributed by MLS GRID
- $329,9003 bd2 ba1.9k sqft7518 4th St NE, Fridley, MN 55432For SaleMLS ID #7144846, Chad Miller, Edina Realty, Inc.. NorthstarMLS as distributed by MLS GRID
- $299,5003 bd1 ba1.3k sqft7567 Central Ave NE, Fridley, MN 55432For SaleMLS ID #7144353, Andrew Kruc, Fathom Realty MN, LLC. NorthstarMLS as distributed by MLS GRID
- $289,9003 bd2 ba1.4k sqft8691 Van Buren St NE, Blaine, MN 55434For SaleMLS ID #7138048, John W Anderson, Twin Oaks Realty, Inc. NorthstarMLS as distributed by MLS GRID
- $300,0003 bd1 ba1.2k sqft806 89th Ave NE, Blaine, MN 55434For SaleMLS ID #7133532, Sheryl Kammerer-Home 4 You Team, Edina Realty, Inc.. NorthstarMLS as distributed by MLS GRID
