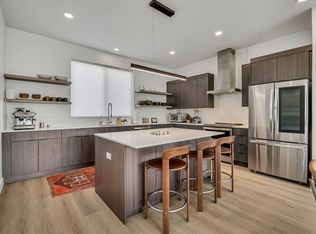
THIS UNIT IS TO BE SOLD SUBJECT TO AN AMI RENTAL DEED RESTRICTION UNTIL 2030. CALL THE LISTING AGENT FOR DETAILS! Welcome to Telegraph Exchange, located in the coveted 9th and 9th area, minutes away from the U of U campus and Downtown Salt Lake City. Experience the perfect harmony of modern comfort and environmental stewardship. This "New York" style 2 bedroom townhome is designed with meticulous attention to detail. From the spacious great rooms and gourmet kitchens to the tiled bathrooms and open stair railings, every aspect of Telegraph Exchange exudes sophistication and elegance for your comfort. This modern townhome community is all-electric with 9'7" cathedral ceilings, tiled showers and tubs with glass doors. Best in class, ductless, wall-mounted mini split air conditioners and heat pumps, high-efficiency stainless steel appliance package! Quartz countertops and a one of a kind floor plan not seen before. This 2 bed 2.5 bathroom oasis will leave you green with envy. The 2 car garage with EV charging station, 1 touch smart home temperature control app, Community Pool, and a Roof Top Deck are just a few more added benefits to this zero emission environmental living townhome. CALL THE LISTING AGENT FOR DETAILS REGARDING THE AMI RENTAL DEED RESTRICTION PRIOR TO SHOWING! PICTURES ARE OF THE FORMER MODEL 2 BEDROOM UNIT.
For sale
Price cut: $5K (7/21)
$679,900
847 S 800 E #C112, Salt Lake City, UT 84102
2beds
1,132sqft
:
Get pre-qualified$4,363/mo
Townhouse
Built in 2024
435 Square Feet Lot
$-- Zestimate®
$601/sqft
$319/mo HOA
What's special
Community poolRoof top deckGourmet kitchensSpacious great roomsOpen stair railingsQuartz countertopsTiled bathrooms
- 50 days |
- 339 |
- 7 |
Zillow last checked:
Listing updated:
Listed by:
James J. Harvey 801-631-9668,
Latitude 40 Properties, LLC,
Judy Christodoulou 801-931-7554,
Latitude 40 Properties, LLC
Source: UtahRealEstate.com,MLS#: 2166944
Facts & features
Interior
Bedrooms & bathrooms
- Bedrooms: 2
- Bathrooms: 3
- Full bathrooms: 1
- 3/4 bathrooms: 1
- 1/2 bathrooms: 1
- Partial bathrooms: 1
Rooms
- Room types: Master Bathroom, Updated Kitchen
Primary bedroom
- Level: Second
Heating
- Electric, Heat Pump
Cooling
- Central Air, Ceiling Fan(s)
Appliances
- Included: Dryer, Microwave, Range Hood, Refrigerator, Washer, Disposal, Free-Standing Range
- Laundry: Electric Dryer Hookup
Features
- Walk-In Closet(s), Smart Thermostat
- Doors: Sliding Doors
- Windows: Blinds, Window Coverings, Double Pane Windows
- Basement: None
- Has fireplace: No
Interior area
- Total structure area: 1,132
- Total interior livable area: 1,132 sqft
- Finished area above ground: 1,132
Property
Parking
- Total spaces: 2
- Parking features: Garage - Attached
- Attached garage spaces: 2
Features
- Stories: 3
- Patio & porch: Covered Deck
- Exterior features: Entry (Foyer), Lighting
- Has private pool: Yes
- Pool features: Gunite, Fenced, In Ground, Pool/Spa Combo, Association
- Fencing: Partial
- Has view: Yes
- View description: Mountain(s)
Lot
- Size: 435 Square Feet
- Features: Curb & Gutter, Sprinkler: Auto-Full, Drip Irrigation: Auto-Full
- Topography: Terrain
- Residential vegetation: Landscaping: Full
Details
- Parcel number: 1608176041
- Zoning: RMF45
- Zoning description: Multi-Family
Construction
Type & style
- Home type: Townhouse
- Property subtype: Townhouse
Materials
- Stone, Stucco, Metal Siding
- Roof: Flat,Rubber,Membrane
Condition
- Blt./Standing
- New construction: No
- Year built: 2024
Utilities & green energy
- Sewer: Public Sewer, Sewer: Public
- Water: Culinary
- Utilities for property: Natural Gas Not Available, Electricity Connected, Sewer Connected, Water Connected
Community & HOA
Community
- Subdivision: Telegraph Exchange
HOA
- Has HOA: Yes
- Amenities included: Maintenance, Pool, Sauna, Sewer Paid, Snow Removal, Spa/Hot Tub, Trash, Water
- Services included: Maintenance Grounds, Sewer, Trash, Water
- HOA fee: $319 monthly
- HOA name: PMS
- HOA phone: 801-262-3900
Location
- Region: Salt Lake City
Financial & listing details
- Price per square foot: $601/sqft
- Annual tax amount: $3,745
- Date on market: 6/22/2026
- Listing terms: Cash,Conventional
- Inclusions: Ceiling Fan, Dryer, Microwave, Range, Range Hood, Refrigerator, Washer, Window Coverings
- Acres allowed for irrigation: 0
- Electric utility on property: Yes
- Road surface type: Paved
Estimated market value
Not available
Estimated sales range
Not available
$2,709/mo
Price history
| Date | Event | Price |
|---|---|---|
| 7/21/2026 | Price change | $679,900-0.7%$601/sqft |
Source:  UtahRealEstate.com #2166944 Report a problem UtahRealEstate.com #2166944 Report a problem | ||
| 6/22/2026 | Listed for sale | $684,900$605/sqft |
Source: UtahRealEstate.com #2166944 Report a problem | ||
Public tax history
Tax history is unavailable.
Monthly payment
Est. payment
Payment breakdown
Explore the cost of this home by adjusting the details. Changes won't be saved.Climate risks
Neighborhood: East Central
Nearby schools
GreatSchools rating
- 9/10Emerson SchoolGrades: K-6Distance: 0.8 mi
- 8/10Clayton Middle SchoolGrades: 7-8Distance: 1.8 mi
- 3/10East High SchoolGrades: 9-12Distance: 0.6 mi
Schools provided by the listing agent
- Elementary: Emerson
- Middle: Clayton
- High: East
- District: Salt Lake
Source: UtahRealEstate.com. This data may not be complete. We recommend contacting the local school district to confirm school assignments for this home.
- $855,1003 bd4 ba1.6k sqft847 S 800 E #101, Salt Lake City, UT 84102Off Market
- $--1 bd1 ba550 sqft832 E Chase Ave, Salt Lake City, UT 84102Off Market

- $2,2002 bd1 ba966 sqft826 E Chase Ave, Salt Lake City, UT 84102For Rent
- $560,7003 bd1 ba1.6k sqft822 E Chase Ave, Salt Lake City, UT 84102Off Market
- $460,0002 bd2 ba1k sqft830 E Chase Ave, Salt Lake City, UT 84102Off Market
- $458,1001 bd1 ba700 sqft830 Chase Ave, Salt Lake City, UT 84102Off Market
- $509,3001 bd1 ba712 sqft818 E Chase Ave, Salt Lake City, UT 84102Off Market
- $1,366,7003 bd2 ba2.2k sqft829 S 800 E, Salt Lake City, UT 84102Off Market
A local agent can set up tours, give advice and negotiate with sellers.
Similar homes
- $679,0002 bd2 ba1.3k sqft74 N L St, Salt Lake City, UT 84103For Sale

 MLS ID #2166326, Maria Barraza-Rodriguez, Conrad Cruz Real Estate Services, LLC. UtahRealEstate.com
 - $599,9902 bd1 ba1.6k sqft1779 S 700 E, Salt Lake City, UT 84105For Sale
 MLS ID #2167145, Alexandru Mursa, Realtypath LLC (Prestige). UtahRealEstate.com
 - $525,0002 bd1 ba1.3k sqft777 S South Temple APT 13B, Salt Lake City, UT 84102For Sale
 MLS ID #2137766, Samantha Pexton, Samantha Pexton Real Estate Services. UtahRealEstate.com
 - $715,0004 bd3 ba1.5k sqft648 E Garfield Ave, Salt Lake City, UT 84105For Sale
 MLS ID #2153912, Cody Johnson, Equity Real Estate (Premier Elite). UtahRealEstate.com
 - $549,9002 bd2 ba1.2k sqft259 W Bishop Pl #2-08, Salt Lake City, UT 84103New ConstructionUtahRealEstate.com
- $499,9003 bd3 ba1.6k sqft1739 S Main St #4, Salt Lake City, UT 84115For SaleMLS ID #2158413, April Tracy, Real Estate Essentials. UtahRealEstate.com
- $470,0002 bd3 ba1.6k sqft351 W 800 N #3, Salt Lake City, UT 84103For SaleMLS ID #2147957, Carolee Mecham, Cannon & Company. UtahRealEstate.com
- $539,9003 bd3 ba1.5k sqft489 N Beaumont Ct, Salt Lake City, UT 84116For SaleMLS ID #2170589, Christian Ball, Real Broker, LLC. UtahRealEstate.com
- $469,9004 bd4 ba1.6k sqft230 W 1300 S #3, Salt Lake City, UT 84115For SaleMLS ID #2174060, Dao Ly, LRG Collective. UtahRealEstate.com
- $440,0002 bd2 ba1.1k sqft909 W Euclid Ave S #108, Salt Lake City, UT 84104For SaleMLS ID #2164768, T Spencer Wrathall, KW Utah Realtors Keller Williams (Brickyard). UtahRealEstate.com
- $765,0004 bd2 ba1.6k sqft1808 S 1900 E, Salt Lake City, UT 84108For SaleMLS ID #2164302, Cameron Richardson, Connect Fast Realty, LLC. UtahRealEstate.com
- $515,0003 bd3 ba1.4k sqft723 N 300 W #7, Salt Lake City, UT 84103For SaleMLS ID #2170899, Nathan Sase, Engel & Volkers Salt Lake. UtahRealEstate.com
- $520,0003 bd3 ba1.3k sqft143 E Hampton Ave, Salt Lake City, UT 84111For SaleMLS ID #2164670, Shawn Monsen, Real Broker, LLC. UtahRealEstate.com
- $395,0002 bd3 ba1.4k sqft971 W 1700 S #115, Salt Lake City, UT 84104For SaleMLS ID #2176168, Kevin H Tarma-Arrascue, Maple Hills Realty. UtahRealEstate.com
- $499,0004 bd3 ba1.6k sqft1590 S 900 W #105, Salt Lake City, UT 84104For SaleMLS ID #2166894, Sydney Rosenblatt, Presidio Real Estate. UtahRealEstate.com
- $525,0002 bd2 ba1.5k sqft3075 E Kennedy Dr APT 405, Salt Lake City, UT 84108For SaleMLS ID #2144311, Jeff Chatelain, Homeview Properties Inc. UtahRealEstate.com
- $495,0002 bd2 ba1.1k sqft301 W Azure Sky Ln N, Salt Lake City, UT 84103For SaleMLS ID #2138784, Raquel Taylor, The Agency Salt Lake City. UtahRealEstate.com
- $499,9002 bd3 ba1.3k sqft880 E Rowley Dr #102, Salt Lake City, UT 84107For SaleMLS ID #2174156, John Loveday, Equity Real Estate (Advantage). UtahRealEstate.com
- $519,9003 bd1 ba1.2k sqft242 E Downington Ave, Salt Lake City, UT 84115For SaleMLS ID #2161142, Jerome F Bennett, Realty Experts Inc. UtahRealEstate.com
- $550,0004 bd2 ba1.6k sqft4662 S Rainbow Dr, Murray, UT 84107For SaleMLS ID #2176495, Shon Hudson, X FACTOR REAL ESTATE, LLC. UtahRealEstate.com
