Classic curb appeal and thoughtfully updated interiors welcome you to 847 Wayside Lane. Set along a tree-lined Haddonfield street, this beautifully presented home offers bright, spacious living areas and an inviting backyard for relaxing and entertaining. The kitchen anchors the main living area with white cabinetry, stainless steel appliances, double ovens, a beverage refrigerator, generous counter space, and a breakfast bar. The adjoining dining area accommodates everyday meals and larger gatherings, while hardwood floors and recessed lighting tie the spaces together. A large bay window fills the living room with welcoming natural light, complementing a fireplace framed by classic white woodwork and a mantel. On the lower level, a comfortable family room provides additional space to unwind, and a sunroom lined with windows opens directly to the patio and offers flexibility as a playroom, home office, or sitting area. The finished basement adds another gathering space, ideal for movie nights or watching the game. Upstairs, three bedrooms surround a central landing and share an updated hall bathroom. All three bedrooms boast larger-than-normal finished closet space. The spacious primary suite features a tray ceiling, hardwood flooring, abundant natural light, and a large walk-in closet. Its beautifully finished bathroom includes a double vanity and an oversized tiled shower with a built-in bench and multiple shower fixtures. A laundry room just steps from the primary bedroom adds everyday convenience. Outside, the patio sits inside a fenced backyard with lawn space and established landscaping. An attached garage and covered front entry complete this inviting home, blending traditional character with modern comfort. Settle into your next neighborhood with 847 Wayside Lane!
Accepting backups
$1,195,000
847 Wayside Ln, Haddonfield, NJ 08033
4beds
2,788sqft
Single Family Residence
Built in 1956
8,625 Square Feet Lot
$1,177,300 Zestimate®
$429/sqft
$-- HOA
What's special
Attached garageClassic curb appealRecessed lightingBeverage refrigeratorHardwood floorsCovered front entryGenerous counter space
- --
- on Zillow
- 755
- views
- 21
- saves
Likely to sell faster than
Zillow last checked:
Listing updated:
Listed by:
Joey Malcarney 609-828-2607,
Greenside Realty LLC
Source: Bright MLS,MLS#: NJCD2128680
Facts & features
Interior
Bedrooms & bathrooms
- Bedrooms: 4
- Bathrooms: 3
- Full bathrooms: 3
Heating
- Forced Air, Natural Gas
Cooling
- Central Air, Multi Units, Electric
Appliances
- Included: Gas Water Heater
- Laundry: Upper Level
Features
- Primary Bath(s), Breakfast Area, Bathroom - Walk-In Shower, Bathroom - Tub Shower, Combination Dining/Living, Combination Kitchen/Dining, Recessed Lighting, Walk-In Closet(s)
- Flooring: Wood, Tile/Brick
- Basement: Partial,Partially Finished
- Number of fireplaces: 1
Interior area
- Total structure area: 2,788
- Total interior livable area: 2,788 sqft
- Finished area above ground: 2,788
Property
Parking
- Total spaces: 1
- Parking features: Inside Entrance, Attached, Other
- Attached garage spaces: 1
Accessibility
- Accessibility features: None
Features
- Levels: Three and One Half
- Stories: 3.5
- Patio & porch: Patio, Porch
- Exterior features: Sidewalks, Street Lights
- Pool features: None
- Fencing: Vinyl
Lot
- Size: 8,625 Square Feet
- Dimensions: 75 x 115
Details
- Additional structures: Above Grade, Below Grade
- Parcel number: 1700001 0200011
- Zoning: RES
- Special conditions: Standard
Construction
Type & style
- Home type: SingleFamily
- Architectural style: Other,Colonial
- Property subtype: Single Family Residence
Materials
- Stone, Vinyl Siding
- Foundation: Block
- Roof: Architectural Shingle,Metal
Condition
- New construction: No
- Year built: 1956
Utilities & green energy
- Sewer: Public Sewer
- Water: Public
Community & HOA
Community
- Security: Security System
- Subdivision: None Available
HOA
- Has HOA: No
Location
- Region: Haddonfield
- Municipality: HADDONFIELD BORO
Financial & listing details
- Price per square foot: $429/sqft
- Tax assessed value: $472,000
- Annual tax amount: $15,646
- Date on market: 10/16/2026
- Listing agreement: Exclusive Right To Sell
- Inclusions: All Appliances
- Exclusions: Personal Items And Basement Bar
- Ownership: Fee Simple
Estimated market value
$1,177,300
$1.12M - $1.24M
$4,741/mo
Price history
| Date | Event | Price |
|---|---|---|
| 12/16/2018 | Listing removed | $675,000$242/sqft |
Source: Keller Williams Realty Cherry Hill #1002336508 Report a problem | ||
| 10/9/2018 | Price change | $675,000-2%$242/sqft |
Source: Keller Williams Realty Cherry Hill #1002336508 Report a problem | ||
| 9/20/2018 | Price change | $689,000-1.4%$247/sqft |
Source: Keller Williams Realty Cherry Hill #1002336508 Report a problem | ||
| 8/30/2018 | Listed for sale | $699,000+98.3%$251/sqft |
Source: KW Realty - Cherry Hill #1002336508 Report a problem | ||
| 3/10/2009 | Sold | $352,500$126/sqft |
Source: Public Record Report a problem | ||
Public tax history
| Year | Property taxes | Tax assessment |
|---|---|---|
| 2026 | $15,647 | $472,000 |
| 2025 | $15,647 +2.6% | $472,000 |
| 2024 | $15,250 +84.8% | $472,000 |
| 2023 | $8,251 +2.8% | $472,000 |
| 2022 | $8,030 -45.9% | $472,000 |
| 2021 | $14,854 +1.5% | $472,000 |
| 2020 | $14,632 +1.2% | $472,000 |
| 2019 | $14,457 | $472,000 |
| 2018 | $14,457 +4.8% | $472,000 |
| 2017 | $13,797 +2.9% | $472,000 |
| 2016 | $13,414 +35% | $472,000 +32% |
| 2015 | $9,935 +1.2% | $357,500 |
| 2014 | $9,821 +4% | $357,500 |
| 2013 | $9,445 +2.8% | $357,500 |
| 2012 | $9,188 +4.9% | $357,500 |
| 2011 | $8,762 +8.1% | $357,500 |
| 2010 | $8,108 +1.2% | $357,500 |
| 2009 | $8,008 | $357,500 |
| 2008 | -- | $357,500 +124.8% |
| 2007 | -- | $159,000 |
| 2006 | -- | $159,000 |
| 2005 | -- | $159,000 |
| 2004 | -- | $159,000 |
| 2003 | -- | $159,000 |
| 2002 | -- | $159,000 |
| 2001 | -- | $159,000 |
Find assessor info on the county website
Monthly payment
Est. payment
Payment breakdown
Explore the cost of this home by adjusting the details. Changes won't be saved.Climate risks
Neighborhood: 08033
Nearby schools
Schools provided by the listing agent
- Elementary: J Fithian Tatem
- Middle: Haddonfield
- High: Haddonfield Memorial
- District: Haddonfield Borough Public Schools
Source: Bright MLS. This data may not be complete. We recommend contacting the local school district to confirm school assignments for this home.
Similar homes
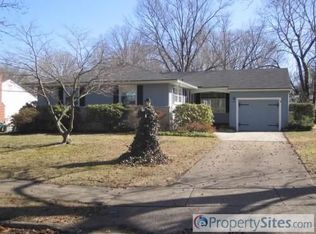
- $1,225,0005 bd3 ba2.7k sqft619 W Redman Ave, Haddonfield, NJ 08033For Sale
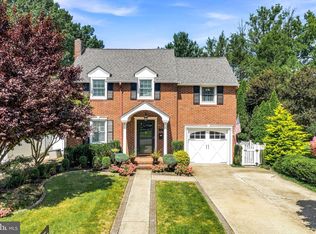
 MLS ID #NJCD2126278, Colleen Hadden, Compass New Jersey, LLC - Haddon Township. Bright MLS
- $949,0004 bd3 ba1.9k sqft458 Elm Ave, Haddonfield, NJ 08033For Sale
 MLS ID #NJCD2127098, Suzanne Stoinski, BHHS Fox & Roach - Haddonfield. Bright MLS
- $895,0004 bd3 ba3.1k sqft412 Hutchinson Ave, Haddonfield, NJ 08033For Sale
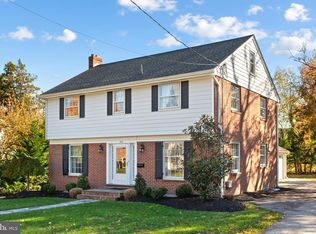 MLS ID #NJCD2130576, Kathy McDonald, BHHS Fox & Roach - Haddonfield. Bright MLS
- $1,275,0004 bd3 ba3.1k sqft312 Westmont Ave, Haddon Township, NJ 08108For Sale
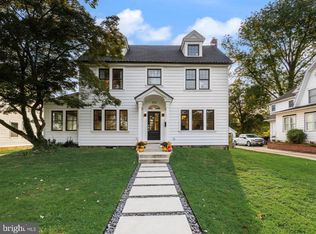 MLS ID #NJCD2128322, Jeremiah F Kobelka, Real Broker, LLC. Bright MLS
- $600,0005 bd3 ba2.4k sqft302 Provincetown Cir, Cherry Hill, NJ 08034For SaleMLS ID #NJCD2131040, Janet Mozer, Weichert Realtors-Mullica Hill. Bright MLS
- $949,9003 bd3 ba2.3k sqft101 N Hinchman Ave, Haddonfield, NJ 08033For SaleMLS ID #NJCD2126780, Kathy McDonald, BHHS Fox & Roach - Haddonfield. Bright MLS
- $949,9003 bd4 ba2.4k sqft18 Wilkins Ave, Haddonfield, NJ 08033For SaleMLS ID #NJCD2119532, RESHMA PAREKH, BHHS Fox & Roach-Cherry Hill. Bright MLS
- $599,9995 bd2 ba2.4k sqft104 Heather Rd, Haddon Township, NJ 08107For SaleMLS ID #NJCD2130630, Nick Dambrosio, HomeSmart First Advantage Realty. Bright MLS
- $695,0003 bd3 ba1.9k sqft260 Village Ct, Haddonfield, NJ 08033For SaleMLS ID #NJCD2123914, Jeanne Wolschina, Lisa Wolschina & Associates, Inc.. Bright MLS
- $958,9004 bd3 ba3.2k sqft19 Montana Ave, Cherry Hill, NJ 08002New ConstructionMLS ID #NJCD2128024, Colleen O'Hara, BHHS Fox & Roach-Moorestown. Bright MLS
- $599,9004 bd3 ba2.3k sqft125 Colony Pl, Mount Laurel, NJ 08054For SaleMLS ID #NJBL2124506, Mark McKenna, EXP Realty, LLC. Bright MLS
- $675,0005 bd3 ba3.3k sqft1053 Cardinal Ln, Cherry Hill, NJ 08003For SaleMLS ID #NJCD2131092, Missy Giannetto, Compass New Jersey, LLC - Moorestown. Bright MLS
- $899,9005 bd3 ba2.2k sqft9 Hedgerow Ct, Oaklyn, NJ 08107For SaleMLS ID #NJCD2130686, AJ Pund, Keller Williams Realty - Moorestown. Bright MLS
- $950,0004 bd3 ba2.3k sqft200 Bellmawr Ave, Haddon Heights, NJ 08035For SaleMLS ID #NJCD2122744, Bryan McClaskey, Keller Williams Realty - Cherry Hill. Bright MLS
- $640,0004 bd3 ba3.9k sqft327 Tavistock Blvd, Haddonfield, NJ 08033For SaleMLS ID #NJCD2127766, Kathy Sullivan, Coldwell Banker Realty. Bright MLS
- $649,9004 bd4 ba2.1k sqft537 Woodland Ave, Cherry Hill, NJ 08002For SaleMLS ID #NJCD2130134, Chuck Thomas, Thomas Realty Inc.. Bright MLS
- $938,9004 bd3 ba3.2k sqft21 Montana Ave, Cherry Hill, NJ 08002New ConstructionMLS ID #NJCD2129720, Colleen O'Hara, BHHS Fox & Roach-Moorestown. Bright MLS
- $938,9004 bd3 ba3.2k sqft24 Montana Ave, Cherry Hill, NJ 08002New ConstructionMLS ID #NJCD2129340, Colleen O'Hara, BHHS Fox & Roach-Moorestown. Bright MLS
- $1,625,0006 bd5 ba3.8k sqft101 Warwick Rd, Haddonfield, NJ 08033For SaleMLS ID #NJCD2128188, Colleen Hadden, Compass New Jersey, LLC - Haddon Township. Bright MLS
- $949,9004 bd6 ba3.2k sqft266 S White Horse Pike, Audubon, NJ 08106For SaleMLS ID #NJCD2126900, Anthony Wilson, Agent06 LLC. Bright MLS
