Beautiful updated villa in the Villas of Hitchcock, situated on a private cul-de-sac overlooking a picturesque lake. Meticulously maintained & thoughtfully updated throughout, this exceptional home offers the perfect blend of comfort, & low-maintenance living. A welcoming entry opens to the dining room & impressive great room, featuring a vaulted ceiling & gas fireplace. The stunning four-season sunroom boasts a vaulted ceiling, ceiling fan, custom blinds, decorative accent lighting, & breathtaking lake views—an ideal space to enjoy your morning coffee or unwind in the evening. A door from the sunroom provides convenient access to the lower-level patio. The beautifully updated eat-in kitchen features quartz countertops, a breakfast bar, bay window, built-in window seat w/ additional storage. A convenient first-floor laundry room is located just off the kitchen. All appliances are updated are included. The inviting primary suite features an elegant tray ceiling & tranquil lake views, creating the perfect private retreat. The recently remodeled primary bath includes a dual-sink vanity, a handicap-accessible tiled walk-in shower with two built-in storage niches, a large walk-in closet, and a linen closet. A second first-floor bedroom—ideal as a guest room or den—is located next to the half bath. Upstairs, a generous loft overlooks the great room next to an additional bedroom & a full bath with a tub/shower combination, providing an ideal private retreat for family or guests. The finished walkout lower level offers exceptional additional living space, including a fourth bedroom, full bath, and an expansive L-shaped family room with sliding glass doors leading to the patio. The enormous storage room features painted walls and floors. Updates include a new furnace & air conditioner (2020), water heater (2026), & new attic insulation (2026). The condominium association has also replaced all roofs. This move-in-ready villa is ready to welcome you home.
Active
$449,900
8474 Hitchcock Rd, Youngstown, OH 44512
4beds
3,200sqft
Condominium
Built in 2000
-- sqft lot
$-- Zestimate®
$141/sqft
$410/mo HOA
What's special
Gas fireplaceOverlooking a picturesque lakeVaulted ceilingBreathtaking lake viewsWelcoming entryInviting primary suiteCustom blinds
- 1 day
- 65
- 4
Zillow last checked:
Listing updated:
Listed by:
Susan Jordan 330-802-1100 susan.jordanohio@gmail.com,
Brokers Realty Group
Source: MLS Now,MLS#: 5249992 Originating MLS: Stark Trumbull Area REALTORS
Originating MLS: Stark Trumbull Area REALTORSFacts & features
Interior
Bedrooms & bathrooms
- Bedrooms: 4
- Bathrooms: 4
- Full bathrooms: 3
- 1/2 bathrooms: 1
- Main level bathrooms: 2
- Main level bedrooms: 2
Eat in kitchen
- Description: Flooring: Luxury Vinyl Tile
- Features: Breakfast Bar, Granite Counters, Window Treatments
- Level: First
- Dimensions: 21 x 10
Heating
- Forced Air, Gas
Cooling
- Central Air, Ceiling Fan(s)
Appliances
- Included: Dryer, Dishwasher, Disposal, Microwave, Range, Refrigerator, Washer
- Laundry: Main Level, Laundry Room
Features
- Breakfast Bar, Cathedral Ceiling(s), Double Vanity, Entrance Foyer, Eat-in Kitchen, Granite Counters, High Ceilings, His and Hers Closets, Primary Downstairs, Multiple Closets, Open Floorplan, Pantry, Vaulted Ceiling(s), Walk-In Closet(s)
- Windows: Bay Window(s), Window Coverings, Window Treatments
- Basement: Finished,Sump Pump
- Number of fireplaces: 1
- Fireplace features: Gas, Glass Doors, Gas Log, Gas Starter
Interior area
- Total structure area: 3,200
- Total interior livable area: 3,200 sqft
- Finished area above ground: 1,809
- Finished area below ground: 1,391
Video & virtual tour
Property
Parking
- Total spaces: 2
- Parking features: Attached, Direct Access, Garage
- Attached garage spaces: 2
Features
- Levels: Two
- Stories: 2
- Fencing: None
- On waterfront: Yes
Lot
- Features: Dead End
Details
- Parcel number: 290970039.110
Construction
Type & style
- Home type: Condo
- Property subtype: Condominium
Materials
- Aluminum Siding
- Foundation: Block
- Roof: Asphalt
Condition
- Year built: 2000
Utilities & green energy
- Sewer: Public Sewer
- Water: Private
Community & HOA
Community
- Features: None
- Security: Security System, Smoke Detector(s)
HOA
- Has HOA: No
- Services included: Insurance, Maintenance Grounds, Maintenance Structure, Reserve Fund, Snow Removal, Trash
- HOA fee: $410 monthly
Location
- Region: Youngstown
Financial & listing details
- Price per square foot: $141/sqft
- Annual tax amount: $4,960
- Date on market: 10/5/2026
- Listing terms: Cash,Conventional
Estimated market value
Not available
Estimated sales range
Not available
Not available
Price history
| Date | Event | Price |
|---|---|---|
| 10/5/2026 | Listed for sale | $449,900$141/sqft |
Source:  MLS Now #5249992 Report a problem MLS Now #5249992 Report a problem | ||
Public tax history
Tax history is unavailable.
Monthly payment
Est. payment
Payment breakdown
Explore the cost of this home by adjusting the details. Changes won't be saved.Climate risks
Neighborhood: 44512
Nearby schools
Schools provided by the listing agent
- District: Boardman LSD - 5002
Source: MLS Now. This data may not be complete. We recommend contacting the local school district to confirm school assignments for this home.
- $363,6003 bd2 ba1.8k sqft8474 Hitchcock Rd #1, Youngstown, OH 44512Off Market
- $371,2003 bd2 ba1.8k sqft8472 Hitchcock Rd #2, Boardman, OH 44512Off Market
- $333,6003 bd2 ba1.7k sqft8448 Hitchcock Rd #14, Youngstown, OH 44512Off Market
- $359,1003 bd2 ba1.8k sqft8470 Hitchcock Rd #3, Boardman, OH 44512Off Market
Similar homes
- $495,0004 bd4 ba3k sqft6785 Tanglewood Dr, Youngstown, OH 44512For Sale
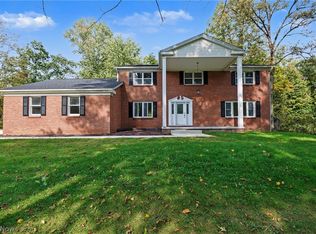 MLS ID #5248695, Holly Ritchie, Keller Williams Chervenic Rlty. MLS Now
 - $365,0005 bd3 ba3.3k sqft6128 Lundy Ln, Youngstown, OH 44512For Sale
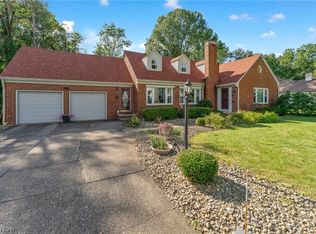 MLS ID #5250152, Joe Zidian, Zid Realty & Associates. MLS Now
 - $435,0004 bd3 ba2.7k sqft6793 Tanglewood Dr, Boardman, OH 44512For Sale
 MLS ID #5245750, Lorie A Kollar, CENTURY 21 Lakeside Realty. MLS Now
 - $449,9004 bd3 ba2.8k sqft6151 Southern Hills Ct, Canfield, OH 44406For Sale
 MLS ID #5248194, Marlene J Morrison, Berkshire Hathaway HomeServices Stouffer Realty. MLS Now
