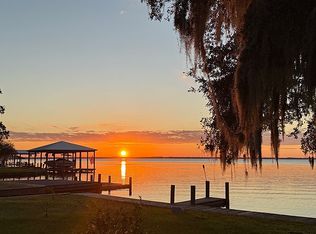
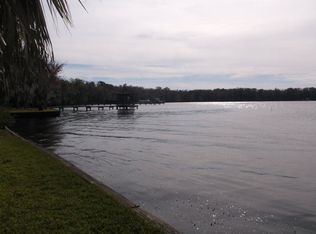
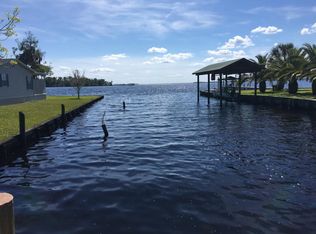
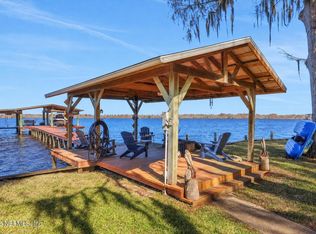
Thoughtfully reimagined in 2023, this exceptional riverfront retreat blends timeless elegance with modern comfort while showcasing breathtaking views of the St. Johns River. Set on an extraordinary .44 acre homesite with nearly 300 feet of protected shoreline and a sound bulkhead, this property offers a rare opportunity to experience waterfront living at its finest. Designed to embrace the beauty of its surroundings, the outdoor spaces are just as impressive as the home itself. Spend evenings gathered around the riverside fire pit as the sun sets over the water, or enjoy effortless days on the river with a private dock featuring a 36 foot covered boat lift on the river and an additional 28 foot boat lift in the protected canal. Inside, the beautifully remodeled three bedroom, two bathroom home offers nearly 2,000 square feet of heated and cooled living space, thoughtfully designed to maximize comfort and capture an abundance of natural light. Luxury vinyl plank flooring flows throughout, complementing the home's sophisticated yet inviting aesthetic. Recent updates include fresh interior paint, a new dishwasher, a complete replumb, a new water heater, and countless thoughtful improvements that provide peace of mind for years to come. A paver driveway enhances the home's curb appeal, completing this move in ready waterfront sanctuary where every detail has been carefully considered. Whether you're seeking peaceful mornings overlooking the river, unforgettable evenings with family and friends, or immediate access to some of Florida's finest boating and fishing, this remarkable property delivers an unparalleled waterfront lifestyle.
Active
Price cut: $26K (10/13)
$699,000
8475 MOODY CANAL Road, St. Augustine, FL 32092
3beds
1,919sqft
Mobile Home
Built in 1995
0.44 Acres Lot
$684,000 Zestimate®
$364/sqft
$-- HOA
What's special
Fresh interior paintSophisticated yet inviting aestheticRiverside fire pitRiverfront retreatSound bulkhead
- 1 day
- 86
- 14
Zillow last checked:
Listing updated:
Listed by:
COURTNEY MCQUAIG 904-669-9494,
MAXREV, LLC 904-460-2789
Source: realMLS,MLS#: 2170391
Facts & features
Interior
Bedrooms & bathrooms
- Bedrooms: 3
- Bathrooms: 2
- Full bathrooms: 2
Primary bedroom
- Level: Main
- Area: 187.5 Square Feet
- Dimensions: 12.50 x 15.00
Bedroom 1
- Level: Main
- Area: 137.5 Square Feet
- Dimensions: 11.00 x 12.50
Bedroom 2
- Level: Main
- Area: 150 Square Feet
- Dimensions: 12.00 x 12.50
Den
- Level: Main
- Area: 275 Square Feet
- Dimensions: 22.00 x 12.50
Dining room
- Level: Main
- Area: 162.5 Square Feet
- Dimensions: 12.50 x 13.00
Kitchen
- Level: Main
- Area: 225 Square Feet
- Dimensions: 12.50 x 18.00
Living room
- Level: Main
- Area: 212.5 Square Feet
- Dimensions: 12.50 x 17.00
Heating
- Electric, Heat Pump
Cooling
- Central Air, Electric
Appliances
- Included: Dryer, Electric Range, Refrigerator, Washer
- Laundry: Electric Dryer Hookup, In Unit, Washer Hookup
Features
- Breakfast Nook, Ceiling Fan(s), Primary Bathroom -Tub with Separate Shower, Split Bedrooms
- Number of fireplaces: 1
- Fireplace features: Electric
Interior area
- Total structure area: 3,473
- Total interior livable area: 1,919 sqft
Property
Parking
- Parking features: Detached Carport
Features
- Levels: One
- Stories: 1
- Patio & porch: Front Porch, Rear Porch
- Exterior features: Boat Lift, Dock, Fire Pit
- Has view: Yes
- View description: River, Water
- Has water view: Yes
- Water view: River,Water
- Waterfront features: Canal Front, Navigable Water, River Access, River Front
Lot
- Size: 0.44 Acres
- Dimensions: +/- 154' x 145' x 100' x 240'
- Features: Cleared, Dead End Street, Easement Access
Details
- Additional structures: Shed(s)
- Parcel number: 0115300020
- Zoning description: Residential
Construction
Type & style
- Home type: MobileManufactured
- Property subtype: Mobile Home
Materials
- Frame, Vinyl Siding
- Roof: Shingle
Condition
- New construction: No
- Year built: 1995
Utilities & green energy
- Sewer: Septic Tank
- Water: Well
- Utilities for property: Cable Available, Electricity Connected, Sewer Connected, Water Connected
Community & HOA
Community
- Security: Security System Owned
- Subdivision: Metes & Bounds
HOA
- Has HOA: No
Location
- Region: Saint Augustine
Financial & listing details
- Price per square foot: $364/sqft
- Tax assessed value: $490,306
- Annual tax amount: $6,937
- Date on market: 10/22/2026
- Listing terms: Cash,Conventional
- Road surface type: Paved
- Body type: Triple Wide
Estimated market value
$684,000
$650,000 - $718,000
Not available
Price history
| Date | Event | Price |
|---|---|---|
| 10/13/2026 | Price change | $699,000-3.6%$364/sqft |
Source:  realMLS #2154784 Report a problem realMLS #2154784 Report a problem | ||
| 9/25/2026 | Price change | $725,000-3.2%$378/sqft |
Source: realMLS #2154784 Report a problem | ||
| 7/10/2026 | Listed for sale | $749,000+49.8%$390/sqft |
Source: realMLS #2154784 Report a problem | ||
| 8/1/2023 | Sold | $500,000$261/sqft |
Source: Public Record Report a problem | ||
Public tax history
| Year | Property taxes | Tax assessment |
|---|---|---|
| 2025 | $6,938 +25.3% | $490,306 +16.4% |
| 2024 | $5,537 +371.3% | $421,242 +121.1% |
| 2023 | $1,175 +0.7% | $190,482 +3% |
| 2022 | $1,167 -1.4% | $184,934 +3% |
| 2021 | $1,184 -0.6% | $179,548 +1.4% |
| 2020 | $1,191 -0.3% | $177,069 +2.3% |
| 2019 | $1,195 | $173,088 +1.9% |
| 2018 | $1,195 -29.2% | $169,861 +2.1% |
| 2017 | $1,687 | $166,367 -0.9% |
| 2016 | $1,687 +0.2% | $167,833 +0.7% |
| 2015 | $1,684 -2.5% | $166,666 +0.8% |
| 2014 | $1,727 | $165,344 +4.5% |
| 2013 | -- | $158,156 +1.7% |
| 2012 | -- | $155,512 +3% |
| 2011 | -- | $150,983 +1.5% |
| 2010 | -- | $148,752 +2.7% |
| 2009 | -- | $144,841 |
| 2008 | -- | $144,841 +3.1% |
| 2007 | -- | $140,482 +2.5% |
| 2006 | -- | $137,056 +3% |
| 2005 | -- | $133,064 +3% |
| 2004 | -- | $129,188 +1.9% |
| 2003 | -- | $126,779 +4% |
| 2002 | -- | $121,958 +1.6% |
| 2001 | -- | $120,037 +3% |
| 2000 | -- | $116,541 |
Find assessor info on the county website
Monthly payment
Climate risks
Neighborhood: 32092
Nearby schools
Schools provided by the listing agent
- Elementary: Wards Creek
- Middle: Pacetti Bay
- High: Bartram Trail
Source: realMLS. This data may not be complete. We recommend contacting the local school district to confirm school assignments for this home.
- $237,1003 bd2 ba806 sqft8478 Moody Canal Rd, Saint Augustine, FL 32092Off Market
- $777,0000.3 acres8482 Moody Canal Rd, Saint Augustine, FL 32092Off Market
- $380,3002 bd2 ba2k sqft8474 Moody Canal Rd, Saint Augustine, FL 32092Off Market
- $203,59970 acres8471 Moody Canal Rd, Saint Augustine, FL 32092Off Market
Similar homes
- $675,0004 bd3 ba2.4k sqft8221 FOREST Court, St. Augustine, FL 32092For Sale
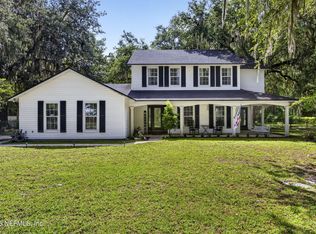 MLS ID #2156482, TYLER FITZ. realMLS
 - $599,0003 bd2 ba1.6k sqft8580 PALMO FISH CAMP Road #G, St. Augustine, FL 32092For Sale
 MLS ID #2128974, RYAN HAYNES. realMLS
 - $549,0005 bd3 ba2.3k sqft2700 ARUNDEL Lane, St. Augustine, FL 32092For Sale
 MLS ID #2169983, JODI CASELLA. realMLS
 - $699,0003 bd3 ba1.5k sqft13545 County Road 13 N, Saint Augustine, FL 32092For Sale By Owner