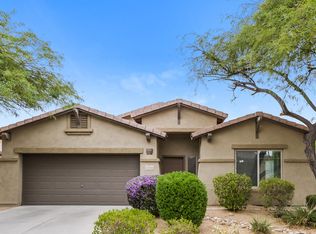
Tucked into peaceful WestWing Mountain and surrounded by desert peaks, this home feels like a retreat the moment you turn onto the street. This 3-bed, 2-bath home pairs an open-concept layout with a split floor plan that gives the primary suite its own quiet wing, complete with a remodeled shower. Granite counters and stainless appliances anchor a kitchen that opens right into the living area, and wood-look tile flows throughout. Out back, a covered patio, real grass, a built-in BBQ with gas and water, and a gas fire pit make weeknight dinners and weekend gatherings easy. A 2.5-car garage with abundant storage and an RV gate for easy side-yard access keep everything organized, and the HVAC was replaced in 2022. Community perks are steps away, including Well Coffee Co., a rare walk-to coffe shop in North Peoria, plus the WestWing community center, tennis courts, park, and sprawling greenbelts. West Wing School is less than a quarter mile away, with mountain preserve trails, The Shops at Lake Pleasant, and The Trailhead just minutes away and quick access to Loop 303 and I-17.
For sale
$445,000
8478 W BAJADA Road, Peoria, AZ 85383
3beds
1,804sqft
Single Family Residence
Built in 2004
6,050 Square Feet Lot
$-- Zestimate®
$247/sqft
$90/mo HOA
What's special
Covered patioOpen-concept layoutGranite countersStainless appliancesReal grassSurrounded by desert peaksGas fire pit
- 16 days
- 1,417
- 211
Likely to sell faster than
Zillow last checked:
Listing updated:
Listed by:
Crystal Novak 623-547-9060,
Real Broker
Source: ARMLS,MLS#: 7095146
Facts & features
Interior
Bedrooms & bathrooms
- Bedrooms: 3
- Bathrooms: 2
- Full bathrooms: 2
Heating
- Natural Gas
Cooling
- Central Air, Ceiling Fan(s), Programmable Thmstat
Appliances
- Included: Reverse Osmosis, Built-in Microwave, Dishwasher, Disposal, Electric Range
- Laundry: Inside
Features
- High Speed Internet, Granite Counters, Double Vanity, Eat-in Kitchen, 9+ Flat Ceilings, No Interior Steps, Pantry, Full Bth Master Bdrm, Separate Shwr & Tub
- Flooring: Carpet, Tile
- Windows: Double Pane Windows
- Has basement: No
- Has fireplace: No
Interior area
- Total structure area: 1,804
- Total interior livable area: 1,804 sqft
Property
Parking
- Total spaces: 4.5
- Parking features: Attached, Garage Door Opener, Extended Length Garage, Direct Access, Attch'd Gar Cabinets
- Attached garage spaces: 2.5
- Uncovered spaces: 2
Features
- Stories: 1
- Patio & porch: Covered, Patio
- Exterior features: Built-in Barbecue
- Spa features: None
- Fencing: Back Yard,Block
- Has view: Yes
- View description: Mountain(s)
Lot
- Size: 6,050 Square Feet
- Features: North/South Exposure, Sprinklers In Rear, Sprinklers In Front, Desert Back, Desert Front, Grass Back
Details
- Parcel number: 20137083
Construction
Type & style
- Home type: SingleFamily
- Property subtype: Single Family Residence
Materials
- Stucco, Wood Frame, Painted
- Roof: Tile
Condition
- Year built: 2004
Details
- Builder name: Pulte
Utilities & green energy
- Electric: 220 Volts in Kitchen
- Sewer: Public Sewer
Community & HOA
Community
- Features: Playground, Biking/Walking Path
- Security: Security System Owned
- Subdivision: WESTWING MOUNTAIN PARCEL 11
HOA
- Has HOA: Yes
- Services included: Maintenance Grounds
- HOA fee: $271 quarterly
- HOA name: City Property
- HOA phone: 602-437-4777
Location
- Region: Peoria
Financial & listing details
- Price per square foot: $247/sqft
- Tax assessed value: $428,700
- Annual tax amount: $1,950
- Date on market: 10/16/2026
- Cumulative days on market: 16 days
- Listing terms: VA Loan,Cash,Conventional,FHA
- Ownership: Fee Simple
- Electric utility on property: Yes
Estimated market value
Not available
Estimated sales range
Not available
Not available
Price history
| Date | Event | Price |
|---|---|---|
| 10/16/2026 | Listed for sale | $445,000+72.5%$247/sqft |
Source:  ARMLS #7095146 Report a problem | ||
| 9/29/2016 | Sold | $258,000-2.3%$143/sqft |
Source: ARMLS #5461167 Report a problem | ||
| 7/25/2016 | Price change | $264,000-1.9%$146/sqft |
Source: EPIC Home Realty #5461167 Report a problem | ||
| 7/12/2016 | Price change | $269,000-2.2%$149/sqft |
Source: EPIC Home Realty #5461167 Report a problem | ||
| 6/23/2016 | Listed for sale | $275,000+20.1%$152/sqft |
Source: EPIC Home Realty #5461167 Report a problem | ||
| 3/21/2014 | Sold | $229,000$127/sqft |
Source: ARMLS #5001025 Report a problem | ||
| 1/4/2014 | Price change | $229,000-2.1%$127/sqft |
Source: Realty Executives #5001025 Report a problem | ||
| 9/19/2013 | Listed for sale | $234,000-49.2%$130/sqft |
Source: Realty Executives #5001025 Report a problem | ||
| 2/12/2009 | Sold | $460,351+10.9%$255/sqft |
Source: Public Record Report a problem | ||
| 11/20/2008 | Sold | $415,000+40.7%$230/sqft |
Source: Public Record Report a problem | ||
| 10/30/2007 | Sold | $295,000$164/sqft |
Source: Public Record Report a problem | ||
| 4/30/2007 | Sold | $295,000-49.1%$164/sqft |
Source: Public Record Report a problem | ||
| 2/5/2007 | Sold | $580,000+41.3%$322/sqft |
Source: Public Record Report a problem | ||
| 12/8/2006 | Sold | $410,500-4.8%$228/sqft |
Source: Public Record Report a problem | ||
| 8/5/2005 | Sold | $431,000+42.7%$239/sqft |
Source: Public Record Report a problem | ||
| 5/17/2005 | Sold | $302,102+19.5%$167/sqft |
Source: Public Record Report a problem | ||
| 11/15/2004 | Sold | $252,710-33.2%$140/sqft |
Source: Public Record Report a problem | ||
| 5/19/2004 | Sold | $378,351+23.2%$210/sqft |
Source: Public Record Report a problem | ||
| 9/30/2003 | Sold | $307,214+63.1%$170/sqft |
Source: Public Record Report a problem | ||
| 7/9/2003 | Sold | $188,372-18.9%$104/sqft |
Source: Public Record Report a problem | ||
| 4/22/2003 | Sold | $232,277$129/sqft |
Source: Public Record Report a problem | ||
Public tax history
| Year | Property taxes | Tax assessment |
|---|---|---|
| 2025 | $1,889 +0.7% | $42,870 +4.8% |
| 2024 | $1,877 +1.6% | $40,920 +88.1% |
| 2023 | $1,847 +1% | $21,757 -17% |
| 2022 | $1,829 -3.2% | $26,200 +8.1% |
| 2021 | $1,889 +3% | $24,230 +8.4% |
| 2020 | $1,834 +3.9% | $22,350 +2.9% |
| 2019 | $1,765 | $21,720 +4.6% |
| 2018 | $1,765 +3.6% | $20,760 +7.8% |
| 2017 | $1,704 +15.3% | $19,250 -5.7% |
| 2016 | $1,478 +2.4% | $20,420 +8.5% |
| 2015 | $1,444 | $18,820 +28.4% |
| 2014 | -- | $14,660 +15% |
| 2013 | -- | $12,750 -1.5% |
| 2012 | -- | $12,950 -9% |
| 2011 | -- | $14,230 -21.8% |
| 2010 | -- | $18,200 -31.5% |
| 2009 | -- | $26,580 -22.1% |
| 2008 | -- | $34,100 +16% |
| 2007 | -- | $29,400 +69.5% |
| 2006 | -- | $17,350 +280.5% |
| 2005 | -- | $4,560 |
| 2004 | -- | $4,560 |
Find assessor info on the county website
Monthly payment
Est. payment
Payment breakdown
Explore the cost of this home by adjusting the details. Changes won't be saved.Climate risks
Neighborhood: Westwing Mountain
Nearby schools
Schools provided by the listing agent
- Elementary: West Wing School
- Middle: West Wing School
- High: Sandra Day O'Connor High School
- District: Deer Valley Unified District
Source: ARMLS. This data may not be complete. We recommend contacting the local school district to confirm school assignments for this home.
Similar homes
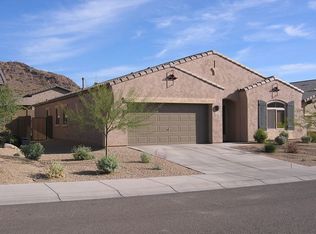
- $460,0003 bd2 ba2.1k sqft8436 W ALYSSA Lane, Peoria, AZ 85383For Sale
 MLS ID #7033749, Sheri Lynn McBroom, RE/MAX Fine Properties. ARMLS
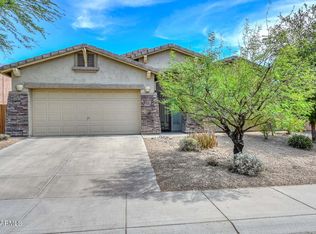
- $455,0004 bd2 ba1.8k sqft27348 N 90TH Lane, Peoria, AZ 85383For Sale
 MLS ID #7060903, Tara Jones, Opendoor Brokerage, LLC. ARMLS
- $450,0004 bd2 ba2.1k sqft9239 W SALTER Drive, Peoria, AZ 85382For Sale
 MLS ID #7101030, Karen S Bartholf, AH Properties. ARMLS
- $525,0004 bd3 ba2.4k sqft9259 W BENT TREE Drive, Peoria, AZ 85383For Sale
 MLS ID #7099144, Steele Notarpole-Mercer, Citiea. ARMLS
