Gorgeous 3-bedroom 2.1 bath home, beautiful location! This is the Midway Park area of Glen Ellyn...a quiet neighborhood of beautiful homes, towering oaks and winding streets with sidewalks. Enter this stylish and immaculate ranch to the large living room with hardwood floors, pretty fireplace with built-ins and stunning seasonal views of the wide parkway and statue of children at play. The amazing 19x12 ft dining room with wall sconces accommodates table seating for a fourteen or more guests. Updated in 2023-2024, the chef's kitchen with crisp white cabinetry features a Wolf 48-inch gas range, Sub-Zero built-in fridge, Avalon beverage center and Kitchen Aid dishwasher. Plenty of cabinet + counter space including a breakfast bar is also featured. Open to the kitchen is the inviting family room. With hardwood floors, recessed lighting, wide window seat overlooking the lush back yard and French doors to the new paver patio courtyard (2024), makes it perfect for entertaining and everyday living. The gracious primary bedroom suite features abundant closet space, seating area and private full bath with double sink vanity. First floor laundry, mudroom and two additional bedrooms and another full bath complete the main floor. Downstairs has a freshly updated bathroom, playroom and rec room with new lighting, flooring, built-in benches and dry bar. An egress window is in place for fourth bedroom potential. This beautiful home is in top working order and has been freshly painted and perfected with New driveway 2025, New Unilock paver patio and walks 2024, New kitchen appliances and garage doors 2023, New roof and attic insulation 2020, New landscaping 2018-2026. This prime location is walking distance to the Metra train station, upscale shops, restaurants, Lake Ellyn, Prairie Path, Glenbard West HS and more! Ben Franklin Elementary.
Contingent
$979,000
848 Woodland Dr, Glen Ellyn, IL 60137
3beds
2,260sqft
:
Get pre-qualified$6,631/mo
Single Family Residence
Built in 1948
9,713 Square Feet Lot
$-- Zestimate®
$433/sqft
$-- HOA
What's special
Pretty fireplace with built-insFirst floor laundryNew landscapingRecessed lightingGracious primary bedroom suiteAbundant closet spaceNew kitchen appliances
- 30 days |
- 474 |
- 33 |
Zillow last checked:
Listing updated:
Listed by:
Maureen Rooney, CSC 630-917-5708,
Keller Williams Premiere Properties,
Kathy Quaid 630-400-2980,
Keller Williams Premiere Properties
Source: MRED as distributed by MLS GRID,MLS#: 12690777
Facts & features
Interior
Bedrooms & bathrooms
- Bedrooms: 3
- Bathrooms: 3
- Full bathrooms: 2
- 1/2 bathrooms: 1
Rooms
- Room types: Mud Room, Recreation Room, Play Room, Storage, Exercise Room
Primary bedroom
- Features: Flooring (Hardwood), Window Treatments (Curtains/Drapes), Bathroom (Full, Double Sink)
- Level: Main
- Area: 399 Square Feet
- Dimensions: 21X19
Bedroom 2
- Features: Flooring (Hardwood)
- Level: Main
- Area: 132 Square Feet
- Dimensions: 12X11
Bedroom 3
- Features: Flooring (Hardwood)
- Level: Main
- Area: 160 Square Feet
- Dimensions: 16X10
Bar entertainment
- Level: Basement
- Area: 48 Square Feet
- Dimensions: 8X6
Dining room
- Features: Flooring (Hardwood), Window Treatments (Curtains/Drapes)
- Level: Main
- Area: 228 Square Feet
- Dimensions: 19X12
Exercise room
- Level: Basement
- Area: 342 Square Feet
- Dimensions: 19X18
Family room
- Features: Flooring (Hardwood), Window Treatments (Blinds)
- Level: Main
- Area: 273 Square Feet
- Dimensions: 21X13
Kitchen
- Features: Kitchen (Eating Area-Breakfast Bar, Granite Counters, Updated Kitchen), Flooring (Hardwood), Window Treatments (Blinds)
- Level: Main
- Area: 192 Square Feet
- Dimensions: 16X12
Laundry
- Features: Flooring (Hardwood)
- Level: Main
- Area: 25 Square Feet
- Dimensions: 05X05
Living room
- Features: Flooring (Hardwood)
- Level: Main
- Area: 294 Square Feet
- Dimensions: 21X14
Mud room
- Features: Flooring (Ceramic Tile)
- Level: Main
- Area: 56 Square Feet
- Dimensions: 08X07
Play room
- Features: Flooring (Carpet)
- Level: Basement
- Area: 312 Square Feet
- Dimensions: 24X13
Recreation room
- Features: Flooring (Carpet)
- Level: Basement
- Area: 450 Square Feet
- Dimensions: 25X18
Storage
- Level: Basement
- Area: 168 Square Feet
- Dimensions: 24X07
Heating
- Natural Gas, Forced Air
Cooling
- Central Air
Appliances
- Included: Range, Microwave, Dishwasher, Refrigerator, High End Refrigerator, Washer, Dryer, Wine Refrigerator, Range Hood, Humidifier, Gas Water Heater
- Laundry: Main Level, Gas Dryer Hookup, Laundry Closet
Features
- Dry Bar, 1st Floor Bedroom, 1st Floor Full Bath, Built-in Features, Separate Dining Room, Replacement Windows
- Flooring: Hardwood
- Windows: Replacement Windows
- Basement: Finished,Egress Window,Daylight,Full
- Number of fireplaces: 1
- Fireplace features: Gas Log, Living Room
Interior area
- Total structure area: 4,093
- Total interior livable area: 2,260 sqft
Property
Parking
- Total spaces: 2.5
- Parking features: Asphalt, Garage Door Opener, Yes, Garage Owned, Detached, Garage
- Garage spaces: 2.5
- Has uncovered spaces: Yes
Accessibility
- Accessibility features: No Disability Access
Features
- Stories: 1
- Patio & porch: Patio
Lot
- Size: 9,713 Square Feet
- Dimensions: 69X141
- Features: Landscaped, Mature Trees
Details
- Parcel number: 0512105016
- Special conditions: None
- Other equipment: Ceiling Fan(s), Fan-Whole House, Sump Pump, Backup Sump Pump;, Radon Mitigation System
Construction
Type & style
- Home type: SingleFamily
- Architectural style: Ranch
- Property subtype: Single Family Residence
Materials
- Vinyl Siding, Brick, Shake Siding
- Foundation: Concrete Perimeter
- Roof: Asphalt
Condition
- New construction: No
- Year built: 1948
- Major remodel year: 2005
Utilities & green energy
- Electric: Circuit Breakers, 200+ Amp Service
- Sewer: Public Sewer
- Water: Lake Michigan
Community & HOA
Community
- Features: Curbs, Sidewalks, Street Lights, Street Paved
- Security: Carbon Monoxide Detector(s)
HOA
- Services included: None
Location
- Region: Glen Ellyn
Financial & listing details
- Price per square foot: $433/sqft
- Tax assessed value: $261,670
- Annual tax amount: $18,296
- Date on market: 7/8/2026
- Ownership: Fee Simple
Estimated market value
Not available
Estimated sales range
Not available
Not available
Price history
| Date | Event | Price |
|---|---|---|
| 7/10/2026 | Contingent | $979,000$433/sqft |
Source:  MRED as distributed by MLS GRID #12690777 Report a problem MRED as distributed by MLS GRID #12690777 Report a problem | ||
| 7/8/2026 | Listed for sale | $979,000+45.3%$433/sqft |
Source: MRED as distributed by MLS GRID #12690777 Report a problem | ||
| 6/1/2019 | Listing removed | $674,000$298/sqft |
Source: Keller Williams Realty Premiere Properties #10292509 Report a problem | ||
| 4/12/2019 | Price change | $674,000-2.2%$298/sqft |
Source: Keller Williams Realty Premiere Properties #10292509 Report a problem | ||
| 3/22/2019 | Listed for sale | $689,000+9.7%$305/sqft |
Source: Keller Williams Premiere Properties #10292509 Report a problem | ||
| 3/2/2017 | Sold | $628,000-4.8%$278/sqft |
Source: MRED as distributed by MLS GRID #09468900 Report a problem | ||
| 1/19/2017 | Pending sale | $659,900$292/sqft |
Source: Baird & Warner #09468900 Report a problem | ||
| 1/3/2017 | Listed for sale | $659,900+37.5%$292/sqft |
Source: Baird & Warner #09468900 Report a problem | ||
| 5/11/2004 | Sold | $480,000$212/sqft |
Source: Public Record Report a problem | ||
Public tax history
| Year | Property taxes | Tax assessment |
|---|---|---|
| 2024 | $17,551 +4.8% | $261,670 +8.6% |
| 2023 | $16,741 +3.2% | $240,860 +5.8% |
| 2022 | $16,220 +1.6% | $227,630 +2.4% |
| 2021 | $15,964 +2% | $222,230 +0.9% |
| 2020 | $15,649 +2.3% | $220,150 +2.7% |
| 2019 | $15,305 +25.2% | $214,340 +25.2% |
| 2018 | $12,228 +1.5% | $171,130 +3.8% |
| 2017 | $12,047 -11.3% | $164,810 -6% |
| 2016 | $13,582 +0.2% | $175,320 +4.8% |
| 2015 | $13,556 +10% | $167,260 +13.6% |
| 2014 | $12,323 +2.7% | $147,290 -0.3% |
| 2013 | $11,997 +2.9% | $147,730 -4.1% |
| 2012 | $11,662 +7.3% | $154,050 -6.4% |
| 2011 | $10,874 -1.1% | $164,526 -7% |
| 2010 | $10,992 +22.8% | $176,910 +13.3% |
| 2009 | $8,952 +1.7% | $156,180 |
| 2008 | $8,802 +4% | $156,180 +4.8% |
| 2007 | $8,462 +0.6% | $149,030 +5.4% |
| 2006 | $8,413 +21.3% | $141,390 +23% |
| 2005 | $6,934 +3.2% | $114,960 +7.3% |
| 2004 | $6,718 +5.1% | $107,140 +8.4% |
| 2003 | $6,393 +11.1% | $98,840 +12.5% |
| 2002 | $5,755 +4.9% | $87,850 +7.5% |
| 2001 | $5,485 +4% | $81,730 +5.1% |
| 2000 | $5,272 | $77,760 |
Find assessor info on the county website
Monthly payment
Est. payment
Payment breakdown
Explore the cost of this home by adjusting the details. Changes won't be saved.Climate risks
Neighborhood: 60137
Nearby schools
GreatSchools rating
- 9/10Benjamin Franklin Elementary SchoolGrades: K-5Distance: 0.7 mi
- 10/10Hadley Junior High SchoolGrades: 6-8Distance: 1.6 mi
- 7/10Glenbard West High SchoolGrades: 9-12Distance: 0.5 mi
Schools provided by the listing agent
- Elementary: Ben Franklin Elementary School
- Middle: Hadley Junior High School
- High: Glenbard West High School
- District: 41
Source: MRED as distributed by MLS GRID. This data may not be complete. We recommend contacting the local school district to confirm school assignments for this home.
- $828,700-- bd2 ba1.6k sqft844 Woodland Dr, Glen Ellyn, IL 60137Off Market
- $1,583,6004 bd5 ba3.7k sqft852 Woodland Dr, Glen Ellyn, IL 60137Off Market
- $24,498-- bd-- ba-- sqft852 Woodland Dr, Glen Ellyn, IL 60137Off Market
- $1,640,600-- bd4 ba3.7k sqft847 Crescent Blvd, Glen Ellyn, IL 60137Off Market
- $1,300,0003 bd3 ba2.6k sqft843 Crescent Blvd, Glen Ellyn, IL 60137Sold
- $1,108,1003 bd3 ba2k sqft624 Midway Park, Glen Ellyn, IL 60137Off Market
- $1,110,0003 bd4 ba2.5k sqft833 Crescent Blvd, Glen Ellyn, IL 60137Off Market
- $1,775,1004 bd4 ba3.4k sqft864 Woodland Dr, Glen Ellyn, IL 60137Off Market
A local agent can set up tours, give advice and negotiate with sellers.
A local lender can help you make sure your offer is ready when you are.
Similar homes
- $896,0005 bd4 ba2.5k sqft541 Park Row, Glen Ellyn, IL 60137Active
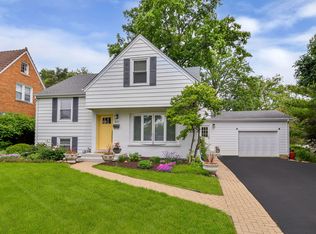 MLS ID #12680262, Chris Lukins, Compass. MRED as distributed by MLS GRID
 - $649,0003 bd2 ba1.5k sqft332 Scott Ave, Glen Ellyn, IL 60137New
 MLS ID #12724233, Renee Hughes, Compass. MRED as distributed by MLS GRID
 - $979,0006 bd3 ba3.1k sqft6S115 New Castle Rd, Naperville, IL 60540New
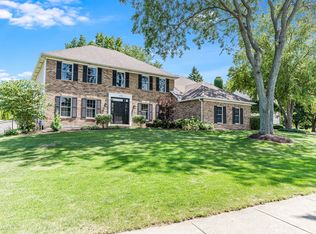 MLS ID #12719786, Nikki Genthner, CSC, @properties Christies International Real Estate. MRED as distributed by MLS GRID
 - $999,9934 bd3 ba3.1k sqft353 Western Ave, Clarendon Hills, IL 60514New
 MLS ID #12726918, Mike McCurry, Compass. MRED as distributed by MLS GRID
 - $1,200,0004 bd4 ba3.3k sqft126 Stableford Dr, Glen Ellyn, IL 60137ActiveMLS ID #12674008, Brandon Blankenship, Keller Williams Premiere Properties. MRED as distributed by MLS GRID
- $949,9005 bd3 ba2.4k sqft(Undisclosed Address), Naperville, IL 60563NewMLS ID #12724784, Eric E Eckert, Coldwell Banker Realty. MRED as distributed by MLS GRID
- $998,0005 bd4 ba2.7k sqft19W115 17th Pl, Lombard, IL 60148ActiveMLS ID #12681878, Jeffrey Sklar, Beycome Brokerage Realty LLC. MRED as distributed by MLS GRID
- $950,0004 bd4 ba3.1k sqft1514 Fargo Blvd, Geneva, IL 60134NewMLS ID #12724874, Tamara O'Connor, CRS,GRI, Premier Living Properties. MRED as distributed by MLS GRID
- $1,000,0004 bd3 ba2.7k sqft2 S Stough St, Hinsdale, IL 60521ActiveMLS ID #12700216, Elaine Pagels, CSC, Berkshire Hathaway HomeServices Chicago. MRED as distributed by MLS GRID
- $1,050,0003 bd5 ba3.3k sqft135 Hawkins Cir, Wheaton, IL 60189NewMLS ID #12722238, Robert Richards, eXp Realty. MRED as distributed by MLS GRID
- $975,0004 bd4 ba3.1k sqft1268 N Palos Ave, Palatine, IL 60067NewMLS ID #12702945, Terri Lima, SFR, Baird & Warner. MRED as distributed by MLS GRID
- $600,0003 bd2 ba1.6k sqft810 N Summit St, Wheaton, IL 60187NewMLS ID #12716852, Brandon Blankenship, Keller Williams Premiere Properties. MRED as distributed by MLS GRID
- $599,9904 bd3 ba3k sqft2N330 Swift Rd, Lombard, IL 60148ActiveMLS ID #12713672, Moin Haque, ABR,CNC,CSC,e-PRO,SFR,SRS, Coldwell Banker Realty. MRED as distributed by MLS GRID
- $865,0004 bd4 ba3.1k sqft27W118 Cove Ln, Warrenville, IL 60555ActiveMLS ID #12713454, Maureen Rooney, CSC, Keller Williams Premiere Properties. MRED as distributed by MLS GRID
- $849,9995 bd3 ba3.1k sqft209 S Chase St, Wheaton, IL 60187ActiveMLS ID #12689779, Paul Tabor, RE/MAX 10 in the Park. MRED as distributed by MLS GRID
- $695,0005 bd4 ba2.9k sqft530 Pinecroft Dr, Roselle, IL 60172NewMLS ID #12722132, Holly Connors, @properties Christie's International Real Estate. MRED as distributed by MLS GRID
- $775,0004 bd3 ba3.2k sqft2285 Thorntree Ln, Palatine, IL 60067NewMLS ID #12719332, Janine Sasso, CSC, Coldwell Banker Realty. MRED as distributed by MLS GRID
- $730,0003 bd2 ba2.4k sqft220 E Hillside Rd, Naperville, IL 60540NewMLS ID #12724560, Vicki Morice, CSC, Keller Williams Infinity. MRED as distributed by MLS GRID
- $959,9004 bd3 ba3.3k sqft6301 N Keating Ave, Chicago, IL 60646NewMLS ID #12722879, Elizabeth Sidorowicz, RE/MAX Premier. MRED as distributed by MLS GRID
- $788,0003 bd3 ba3.3k sqft0N632 S Gables Blvd, Wheaton, IL 60187ActiveMLS ID #12619691, Donna Kosmas, HomeSmart Connect LLC. MRED as distributed by MLS GRID
