This luxury end-unit townhouse in the desirable Quarters at Herons Landing offers over 2900 square feet of finished living space. The main level features a bright, open great-room concept that seamlessly connects the living room, breakfast area, and an upgraded kitchen. Home chefs will love the kitchen's granite countertops, tile backsplash, gas range, stainless appliances, and premium cabinetry with center island, all set against beautiful hardwood floors. Two spacious primary suites, a laundry room, a powder room, and a two-car garage complete the main floor. Downstairs, the finished lower level provides a third bedroom, a full bath, a family room with fireplace, a multi-purpose space, and a large storage room. Enjoy outdoor living on the covered front porch or the two covered porches overlooking a 7.5 acre open common area. The HOA takes care or landscaping and snow removal for low-maintenance living. Call to tour today!
Pending
$499,900
8482 Whistling Straits Dr, Radford, VA 24141
3beds
2,902sqft
Townhouse
Built in 2021
8,450 Square Feet Lot
$490,100 Zestimate®
$172/sqft
$206/mo HOA
What's special
Finished lower levelTwo-car garageThird bedroomBright open great-room conceptStainless appliancesGranite countertopsTwo spacious primary suites
- 105 days
- 111
- 0
Zillow last checked:
Listing updated:
Listed by:
David Lane 540-808-5668,
Welcome Home Real Estate 540-744-6001
Source: New River Valley AOR,MLS#: 427385
Facts & features
Interior
Bedrooms & bathrooms
- Bedrooms: 3
- Bathrooms: 4
- Full bathrooms: 3
- 1/2 bathrooms: 1
- Main level bathrooms: 2
- Main level bedrooms: 2
Basement
- Area: 2078
Heating
- Forced Air, Natural Gas, Zoned
Cooling
- Electric, Two Zone
Appliances
- Included: Dishwasher, Disposal, Dryer/Electric, Microwave, Gas Range, Refrigerator, Washer, Gas Water Heater, Tankless Water Heater
- Laundry: Main Level
Features
- Ceiling Fan(s), CeramicTile Bath(s), Walk-In Closet(s), Master Downstairs
- Flooring: Carpet, Ceramic Tile, Hardwood
- Basement: Finished,Full,Walk-Out Access
- Attic: Access Only
- Has fireplace: Yes
- Fireplace features: Family Room, Gas Logs/Vented
Interior area
- Total structure area: 3,692
- Total interior livable area: 2,902 sqft
- Finished area above ground: 1,614
- Finished area below ground: 1,288
Property
Parking
- Total spaces: 2
- Parking features: Double Attached, Concrete
- Attached garage spaces: 2
- Has uncovered spaces: Yes
Features
- Levels: Two or More
- Stories: 2
- Patio & porch: Porch, Patio, Patio: 12x12 Covered Back, Porch: 5.4x12 Covered Front
Lot
- Size: 8,450 Square Feet
- Features: Subdivision
Details
- Parcel number: 04000300000352
Construction
Type & style
- Home type: Townhouse
- Property subtype: Townhouse
Materials
- Brick, Vinyl Siding
- Roof: Shingle
Condition
- Very Good
- Year built: 2021
Utilities & green energy
- Sewer: Public Sewer
- Water: Public
Community & HOA
Community
- Subdivision: Herons Landing
HOA
- Has HOA: Yes
- Amenities included: Architect Cntrl Cmte
- Services included: Maintenance Grounds, Common Area Maint, Private Road, Snow Removal
- HOA fee: $2,475 annually
Location
- Region: Radford
Financial & listing details
- Price per square foot: $172/sqft
- Tax assessed value: $370,300
- Annual tax amount: $2,740
- Date on market: 5/17/2026
- Cumulative days on market: 103 days
Estimated market value
$490,100
$466,000 - $515,000
$3,056/mo
Price history
| Date | Event | Price |
|---|---|---|
| 8/13/2026 | Pending sale | $499,900$172/sqft |
Source:  New River Valley AOR #427385 Report a problem New River Valley AOR #427385 Report a problem | ||
| 5/17/2026 | Listed for sale | $499,900+40.1%$172/sqft |
Source: New River Valley AOR #427385 Report a problem | ||
| 3/1/2021 | Sold | $356,739+2%$123/sqft |
Source: Public Record Report a problem | ||
| 10/28/2020 | Pending sale | $349,739$121/sqft |
Source: Welcome Home Real Estate #410232 Report a problem | ||
| 10/28/2020 | Listed for sale | $349,739$121/sqft |
Source: Welcome Home Real Estate #410232 Report a problem | ||
Public tax history
| Year | Property taxes | Tax assessment |
|---|---|---|
| 2025 | $2,740 | $370,300 |
| 2024 | $2,740 | $370,300 |
| 2023 | $2,740 | $370,300 |
| 2022 | $2,740 +825.8% | $370,300 +825.8% |
| 2021 | $296 +92.2% | $40,000 +100% |
| 2020 | $154 | $20,000 |
| 2019 | $154 | $20,000 |
| 2018 | $154 +20.3% | $20,000 |
| 2017 | $128 +3900% | $20,000 |
| 2016 | $3 | $20,000 |
| 2015 | $3 | $20,000 |
| 2014 | $3 +8.1% | $20,000 |
| 2013 | $3 | $20,000 |
| 2012 | -- | $20,000 |
| 2010 | -- | $20,000 |
| 2009 | -- | $20,000 |
Find assessor info on the county website
Monthly payment
Est. payment
Payment breakdown
Explore the cost of this home by adjusting the details. Changes won't be saved.Climate risks
Neighborhood: 24141
Nearby schools
Schools provided by the listing agent
- Elementary: Riverlawn
- Middle: Pulaski County Middle School
- High: Pulaski County
- District: Pulaski County
Source: New River Valley AOR. This data may not be complete. We recommend contacting the local school district to confirm school assignments for this home.
- $479,5003 bd4 ba3.2k sqft8474 Whistling Straits Dr, Radford, VA 24141Sold

- $458,3003 bd4 ba2.4k sqft8486 Whistling Straits Dr, Radford, VA 24141Off Market
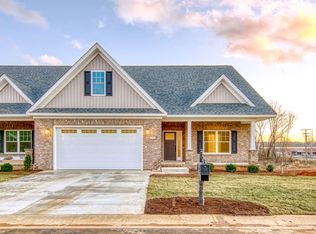
- $452,8003 bd4 ba2.8k sqft8472 Whistling Straits Dr, Radford, VA 24141Off Market
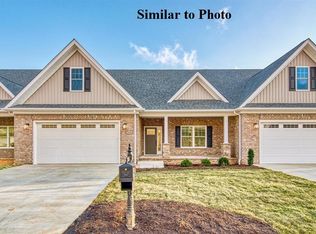
- $468,6003 bd4 ba2.8k sqft8488 Whistling Straits Dr, Radford, VA 24141Off Market

Similar homes
- $499,9004 bd3 ba2k sqft6932 Doral Dr, Radford, VA 24141For Sale

 MLS ID #427601, Karen Blevins, Welcome Home Real Estate. New River Valley AOR
 - $399,9003 bd3 ba2.4k sqft6739 Bay Hill Ct, Radford, VA 24141For Sale
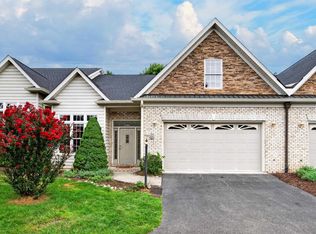 MLS ID #428271, Vickie Phillips, Welcome Home Real Estate. New River Valley AOR
 - $614,9004 bd4 ba3.2k sqft8630 Mystic Rock Ct, Radford, VA 24141For Sale
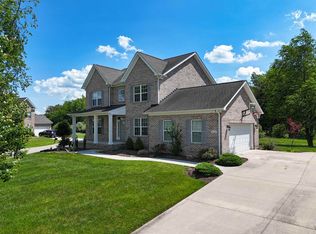 MLS ID #427554, Darin Greear, Long & Foster - Blacksburg. New River Valley AOR
 - $549,5003 bd3 ba2.6k sqft4215 Oakwood Ct, Radford, VA 24141For Sale
 MLS ID #426553, Louise Baker, Long & Foster - Blacksburg. New River Valley AOR
 - $635,0005 bd4 ba4.1k sqft8139 River Course Dr, Radford, VA 24141For SaleMLS ID #428389, Mike Johnston, Giesen-Caldwell Agency, Inc.. New River Valley AOR
- $719,9005 bd3 ba3.4k sqft6461 Teeth Of The Dog Dr, Radford, VA 24141For SaleMLS ID #428336, Brian Juanarena, Coldwell Banker Townside Bburg. New River Valley AOR
- $435,0003 bd2 ba2.1k sqft7825 Little River Dam Rd, Radford, VA 24141For SaleMLS ID #428233, Olivia Anton, RE/MAX 8 - Pearisburg. New River Valley AOR
- $489,0004 bd3 ba2.9k sqft1005 Edwards Ln, Blacksburg, VA 24060For Sale
 MLS ID #930852, RAYNE STENGER. RVAR
 - $250,0003 bd3 ba1.6k sqft6660 Sagefield Ave, Radford, VA 24141For SaleMLS ID #428229, Kevin Thompson, Coldwell Banker Townside Bburg. New River Valley AOR
- $519,9004 bd4 ba3.6k sqft1834 Mud Pike Rd, Christiansburg, VA 24073For SaleMLS ID #427286, Karen Blevins, Welcome Home Real Estate. New River Valley AOR
- $399,0004 bd2 ba2.6k sqft5725 Graysontown Rd, Radford, VA 24141For SaleMLS ID #426440, David Lane, Welcome Home Real Estate. New River Valley AOR
- $399,9003 bd2 ba1.6k sqft6131 Dudley Ferry Rd, Radford, VA 24141For SaleMLS ID #426825, David Lane, Welcome Home Real Estate. New River Valley AOR
- $530,0004 bd3 ba3.1k sqft1405 Westover Dr, Blacksburg, VA 24060For SaleMLS ID #428131, Skip Slocum, Roots Realty Group. New River Valley AOR
- $465,0004 bd3 ba2.3k sqft208 Addison Ct, Blacksburg, VA 24060For SaleMLS ID #426403, Amy Hudson, RE/MAX 8 - Blacksburg. New River Valley AOR
- $495,9723 bd2 ba1.7k sqft1935 Kyles Way, Blacksburg, VA 24060New ConstructionNew River Valley AOR
- $496,1993 bd2 ba1.7k sqft1925 Kyles Way, Blacksburg, VA 24060New ConstructionNew River Valley AOR
- $530,0004 bd3 ba2.8k sqft3515 Cameo Ln, Blacksburg, VA 24060For SaleMLS ID #428313, Natalie Chalmers, Haven Realtors. New River Valley AOR
- $485,0003 bd2 ba1.6k sqft1105 Golfview Dr, Blacksburg, VA 24060For SaleMLS ID #428297, James Craighead, RE/MAX 8 - Blacksburg. New River Valley AOR
- $609,0004 bd4 ba3.1k sqft2050 Lubna Dr, Christiansburg, VA 24073For SaleMLS ID #428419, Michael McCown, Real Broker, LLC. New River Valley AOR
