Welcome to this custom-built Kathy Kotz Transitional, situated on 4.53 acres in Baldwinsville School District with approximately 3,041 square feet of finished living space.
Convenient to the Route 31/Clay shopping corridor, Routes 481, 690, 81 and the NYS Thruway, approximately 8 miles from the Micron development in Clay and 5.5 miles from Amazon.
Surrounded by mature maple, birch and towering pine trees, the backyard adjoins Hickory Hill Golf Course near the #2 tee, offering convenient access to the course, clubhouse and driving range. Enjoy beautiful Seneca River views from the front of the property and nearby roadway.
Inside is an inviting open floor plan with 9-foot first-floor ceilings and beautifully refinished hardwood floors. The Great Room features a fireplace off the dramatic two-story foyer, with a separate den/dining room nearby.
The stunning Morning Room is filled with natural light from transom windows and opens to a 20’ x 12’ deck plus an octagonal deck area.
The gourmet kitchen features granite countertops and newer GE Café and other appliances. A spacious first-floor primary suite includes a private bath, walk-in shower and soaking tub. First-floor laundry and an office are conveniently located near the garage.
The finished lower level adds approximately 873 square feet with a recreation/game room and home theater area with surround sound, projector and large screen.
Major improvements include a new architectural-shingle roof, new metal roof and plywood on the three-story barn, furnace, central A/C and water heater. Too many updates to list.
Outside, enjoy a large fire pit, fenced yard, mature trees, wildlife and exceptional privacy. The three-story barn provides additional storage and recreational possibilities.
4.53 acres. Golf-course access. Seneca River views. First-floor primary suite. Finished lower level. Three-story barn. Privacy, nature and convenience just minutes from Clay and Syracuse.
YOU TUBE VIDEO LINK BELOW:
https://youtu.be/ijTwU7Tu4z8?si=DYT4iELlSTMIDBj_
Pending
$624,900
8484 Gaskin Rd, Baldwinsville, NY 13027
3beds
3,041sqft
Single Family Residence
Built in 1999
4.53 Acres Lot
$622,200 Zestimate®
$205/sqft
$-- HOA
What's special
First-floor laundryFenced yardInviting open floor planLarge fire pitWildlife and exceptional privacyBeautifully refinished hardwood floorsNew architectural-shingle roof
- 52 days
- 167
- 1
Zillow last checked:
Listing updated:
Listed by:
RE/MAX ONE 315-480-5555,
Anthony Paone 315-480-5555
Source: NYSAMLSs,MLS#: S1714780 Originating MLS: Syracuse
Facts & features
Interior
Bedrooms & bathrooms
- Bedrooms: 3
- Bathrooms: 3
- Full bathrooms: 2
- 1/2 bathrooms: 1
- Main level bathrooms: 2
- Main level bedrooms: 1
Heating
- Gas, Forced Air
Cooling
- Central Air
Appliances
- Included: Built-In Range, Built-In Oven, Dryer, Dishwasher, Free-Standing Range, Gas Oven, Gas Range, Gas Water Heater, Oven, Refrigerator, See Remarks, Washer
- Laundry: Main Level
Features
- Breakfast Area, Ceiling Fan(s), Cathedral Ceiling(s), Den, Separate/Formal Dining Room, Entrance Foyer, Eat-in Kitchen, Separate/Formal Living Room, Granite Counters, Home Office, Kitchen Island, Kitchen/Family Room Combo, Living/Dining Room, Other, Pantry, See Remarks, Sliding Glass Door(s), Storage, Natural Woodwork, Window Treatments, Convertible Bedroom
- Flooring: Carpet, Ceramic Tile, Hardwood, Tile, Varies
- Doors: Sliding Doors
- Windows: Drapes, Thermal Windows
- Basement: Full,Finished,Sump Pump
- Number of fireplaces: 1
Interior area
- Total structure area: 3,041
- Total interior livable area: 3,041 sqft
- Finished area below ground: 873
Video & virtual tour
Property
Parking
- Total spaces: 16
- Parking features: Attached, Garage, Driveway, Garage Door Opener
- Attached garage spaces: 16
Features
- Levels: Two
- Stories: 2
- Patio & porch: Deck, Open, Porch
- Exterior features: Blacktop Driveway, Deck, Fully Fenced, Private Yard, See Remarks
- Fencing: Full
- Waterfront features: Other, See Remarks
- Body of water: Seneca River
Lot
- Size: 4.53 Acres
- Dimensions: 293 x 670
- Features: On Golf Course, Other, Near Public Transit, Rectangular, Rectangular Lot, See Remarks, Wooded
Details
- Additional structures: Barn(s), Outbuilding
- Parcel number: 31248901900000020450010000
- Special conditions: Standard
Construction
Type & style
- Home type: SingleFamily
- Architectural style: Colonial,Two Story,Transitional
- Property subtype: Single Family Residence
Materials
- Aluminum Siding, Attic/Crawl Hatchway(s) Insulated, Frame, Other, See Remarks, Vinyl Siding, Copper Plumbing, PEX Plumbing
- Foundation: Block
- Roof: Architectural,Metal,Shingle
Condition
- Resale
- Year built: 1999
Utilities & green energy
- Electric: Circuit Breakers
- Sewer: Septic Tank
- Water: Connected, Public
- Utilities for property: Cable Available, Electricity Available, Electricity Connected, High Speed Internet Available, Water Connected
Community & HOA
Location
- Region: Baldwinsville
Financial & listing details
- Price per square foot: $205/sqft
- Tax assessed value: $12,200
- Annual tax amount: $11,187
- Date on market: 9/15/2026
- Cumulative days on market: 50 days
- Listing terms: Cash,Conventional,VA Loan
Estimated market value
$622,200
$591,000 - $653,000
$3,943/mo
Price history
| Date | Event | Price |
|---|---|---|
| 10/19/2026 | Pending sale | $624,900$205/sqft |
Source:  NYSAMLSs #S1714780 Report a problem | ||
| 9/26/2026 | Contingent | $624,900$205/sqft |
Source: NYSAMLSs #S1714780 Report a problem | ||
| 9/16/2026 | Listed for sale | $624,900+103.9%$205/sqft |
Source: NYSAMLSs #S1714780 Report a problem | ||
| 5/18/2018 | Sold | $306,500+2.2%$101/sqft |
Source: NYSAMLSs #S1106459 Report a problem | ||
| 4/2/2018 | Pending sale | $299,900$99/sqft |
Source: CENTURY 21 Arquette Properties #S1106459 Report a problem | ||
| 3/28/2018 | Listed for sale | $299,900+9.1%$99/sqft |
Source: Century 21 Arquette Properties #S1106459 Report a problem | ||
| 9/3/2008 | Sold | $275,000-8.3%$90/sqft |
Source: Public Record Report a problem | ||
| 7/5/2008 | Price change | $299,900-7.7%$99/sqft |
Source: Visual Tour #193121 Report a problem | ||
| 6/4/2008 | Listed for sale | $324,900$107/sqft |
Source: Visual Tour #193121 Report a problem | ||
Public tax history
| Year | Property taxes | Tax assessment |
|---|---|---|
| 2025 | -- | $12,200 |
| 2024 | -- | $12,200 |
| 2023 | -- | $12,200 |
| 2022 | -- | $12,200 |
| 2021 | -- | $12,200 |
| 2020 | -- | $12,200 |
| 2019 | -- | $12,200 +24.5% |
| 2018 | -- | $9,800 |
| 2017 | $7,802 +251.3% | $9,800 |
| 2016 | $2,221 | $9,800 |
| 2015 | -- | $9,800 |
| 2014 | -- | $9,800 |
| 2013 | -- | $9,800 |
| 2012 | -- | $9,800 |
| 2011 | -- | $9,800 |
| 2010 | -- | $9,800 +7.7% |
| 2009 | -- | $9,100 |
| 2008 | -- | $9,100 |
| 2007 | -- | $9,100 |
| 2006 | -- | $9,100 |
| 2005 | -- | $9,100 |
| 2004 | -- | $9,100 |
| 2003 | -- | $9,100 |
| 2002 | -- | $9,100 |
| 2001 | -- | $9,100 |
| 2000 | -- | $9,100 |
Find assessor info on the county website
Monthly payment
Climate risks
Neighborhood: 13027
Nearby schools
Schools provided by the listing agent
- Elementary: L Pearl Palmer Elementary
- Middle: Theodore R Durgee Junior High
- High: Charles W Baker High
- District: Baldwinsville
Source: NYSAMLSs. This data may not be complete. We recommend contacting the local school district to confirm school assignments for this home.
Similar homes
- $435,0003 bd3 ba2.4k sqft3425 Linda Ln, Baldwinsville, NY 13027For Sale
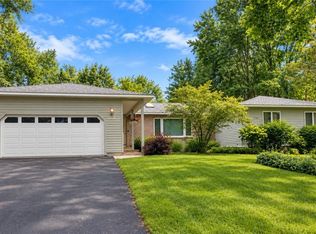
 MLS ID #S1715584, Gwenn E McDonald, Listing by: Around Syracuse Realty. NYSAMLSs
- $799,9003 bd3 ba3.5k sqft7805 Hicks Rd, Baldwinsville, NY 13027For Sale
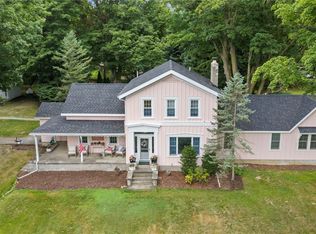 MLS ID #S1709323, Gina Burrows, Listing by: Howard Hanna Real Estate. NYSAMLSs
- $599,9004 bd3 ba2.1k sqft8212 Justin Dr, Clay, NY 13041For Sale
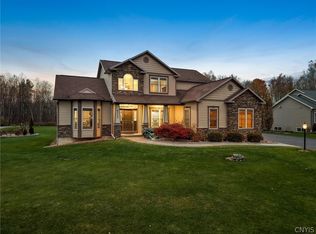 MLS ID #S1726007, Martin Marshfield, Listing by: Howard Hanna Real Estate. NYSAMLSs
- $729,0005 bd4 ba3k sqft3052 Chillingham Way, Baldwinsville, NY 13027For Sale
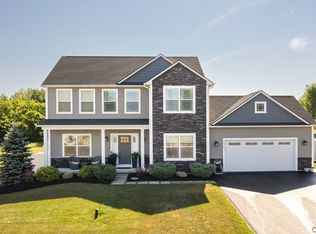 MLS ID #S1717018, Tabitha Cleveland, Listing by: Keller Williams Syracuse. NYSAMLSs
- $339,0003 bd3 ba2k sqft8735 Columbine Cir, Baldwinsville, NY 13027For SaleMLS ID #S1725682, Jennifer Brune, Listing by: Hunt Real Estate ERA. NYSAMLSs
- $850,0005 bd5 ba3.1k sqft8785 Dinglehole Rd, Baldwinsville, NY 13027For SaleMLS ID #S1684874, Judith NuHavun, Listing by: Central New York R.E. Group. NYSAMLSs
- $579,9003 bd3 ba2k sqft4534 Hollyshire Way, Clay, NY 13041For SaleMLS ID #S1712424, Bill & Sharon Crocker, Listing by: Hunt Real Estate Era. NYSAMLSs
- $599,9004 bd4 ba2.8k sqft6443 Electric Railway, Cicero, NY 13039For SaleMLS ID #S1723024, Rawaa Rashid, Listing by: Real Broker NY LLC. NYSAMLSs
- $629,9004 bd3 ba3.2k sqft5455 Lucknow Dr, Clay, NY 13041For SaleMLS ID #S1706590, Katherine Clare Bell, Listing by: Bell Home Team. NYSAMLSs
- $499,9005 bd4 ba3k sqft3927 Willowbrook Ln, Liverpool, NY 13090For SaleMLS ID #S1726963, R. Matthew Ragan J.D. LL.M., Listing by: Howard Hanna Real Estate. NYSAMLSs
- $650,0003 bd2 ba2.8k sqft145 Island Rd, Phoenix, NY 13135For SaleMLS ID #S1708841, Andrew DiGiacomo, Listing by: Hunt Real Estate ERA. NYSAMLSs
- $760,0004 bd3 ba2.6k sqft3381 Hickory Knoll Ln, Baldwinsville, NY 13027For SaleMLS ID #S1706096, Emily Campbell, Listing by: Acropolis Realty Group LLC. NYSAMLSs
- $819,9004 bd4 ba3.1k sqft3389 Hickory Knoll Ln, Lysander, NY 13027For SaleMLS ID #S1714670, Adrian J. Nugent, Listing by: Berkshire Hathaway CNY Realty. NYSAMLSs
- $349,0003 bd2 ba1.6k sqft3059 Hayfield Ln, Baldwinsville, NY 13027For SaleMLS ID #S1725324, Robert Parsley, Listing by: Hunt Real Estate ERA. NYSAMLSs
- $549,9005 bd3 ba2.9k sqft360 Oneida River Rd #68, Pennellville, NY 13132For SaleMLS ID #S1697129, Barbara V Ciricillo, Listing by: Coldwell Banker Prime Prop,Inc. NYSAMLSs
- $649,0004 bd4 ba2.6k sqft5414 Anvil Dr, Camillus, NY 13031For SaleMLS ID #S1711199, Kathleen M Franco, Listing by: Coldwell Banker Prime Prop,Inc. NYSAMLSs
- $674,9004 bd2 ba2.7k sqft9702 Caughdenoy Rd, Brewerton, NY 13029For SaleMLS ID #S1698792, Robert Foster, Listing by: CNY Select Realty.com. NYSAMLSs
- $739,9003 bd3 ba2.4k sqftLOT 53 Giddings Trail Highland Meadows Trl, Lysander, NY 13027New ConstructionMLS ID #S1704990, Barbara V Ciricillo, Listing by: Coldwell Banker Prime Prop,Inc. NYSAMLSs
- $600,0003 bd3 ba2k sqft435 Tuscany Ln, Baldwinsville, NY 13027New ConstructionMLS ID #S1695617, Robert Zaccaria, Listing by: Finger Lakes Sothebys Intl.. NYSAMLSs
- $347,0004 bd3 ba1.7k sqft122 Smokey Hollow Rd, Baldwinsville, NY 13027For SaleMLS ID #S1717002, Robert McTague, Listing by: Howard Hanna Real Estate. NYSAMLSs
