Welcome to this beautifully refreshed end-unit condominium in desirable "Allegro at Basking Ridge," offered for sale for the very first time! Filled with natural light, this inviting home features all living areas conveniently situated on one level. A two-way gas fireplace connects the spacious living and dining rooms, creating a warm and welcoming atmosphere. Glass doors from the dining area open to a peaceful patio, perfect for enjoying fresh air and outdoor relaxation. The well-appointed kitchen features granite countertops, stainless steel appliances, ample cabinetry, a breakfast bar and new recessed lighting. Recent improvements include fresh interior paint, new flooring throughout including GemCore laminate, and updated light fixtures in the bedrooms, living room and bathrooms. The spacious primary suite offers a walk-in closet and private bathroom, while the secondary bedroom enjoys convenient access to a full guest bathroom. Additional highlights include an HVAC system less than five years old, a two-car garage and community roofs replaced within the past two years. Enjoy a community swimming pool just steps away, along with convenient access to Coyote Creek Trail, Costco, Village Oaks Shopping Center, parks, schools, tech shuttle stops and major commuter routes.
For sale
$815,000
849 Basking Ln, San Jose, CA 95138
2beds
1,257sqft
Condominium, Residential
Built in 1999
-- sqft lot
$801,600 Zestimate®
$648/sqft
$405/mo HOA
What's special
- 3 days
- 146
- 14
Zillow last checked:
Listing updated:
Listed by:
Joe Ventura 02000227 408-813-7672,
Corcoran Icon Properties 408-997-9999
Source: MLSListings Inc,MLS#: ML82060235
Facts & features
Interior
Bedrooms & bathrooms
- Bedrooms: 2
- Bathrooms: 2
- Full bathrooms: 2
Bedroom
- Features: PrimarySuiteRetreat, WalkinCloset
Bathroom
- Features: DoubleSinks, PrimaryStallShowers, ShoweroverTub1
Dining room
- Features: DiningArea
Family room
- Features: NoFamilyRoom
Kitchen
- Features: Countertop_Granite, ExhaustFan
Heating
- Central Forced Air Gas
Cooling
- Central Air
Appliances
- Included: Dishwasher, Exhaust Fan, Disposal, Microwave, Gas Oven/Range, Refrigerator, Washer/Dryer
- Laundry: In Garage
Features
- Walk-In Closet(s)
- Flooring: Laminate, Vinyl Linoleum
- Number of fireplaces: 1
- Fireplace features: Gas
Interior area
- Total structure area: 1,257
- Total interior livable area: 1,257 sqft
Video & virtual tour
Property
Parking
- Total spaces: 2
- Parking features: Attached
- Attached garage spaces: 2
Features
- Stories: 2
- Pool features: Community
Details
- Parcel number: 67882029
- Zoning: R1
- Special conditions: Standard
Construction
Type & style
- Home type: Condo
- Property subtype: Condominium, Residential
Materials
- Foundation: Slab
- Roof: Composition
Condition
- New construction: No
- Year built: 1999
Utilities & green energy
- Gas: PublicUtilities
- Sewer: Public Sewer
- Water: Public
- Utilities for property: Public Utilities, Water Public
Community & HOA
HOA
- Has HOA: Yes
- HOA fee: $405 monthly
Location
- Region: San Jose
Financial & listing details
- Price per square foot: $648/sqft
- Tax assessed value: $412,216
- Date on market: 11/10/2026
- Listing agreement: ExclusiveRightToSell
- Listing terms: CashorConventionalLoan
Estimated market value
$801,600
$762,000 - $842,000
$3,908/mo
Price history
| Date | Event | Price |
|---|---|---|
| 11/10/2026 | Listed for sale | $815,000+215.9%$648/sqft |
Source:  MLSListings Inc #ML82060235 Report a problem | ||
| 12/29/1998 | Sold | $258,000$205/sqft |
Source: Public Record Report a problem | ||
Public tax history
| Year | Property taxes | Tax assessment |
|---|---|---|
| 2026 | -- | $412,216 +2% |
| 2025 | $5,721 +2.7% | $404,134 +2% |
| 2024 | $5,572 +3.2% | $396,211 +2% |
| 2023 | $5,400 +0.4% | $388,443 +2% |
| 2022 | $5,376 +1.3% | $380,827 +2% |
| 2021 | $5,308 +1.5% | $373,361 +1% |
| 2020 | $5,228 | $369,533 +2% |
| 2019 | $5,228 +2.7% | $362,288 +2% |
| 2018 | $5,091 | $355,185 +2% |
| 2017 | $5,091 +1.3% | $348,222 +2% |
| 2016 | $5,025 +7.8% | $341,395 +1.5% |
| 2015 | $4,660 +5.5% | $336,267 +2% |
| 2014 | $4,415 | $329,681 +0.5% |
| 2013 | -- | $328,192 +2% |
| 2012 | -- | $321,758 +2% |
| 2011 | -- | $315,450 +0.8% |
| 2010 | -- | $313,093 -0.2% |
| 2009 | -- | $313,838 +2% |
| 2008 | -- | $307,685 +2% |
| 2007 | -- | $301,653 +2% |
| 2006 | -- | $295,739 +2% |
| 2005 | -- | $289,941 +2% |
| 2004 | -- | $284,257 +1.9% |
| 2003 | -- | $279,048 +2% |
| 2002 | -- | $273,578 +2% |
| 2001 | -- | $268,215 |
Find assessor info on the county website
Monthly payment
Est. payment
Payment breakdown
Explore the cost of this home by adjusting the details. Changes won't be saved.Climate risks
Neighborhood: Santa Teresa
Nearby schools
Schools provided by the listing agent
- Elementary: RitaLedesmaElementary
- Middle: BernalIntermediate
- High: OakGroveHigh
- District: OakGroveElementary
Source: MLSListings Inc. This data may not be complete. We recommend contacting the local school district to confirm school assignments for this home.

Similar homes
- $845,0003 bd2 ba1.7k sqft2006 Carignan Way, San Jose, CA 95135For Sale
 MLS ID #ML82065903, Brian Kiernan. MLSListings Inc
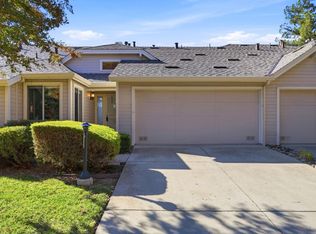
- $689,0002 bd2 ba1.2k sqft7853 Prestwick Cir, San Jose, CA 95135For Sale
 MLS ID #ML82066752, Quincy Virgilio. MLSListings Inc
- $849,0002 bd2 ba1.2k sqft611 Adeline Ave, San Jose, CA 95136For Sale
 MLS ID #ML82065246, Andrew Suk Kim. MLSListings Inc
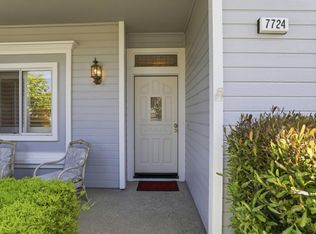
- $769,8882 bd2 ba1.4k sqft7724 Kilmarnok Dr, San Jose, CA 95135For Sale
 MLS ID #ML82044837, Suzanne Rodda. MLSListings Inc
