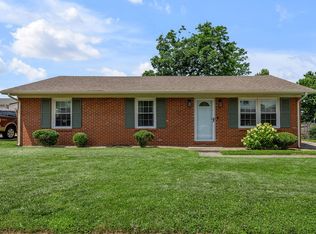
Welcome home to this charming 3-bedroom, 1.5-bath ranch offering comfortable one-level living. Inside, you'll find a functional layout with spacious living areas and plenty of natural light, making it easy to feel right at home. Step outside to enjoy the large back yard—perfect for entertaining, gardening, pets, or simply relaxing in your own private outdoor space. Whether you're a first-time homebuyer, looking to downsize, or searching for an investment opportunity, this home offers the perfect combination of comfort, convenience, and value with easy access to shopping, dining, and just minutes from both Lexington and Frankfort. Schedule your private showing today and see everything this inviting ranch has to offer!
For sale
Price cut: $10K (9/17)
$255,000
849 Mildred St, Versailles, KY 40383
3beds
1,363sqft
Single Family Residence
Built in 1974
0.26 Acres Lot
$249,500 Zestimate®
$187/sqft
$-- HOA
What's special
Private outdoor spaceFunctional layoutComfortable one-level livingPlenty of natural light
- 87 days
- 825
- 23
Likely to sell faster than
Zillow last checked:
Listing updated:
Listed by:
Josh Vieyra 859-537-4171,
Real Broker, LLC
Source: Imagine MLS,MLS#: 26018506
Facts & features
Interior
Bedrooms & bathrooms
- Bedrooms: 3
- Bathrooms: 2
- Full bathrooms: 1
- 1/2 bathrooms: 1
Primary bedroom
- Level: First
Bedroom 1
- Level: First
Bedroom 2
- Level: First
Bathroom 1
- Level: First
Bathroom 2
- Level: First
Kitchen
- Level: First
Living room
- Level: First
Utility room
- Description: Laundry Room
- Level: First
Heating
- Electric
Cooling
- Central Air, Electric
Appliances
- Included: Dryer, Dishwasher, Refrigerator, Washer, Range
- Laundry: Electric Dryer Hookup, Main Level, Washer Hookup
Features
- Ceiling Fan(s)
- Flooring: Carpet, Hardwood, Tile
- Windows: Insulated Windows, Blinds
- Has basement: No
- Has fireplace: No
Interior area
- Total structure area: 1,363
- Total interior livable area: 1,363 sqft
- Finished area above ground: 1,363
- Finished area below ground: 0
Property
Parking
- Parking features: Driveway
- Has uncovered spaces: Yes
Features
- Levels: One
- Fencing: Chain Link,Privacy
- Has view: Yes
- View description: Neighborhood
Lot
- Size: 0.26 Acres
Details
- Additional structures: Shed(s)
- Parcel number: 30100206600
Construction
Type & style
- Home type: SingleFamily
- Architectural style: Ranch
- Property subtype: Single Family Residence
Materials
- Brick Veneer
- Foundation: Block
- Roof: Composition,Shingle
Condition
- Year built: 1974
Utilities & green energy
- Sewer: Public Sewer
- Water: Public
- Utilities for property: Electricity Connected, Sewer Connected, Water Connected
Community & HOA
Community
- Features: Park
- Subdivision: Merewood
HOA
- Has HOA: No
Location
- Region: Versailles
Financial & listing details
- Price per square foot: $187/sqft
- Tax assessed value: $184,000
- Annual tax amount: $1,693
- Date on market: 7/15/2026
Estimated market value
$249,500
$237,000 - $262,000
$1,864/mo
Price history
| Date | Event | Price |
|---|---|---|
| 9/17/2026 | Price change | $255,000-3.8%$187/sqft |
Source:  Imagine MLS #26018506 Report a problem Imagine MLS #26018506 Report a problem | ||
| 8/9/2026 | Price change | $265,000-1.9%$194/sqft |
Source: Imagine MLS #26018506 Report a problem | ||
| 7/15/2026 | Price change | $270,000+1.9%$198/sqft |
Source: Imagine MLS #26018506 Report a problem | ||
| 6/29/2026 | Listed for sale | $265,000+82.8%$194/sqft |
Source: Owner Report a problem | ||
| 3/24/2021 | Listing removed | -- |
Source: Owner Report a problem | ||
| 8/15/2018 | Sold | $145,000$106/sqft |
Source: Public Record Report a problem | ||
| 6/24/2018 | Pending sale | $145,000$106/sqft |
Source: Owner Report a problem | ||
| 6/23/2018 | Listed for sale | $145,000+17.4%$106/sqft |
Source: Owner Report a problem | ||
| 11/30/2016 | Sold | $123,500$91/sqft |
Source: Public Record Report a problem | ||
Public tax history
| Year | Property taxes | Tax assessment |
|---|---|---|
| 2025 | $1,693 -5.3% | $184,000 |
| 2024 | $1,789 +20.2% | $184,000 +26.9% |
| 2023 | $1,488 +0.8% | $145,000 |
| 2022 | $1,476 -1.1% | $145,000 |
| 2021 | $1,492 -0.2% | $145,000 |
| 2020 | $1,495 +4.6% | $145,000 |
| 2019 | $1,429 +18.7% | $145,000 +17.4% |
| 2018 | $1,203 +1.9% | $123,500 |
| 2017 | $1,181 +58.2% | $123,500 +7.4% |
| 2016 | $747 -0.3% | $115,000 |
| 2015 | $749 | $115,000 -3% |
| 2010 | -- | $118,600 |
Find assessor info on the county website
Monthly payment
Est. payment
Payment breakdown
Explore the cost of this home by adjusting the details. Changes won't be saved.Climate risks
Neighborhood: 40383
Nearby schools
Schools provided by the listing agent
- Elementary: Northside
- Middle: Woodford Co
- High: Woodford Co
Source: Imagine MLS. This data may not be complete. We recommend contacting the local school district to confirm school assignments for this home.
Similar homes
- $264,9003 bd2 ba1.1k sqft124 Queensway Dr, Versailles, KY 40383For Sale

 MLS ID #26027811, Teresa Huddleston, Rector Hayden Realtors. Imagine MLS
 - $279,0003 bd2 ba1.1k sqft838 Mildred St, Versailles, KY 40383For Sale
 MLS ID #26025730, Madison Lee, RE/MAX Creative Realty. Imagine MLS
 - $289,9003 bd2 ba1.4k sqft306 Laval Hts, Versailles, KY 40383For Sale
 MLS ID #1723742, Autumn R Boblitt, Torrey Smith Realty Co., LLC. Metro Search Inc. LLC DBA Apex MLS
 - $247,0003 bd1 ba1.4k sqft107 Berry Ave, Versailles, KY 40383For Sale
 MLS ID #26024912, Lindsey Bivens, Berkshire Hathaway de Movellan Properties. Imagine MLS
 - $299,0003 bd2 ba1.6k sqft102 Merewood Dr, Versailles, KY 40383For SaleMLS ID #26024452, Cindy Lane Shryock, Rector Hayden Realtors. Imagine MLS
- $325,0003 bd3 ba1.6k sqft212 Heather Way, Versailles, KY 40383For SaleMLS ID #26027046, Jana Hooten, Key 2 Close Realty, LLC. Imagine MLS
- $239,0003 bd1 ba1.3k sqft352 Ridgewood Dr, Versailles, KY 40383For SaleMLS ID #26020686, Tori Clinkenbeard, Bluegrass Properties Group. Imagine MLS
- $279,0003 bd2 ba1.4k sqft1070 Delaney Ferry Rd, Versailles, KY 40383For SaleMLS ID #26025726, Jordan James, Lifstyl Real Estate. Imagine MLS
- $232,0003 bd1 ba1.3k sqft317 Douglas Ave, Versailles, KY 40383For SaleMLS ID #26019923, Desiree Singleton, Berkshire Hathaway HomeServices Foster Realtors. Imagine MLS
- $309,9003 bd2 ba1.4k sqft169 Ridge View Rd, Versailles, KY 40383For SaleMLS ID #26027933, Bill J Ingram, FC Tucker Bluegrass. Imagine MLS
- $318,0003 bd2 ba1.6k sqft112 McCowans Ferry Aly, Versailles, KY 40383For SaleMLS ID #26013352, Cindy Lane Shryock, Rector Hayden Realtors. Imagine MLS
- $320,0004 bd2 ba1.8k sqft408 Elm Street Hts, Versailles, KY 40383For SaleMLS ID #26021470, Rachael Benezet, Bluegrass Properties Group. Imagine MLS
- $324,9994 bd3 ba1.8k sqft510 Sheffield Dr, Versailles, KY 40383For SaleMLS ID #26023980, Aaron Kendall, Lifstyl Real Estate. Imagine MLS
- $369,9003 bd2 ba1.9k sqft632 Deerfield Dr, Versailles, KY 40383For SaleMLS ID #26020745, Cindy W Crutcher, EXIT Realty Crutcher. Imagine MLS
- $235,0003 bd2 ba1.1k sqft1540 Sims Valley Rd, Lawrenceburg, KY 40342For SaleMLS ID #1723754, Autumn R Boblitt, Torrey Smith Realty Co., LLC. Metro Search Inc. LLC DBA Apex MLS
- $334,8004 bd2 ba1.8k sqft522 Sheffield Dr, Versailles, KY 40383For SaleMLS ID #26020309, Stacy Heilig, ERA Select Real Estate. Imagine MLS
- $269,0003 bd2 ba1.3k sqft2004 White Oak Dr, Lawrenceburg, KY 40342For SaleMLS ID #26027790, Anna-Marie Hyatt, Lois Ann Disponett Real Est. Imagine MLS
- $254,4003 bd2 ba1.5k sqft1037 David Dr, Lawrenceburg, KY 40342For SaleMLS ID #1724602, Jackie Nickell, Century 21 Commonwealth Real Estate. Metro Search Inc. LLC DBA Apex MLS
