Welcome to this charming three-bedroom ranch located in Versailles' Merewood neighborhood. This well-maintained home offers a comfortable layout with thoughtful updates throughout. The kitchen features granite countertops, stainless steel appliances, and luxury vinyl plank flooring, creating a functional and inviting space for everyday living. The spacious family room is anchored by a stone, wood-burning fireplace and continues the updated flooring, providing a warm and welcoming gathering area. The home includes an updated full bathroom, along with a half bath connected to the primary bedroom. A flexible room off the foyer offers additional space for a home office, sitting area, or hobby room, while three cozy bedrooms provide comfortable accommodations. Outside, the flat yard offers plenty of usable space for relaxation or outdoor activities. Additional updates include a central air and heating system installed in 2021, new exterior doors in 2020, a storage shed added in 2020, new gutters and siding in 2025, updated windows, and roof shingles replaced within the past 10 years. With its combination of updates, functionality, and location, this home is ready for its next owner. Schedule your private showing to see all it has to offer.
Pending
Price cut: $7.5K (9/4)
$255,000
845 Mildred St, Versailles, KY 40383
3beds
1,588sqft
Single Family Residence
Built in ----
10,415 Square Feet Lot
$249,800 Zestimate®
$161/sqft
$-- HOA
What's special
Stone wood-burning fireplaceUpdated flooringSpacious family roomThree cozy bedroomsStainless steel appliancesUpdated windowsGranite countertops
- 106 days
- 89
- 5
Zillow last checked:
Listing updated:
Listed by:
Matthew C Gerwin 859-621-1432,
Christies International Real Estate Bluegrass
Source: Imagine MLS,MLS#: 26015085
Facts & features
Interior
Bedrooms & bathrooms
- Bedrooms: 3
- Bathrooms: 2
- Full bathrooms: 1
- 1/2 bathrooms: 1
Primary bedroom
- Level: First
Bedroom 2
- Level: First
Bedroom 3
- Level: First
Bathroom 1
- Level: First
Bathroom 2
- Level: First
Family room
- Level: First
Kitchen
- Level: First
Utility room
- Level: First
Heating
- Electric, Heat Pump
Cooling
- Electric
Appliances
- Included: Dishwasher, Microwave, Range
- Laundry: Electric Dryer Hookup, Main Level, Washer Hookup
Features
- Entrance Foyer, Eat-in Kitchen
- Windows: Blinds
- Has basement: No
- Number of fireplaces: 1
- Fireplace features: Family Room, Masonry, Wood Burning
Interior area
- Total structure area: 1,588
- Total interior livable area: 1,588 sqft
- Finished area above ground: 1,588
- Finished area below ground: 0
Property
Parking
- Parking features: Driveway, Off Street
- Has uncovered spaces: Yes
Features
- Levels: One
- Has view: Yes
- View description: Neighborhood
Lot
- Size: 10,415 Square Feet
Details
- Parcel number: 30100206800
Construction
Type & style
- Home type: SingleFamily
- Architectural style: Ranch
- Property subtype: Single Family Residence
Materials
- Brick Veneer, Vinyl Siding
- Foundation: Block
- Roof: Dimensional Style,Shingle
Utilities & green energy
- Sewer: Public Sewer
- Water: Public
- Utilities for property: Cable Connected, Electricity Connected, Phone Connected
Community & HOA
Community
- Subdivision: Merewood
HOA
- Has HOA: No
Location
- Region: Versailles
Financial & listing details
- Price per square foot: $161/sqft
- Tax assessed value: $193,000
- Annual tax amount: $1,773
- Date on market: 7/6/2026
Estimated market value
$249,800
$237,000 - $262,000
$1,752/mo
Price history
| Date | Event | Price |
|---|---|---|
| 9/11/2026 | Pending sale | $255,000$161/sqft |
Source:  Imagine MLS #26015085 Report a problem Imagine MLS #26015085 Report a problem | ||
| 9/4/2026 | Price change | $255,000-2.9%$161/sqft |
Source: Imagine MLS #26015085 Report a problem | ||
| 8/27/2026 | Price change | $262,500-2.8%$165/sqft |
Source: Imagine MLS #26015085 Report a problem | ||
| 7/6/2026 | Price change | $270,000+1.9%$170/sqft |
Source: Imagine MLS #26015085 Report a problem | ||
| 6/29/2026 | Pending sale | $265,000$167/sqft |
Source: Imagine MLS #26015085 Report a problem | ||
| 6/26/2026 | Listed for sale | $265,000+51.4%$167/sqft |
Source: Imagine MLS #26015085 Report a problem | ||
| 4/28/2021 | Sold | $175,000$110/sqft |
Source: Public Record Report a problem | ||
Public tax history
| Year | Property taxes | Tax assessment |
|---|---|---|
| 2025 | $1,773 -5.4% | $193,000 |
| 2024 | $1,873 +5.1% | $193,000 +10.3% |
| 2023 | $1,783 +0.8% | $175,000 |
| 2022 | $1,769 +43.3% | $175,000 +47.1% |
| 2021 | $1,235 -0.2% | $119,000 |
| 2020 | $1,238 +5.5% | $119,000 |
| 2019 | $1,173 +25.4% | $119,000 +24% |
| 2018 | $935 +1.9% | $96,000 |
| 2017 | $918 +0% | $96,000 |
| 2016 | $918 -0.3% | $96,000 |
| 2015 | $921 | $96,000 |
| 2010 | -- | $96,000 |
Find assessor info on the county website
Monthly payment
Est. payment
Payment breakdown
Explore the cost of this home by adjusting the details. Changes won't be saved.Climate risks
Neighborhood: 40383
Nearby schools
Schools provided by the listing agent
- Elementary: Northside
- Middle: Woodford Co
- High: Woodford Co
Source: Imagine MLS. This data may not be complete. We recommend contacting the local school district to confirm school assignments for this home.
Similar homes
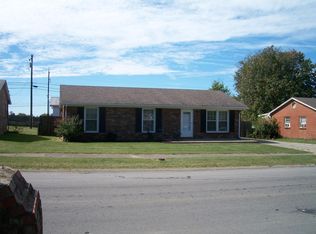
- $247,0003 bd1 ba1.4k sqft107 Berry Ave, Versailles, KY 40383For Sale

 MLS ID #26024912, Lindsey Bivens, Berkshire Hathaway de Movellan Properties. Imagine MLS
 - $232,0003 bd1 ba1.3k sqft317 Douglas Ave, Versailles, KY 40383For Sale
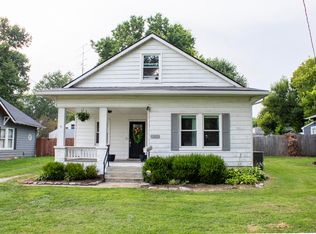 MLS ID #26019923, Desiree Singleton, Berkshire Hathaway HomeServices Foster Realtors. Imagine MLS
 - $279,0003 bd2 ba1.4k sqft1070 Delaney Ferry Rd, Versailles, KY 40383For Sale
 MLS ID #26025726, Jordan James, Lifstyl Real Estate. Imagine MLS
 - $248,0003 bd2 ba1.2k sqft1416 Wendy Dr, Lawrenceburg, KY 40342For Sale
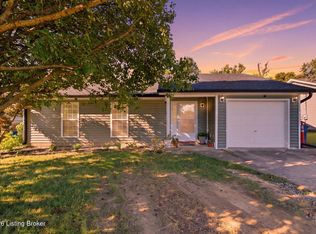
 MLS ID #1730975, Mackenzie Peavler, Lois Ann Disponett Real Estate. Metro Search Inc. LLC DBA Apex MLS
 - $265,0003 bd2 ba1.2k sqft1016 Progress Pl, Lawrenceburg, KY 40342For SaleMLS ID #1728781, Autumn R Boblitt, Torrey Smith Realty Co., LLC. Metro Search Inc. LLC DBA Apex MLS
- $345,0004 bd3 ba2.2k sqft105 Briarwood Rd, Versailles, KY 40383For SaleMLS ID #26022478, Jessica Bach, Lifstyl Real Estate. Imagine MLS
- $282,5003 bd2 ba1.6k sqft237 W Higgins St, Midway, KY 40347For SaleMLS ID #26023757, Nik Markovich, GSP Homes. Imagine MLS
- $215,0002 bd2 ba1.1k sqft502 Tecumseh Trl APT E, Versailles, KY 40383For SaleMLS ID #26008297, Austin Rayborn, Welchomes Real Estate. Imagine MLS
- $255,0003 bd2 ba1.5k sqft305 E 4th St, Lexington, KY 40508For SaleMLS ID #26027147, Raya Rivera, The Brokerage. Imagine MLS
- $207,5002 bd3 ba1.1k sqft502 Tecumseh Trl APT B, Versailles, KY 40383For SaleMLS ID #26008294, Austin Rayborn, Welchomes Real Estate. Imagine MLS
- $207,5002 bd2 ba1.1k sqft502 Tecumseh Trl APT D, Versailles, KY 40383For SaleMLS ID #26008296, Austin Rayborn, Welchomes Real Estate. Imagine MLS
- $207,5002 bd2 ba1.1k sqft502 Tecumseh Trl APT C, Versailles, KY 40383For SaleMLS ID #26008295, Austin Rayborn, Welchomes Real Estate. Imagine MLS
- $235,0003 bd2 ba1.2k sqft111 Park Ln, Lawrenceburg, KY 40342For SaleMLS ID #1728316, Autumn R Boblitt, Torrey Smith Realty Co., LLC. Metro Search Inc. LLC DBA Apex MLS
- $264,9003 bd2 ba1.6k sqft147 Meadowbrook Dr, Frankfort, KY 40601For SaleMLS ID #26013483, Brittany Clark, ERA Select Real Estate. Imagine MLS
- $242,0003 bd2 ba1.8k sqft109 W Broadway St, Lawrenceburg, KY 40342For SaleMLS ID #26024707, Michelle Ford, Bluegrass Home Group. Imagine MLS
- $365,0002 bd3 ba1.8k sqft191 Bunton Rd, Versailles, KY 40383For SaleMLS ID #26012716, Cindy Lane Shryock, Rector Hayden Realtors. Imagine MLS
- $279,9003 bd2 ba1.4k sqft200 Jon Allen Ln, Lexington, KY 40515For SaleMLS ID #26027469, Zach Johnson, The Brokerage. Imagine MLS
- $280,0003 bd2 ba1.6k sqft104 Evergreen Dr, Lawrenceburg, KY 40342For SaleMLS ID #26027146, Desiree Singleton, Berkshire Hathaway HomeServices Foster Realtors. Imagine MLS
- $259,9003 bd2 ba1.2k sqft176 Williamsburg Ln, Georgetown, KY 40324For SaleMLS ID #26027408, Tracy E Creech, Lifstyl Real Estate. Imagine MLS
- $238,9003 bd2 ba1.1k sqft305 1/2 S 3rd St, Nicholasville, KY 40356For SaleMLS ID #26016173, Jennifer Parsons, RE/MAX Elite Lexington. Imagine MLS
