PRICE IMPROVEMENT! Welcome to your private Florida retreat in the highly sought-after 55+ community of Vivienda.! This rare, standalone villa offers the perfect blend of maintenance-free condo living with the privacy and space of a single-family home. Boasting 1,640 square feet of bright, airy living space, this charming 2-bedroom, 2-bathroom residence features recently painted interior and exterior walls and beautifully updated landscaping, and irrigation for your plants that together provide a clean, fresh, and inviting slate. With these fresh updates complete, new buyers can bring their furniture and personal touches to make this home their personal Florida oasis. The thoughtfully designed layout features a spacious living area, a dedicated dining space, and a cozy kitchen with a casual dinette. Outside, the enclosed Florida room/lanai serves as your personal retreat—ideal for enjoying quiet mornings with a book or hosting friends and enjoying cocktails. For peace of mind, the AC unit is 7 years old, the water heater is 6 years old. Additional conveniences include an attached 1-car garage and laundry appliances. As a pet-friendly, maintenance-free community, Vivienda takes care of the grounds so you can spend your days relaxing by the pristine, heated community pool. Located just minutes from pristine Gulf beaches, local dining, shopping, legacy trail, and Historic Downtown Venice. Schedule your showing today!
For sale
Price cut: $15K (7/31)
$215,000
849 SENDA PLATA #15, VENICE, FL 34293
2beds
1,640sqft
:
Get pre-qualified$2,051/mo
Condominium
Built in 1976
-- sqft lot
$-- Zestimate®
$131/sqft
$626/mo HOA
What's special
Pristine heated community poolDedicated dining spaceLaundry appliancesBeautifully updated landscapingIrrigation for your plants
- 14 days |
- 1,439 |
- 54 |
Likely to sell faster than
Zillow last checked:
Listing updated:
Listed by:
Melanie Glover 941-321-3979,
KELLER WILLIAMS ISLAND LIFE REAL ESTATE 941-254-6467
Source: Stellar MLS,MLS#: N6144899 Originating MLS: Venice
Originating MLS: Venice
Facts & features
Interior
Bedrooms & bathrooms
- Bedrooms: 2
- Bathrooms: 2
- Full bathrooms: 2
Rooms
- Room types: Attic, Bonus Room, Family Room
Primary bedroom
- Features: Built-In Shelving, Walk-In Closet(s)
- Level: First
- Area: 175.54 Square Feet
- Dimensions: 13.1x13.4
Bedroom 2
- Features: Built-In Shelving, Ceiling Fan(s), Built-in Closet
- Level: First
- Area: 130 Square Feet
- Dimensions: 13x10
Bathroom 1
- Features: En Suite Bathroom, Exhaust Fan, Single Vanity, Tub With Shower, Linen Closet
- Level: First
- Area: 57.8 Square Feet
- Dimensions: 8.5x6.8
Bathroom 2
- Features: Built-In Shelving, Built-In Shower Bench, Exhaust Fan, Jack & Jill Bathroom, Shower No Tub, Linen Closet
- Level: First
- Area: 44 Square Feet
- Dimensions: 8x5.5
Bonus room
- Features: Ceiling Fan(s), Storage Closet
- Level: First
- Area: 127.53 Square Feet
- Dimensions: 11.7x10.9
Dining room
- Level: First
- Area: 85.5 Square Feet
- Dimensions: 9.5x9
Kitchen
- Features: Built-In Shelving, Pantry, Built-in Closet
- Level: First
- Area: 126 Square Feet
- Dimensions: 14x9
Living room
- Features: Coat Closet
- Level: First
- Area: 407 Square Feet
- Dimensions: 18.5x22
Heating
- Central, Electric
Cooling
- Central Air
Appliances
- Included: Oven, Dishwasher, Disposal, Dryer, Electric Water Heater, Range Hood, Refrigerator, Washer
- Laundry: In Garage
Features
- Built-in Features, Ceiling Fan(s), Living Room/Dining Room Combo, Solid Surface Counters, Thermostat, Walk-In Closet(s)
- Flooring: Carpet, Ceramic Tile
- Doors: Sliding Doors
- Windows: Window Treatments
- Has fireplace: No
Interior area
- Total structure area: 2,068
- Total interior livable area: 1,640 sqft
Video & virtual tour
Property
Parking
- Total spaces: 1
- Parking features: Covered, Driveway
- Attached garage spaces: 1
- Has uncovered spaces: Yes
Features
- Levels: One
- Stories: 1
- Patio & porch: Patio, Screened
- Exterior features: Irrigation System, Lighting, Private Mailbox, Rain Gutters
- Pool features: Gunite, Heated, In Ground
- Has view: Yes
- View description: Pool
Lot
- Features: Cul-De-Sac, Landscaped, Near Public Transit, Street Dead-End, Above Flood Plain
- Residential vegetation: Mature Landscaping
Details
- Parcel number: 0437123003
- Zoning: RMF2
- Special conditions: None
Construction
Type & style
- Home type: Condo
- Architectural style: Mediterranean
- Property subtype: Condominium
Materials
- Block, Stucco
- Foundation: Block, Concrete Perimeter
- Roof: Concrete,Tile
Condition
- Completed
- New construction: No
- Year built: 1976
Utilities & green energy
- Sewer: Public Sewer
- Water: Public
- Utilities for property: Cable Available, Electricity Connected, Public, Sewer Connected, Street Lights, Water Connected
Community & HOA
Community
- Features: Buyer Approval Required, Deed Restrictions, Irrigation-Reclaimed Water, Pool
- Pet fee: $0 monthly
- Senior community: Yes
- Subdivision: VIVIENDA PH II SEC II
HOA
- Has HOA: Yes
- Amenities included: Pool
- Services included: Cable TV, Common Area Taxes, Community Pool, Reserve Fund, Insurance, Maintenance Structure, Maintenance Grounds, Pool Maintenance, Private Road, Trash
- HOA fee: $626 monthly
- HOA name: Sunstate Association Management Group/Brian
- HOA phone: 941-870-4920
Location
- Region: Venice
Financial & listing details
- Price per square foot: $131/sqft
- Tax assessed value: $208,300
- Annual tax amount: $3,046
- Date on market: 7/18/2026
- Cumulative days on market: 11 days
- Listing terms: Cash,Conventional,FHA,VA Loan
- Ownership: Condominium
- Total actual rent: 0
- Electric utility on property: Yes
- Road surface type: Paved
Estimated market value
Not available
Estimated sales range
Not available
Not available
Price history
| Date | Event | Price |
|---|---|---|
| 7/31/2026 | Listed for sale | $215,000-6.5%$131/sqft |
Source:  Stellar MLS #N6144899 Report a problem Stellar MLS #N6144899 Report a problem | ||
| 7/28/2026 | Contingent | $230,000$140/sqft |
Source: Stellar MLS #N6144899 Report a problem | ||
| 7/18/2026 | Listed for sale | $230,000+134.7%$140/sqft |
Source: Stellar MLS #N6144899 Report a problem | ||
| 9/19/2001 | Sold | $98,000$60/sqft |
Source: Public Record Report a problem | ||
Public tax history
| Year | Property taxes | Tax assessment |
|---|---|---|
| 2025 | $3,046 +117.6% | $208,300 +97.3% |
| 2024 | $1,400 +10.4% | $105,569 +3% |
| 2023 | $1,268 +2.7% | $102,494 +3% |
| 2022 | $1,235 +2.6% | $99,509 +3% |
| 2021 | $1,203 +1.3% | $96,611 +1.4% |
| 2020 | $1,188 +5.2% | $95,277 +2.3% |
| 2019 | $1,129 | $93,135 +1.9% |
| 2018 | $1,129 +4% | $91,398 +2.1% |
| 2017 | $1,086 +1.3% | $89,518 -25.6% |
| 2016 | $1,072 +1.4% | $120,300 +14.2% |
| 2015 | $1,058 -0.8% | $105,300 +23.7% |
| 2014 | $1,066 +0.4% | $85,100 |
| 2013 | $1,062 +0.8% | $85,100 |
| 2012 | $1,054 -12.1% | $85,100 -12.2% |
| 2011 | $1,198 -17.7% | $96,900 -15% |
| 2010 | $1,456 +7.2% | $114,000 +2% |
| 2009 | $1,359 | $111,800 -1.1% |
| 2008 | $1,359 -9.2% | $113,015 +3% |
| 2007 | $1,496 | $109,723 +2.5% |
| 2006 | -- | $107,047 +3% |
| 2005 | -- | $103,929 +3% |
| 2004 | $1,530 -0.6% | $100,902 +1.9% |
| 2003 | $1,539 -0.2% | $99,021 +2.4% |
| 2002 | $1,542 +26.5% | $96,700 +22.7% |
| 2001 | $1,219 +2.5% | $78,821 +3% |
| 2000 | $1,189 | $76,525 |
Find assessor info on the county website
Monthly payment
Est. payment
Payment breakdown
Explore the cost of this home by adjusting the details. Changes won't be saved.Climate risks
Neighborhood: 34293
Nearby schools
GreatSchools rating
- 6/10Garden Elementary SchoolGrades: K-5Distance: 0.2 mi
- 7/10Venice Middle SchoolGrades: 6-8Distance: 2.8 mi
- 7/10Venice Senior High SchoolGrades: 9-12Distance: 2.9 mi
Schools provided by the listing agent
- Elementary: Garden Elementary
- Middle: Venice Area Middle
- High: Venice Senior High
Source: Stellar MLS. This data may not be complete. We recommend contacting the local school district to confirm school assignments for this home.
- $250,0002 bd2 ba1.6k sqft848 Senda Plata #25, Venice, FL 34293Sold

- $125,0002 bd2 ba1.3k sqft846 Senda Plata #26, Venice, FL 34293Sold

- $187,0002 bd2 ba1.7k sqft844 Senda Plata, Venice, FL 34293Sold
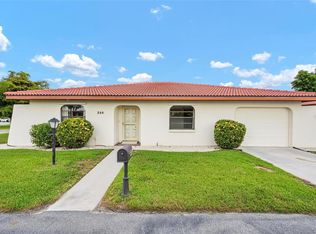
- $219,5002 bd2 ba1.5k sqft845 Senda Plata #13, Venice, FL 34293Off Market

- $208,6002 bd2 ba1.6k sqft847 Senda Plata #14, Venice, FL 34293Off Market
- $251,8002 bd2 ba1.6k sqft851 Senda Plata #16, Venice, FL 34293Off Market
- $258,0003 bd2 ba1.6k sqft855 Senda Plata #17, Venice, FL 34293Off Market
- $203,6002 bd2 ba1.5k sqft857 Senda Plata #18, Venice, FL 34293Off Market
A local agent can set up tours, give advice and negotiate with sellers.
A local lender can help you make sure your offer is ready when you are.
Similar homes
- $215,0002 bd2 ba1.1k sqft1727 BONITAS CIRCLES #1718-C, VENICE, FL 34293For Sale
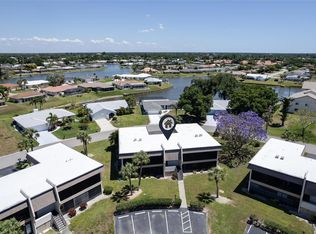
 MLS ID #A4691583, Anna Yavdyk, PALM PARADISE REALTY GROUP. Stellar MLS
 - $235,0002 bd2 ba1.2k sqft2004 LONGPOINTE CIRCLE #E2, VENICE, FL 34293For Sale
 MLS ID #N6145096, Kim Gambo, CENTURY 21 SCHMIDT REAL ESTATE. Stellar MLS
 - $195,0002 bd2 ba970 sqft3001 SEAWIND CIRCLE #10C, VENICE, FL 34293For Sale
 MLS ID #A4701444, Nazar Bas, COLDWELL BANKER REALTY. Stellar MLS
 - $190,0002 bd2 ba1.2k sqft1712 LAKESIDE DRIVE #1712-B, VENICE, FL 34293For Sale
 MLS ID #N6144816, Carole Gold, COLDWELL BANKER REALTY. Stellar MLS
 - $224,9002 bd2 ba1k sqft2229 PARKLAKE POINT #G7, VENICE, FL 34293For SaleMLS ID #D6146123, Billy Creech 3rd, EDGERTON REALTY & DEVELOPMENT,LLC. Stellar MLS
- $210,0002 bd2 ba1.2k sqft902 ADDINGTON COURT #103, VENICE, FL 34293For SaleMLS ID #N6143820, Kimberly Werla, PA, RE/MAX ALLIANCE GROUP. Stellar MLS
- $200,0002 bd2 ba1.1k sqft813 MONTROSE DRIVE #102, VENICE, FL 34293For SaleMLS ID #N6144792, Joey Schumacher-Martin, KELLER WILLIAMS ISLAND LIFE REAL ESTATE. Stellar MLS
- $174,0002 bd2 ba1.1k sqft1770 LAKE PLACE #1770D, VENICE, FL 34293For SaleMLS ID #A4672173, Jason R. White, PA, WHITE SANDS REALTY GROUP FL. Stellar MLS
- $230,0002 bd2 ba997 sqft835 WEXFORD BOULEVARD #301, VENICE, FL 34293For SaleMLS ID #A4693953, Traci Bolen, EXP REALTY LLC. Stellar MLS
- $205,0002 bd2 ba997 sqft818 WEXFORD BOULEVARD #818, VENICE, FL 34293For SaleMLS ID #N6142816, Wayne Welsh, GULF SHORES REALTY ERA POWERED. Stellar MLS
- $229,5002 bd2 ba997 sqft918 WEXFORD BOULEVARD #918, VENICE, FL 34293For SaleMLS ID #N6143686, Rob Brooker, MICHAEL SAUNDERS & COMPANY. Stellar MLS
- $239,0002 bd2 ba1.1k sqft1040 WEXFORD BOULEVARD #1040, VENICE, FL 34293For SaleMLS ID #A4693323, Jan Hlywa, LLC, COLDWELL BANKER REALTY. Stellar MLS
- $199,9002 bd2 ba1.1k sqft360 THREE LAKES LANE #E, VENICE, FL 34285For SaleMLS ID #N6144982, Bobby Lawrence, EXIT KING REALTY. Stellar MLS
- $220,0002 bd2 ba1k sqft360 THREE LAKES LANE #J, VENICE, FL 34285For SaleMLS ID #N6144216, Sabina Rozak, HOMESMART. Stellar MLS
- $240,0002 bd2 ba992 sqft630 E SEMINOLE DRIVE, VENICE, FL 34293For SaleMLS ID #D6148171, Laurie Sandoval, RE/MAX PALM REALTY OF VENICE. Stellar MLS
- $249,9003 bd2 ba1.3k sqft4270 VICENZA DRIVE #D40, VENICE, FL 34293For SaleMLS ID #A4686629, Michael Jackson, EXIT KING REALTY. Stellar MLS
- $220,0002 bd2 ba1k sqft729 CAPRI ISLES BOULEVARD #216, VENICE, FL 34292For SaleMLS ID #TB8486608, Douglas Addeo, COMMUNITY REALTY ASSOCIATES. Stellar MLS
- $210,0002 bd2 ba997 sqft841 WEXFORD BOULEVARD #841, VENICE, FL 34293For SaleMLS ID #N6144239, Mark Floryjanski, PA, COLDWELL BANKER REALTY. Stellar MLS
- $200,0002 bd2 ba1.3k sqft746 HARRINGTON LAKE DRIVE N #117, VENICE, FL 34293For SaleMLS ID #O6427778, Jorge Zea, BLUE LIGHTHOUSE REALTY INC. Stellar MLS
- $260,0003 bd2 ba1.3k sqft4266 VICENZA DRIVE #A39, VENICE, FL 34293For SaleMLS ID #A4688050, Samira Easton, PA, PREMIER SOTHEBYS INTL REALTY. Stellar MLS
