Welcome to this newest listing—a fantastic opportunity for investors or anyone looking to create a home that reflects their personal vision. This single-story home features three bedrooms and a spacious living room that flows seamlessly into the dining area, with both spaces offering access to the backyard. A large archway connects the living room to a bright kitchen featuring high ceilings and oversized windows. The central vaulted design brings abundant natural light and character throughout the home. Adjacent to the kitchen is a laundry area that leads to a converted garage, currently used as flexible living space—ideal for a family room, home office, or additional bedroom. The home features hot water radiator heating and central air conditioning, with the AC system located in the attic for improved efficiency. The bedroom wing includes two bedrooms sharing a hallway bathroom, as well as a primary bedroom with its own private ensuite bathroom. Positioned parallel to the street, the home offers a private backyard retreat, surrounded by the house and mature greenery for added privacy and seclusion. Conveniently located near the city and major roadways, this property offers both accessibility and potential. Don't miss this unique opportunity!
Accepting backups
$409,900
849 Village Ln, Bensalem, PA 19020
3beds
2,628sqft
Single Family Residence
Built in 1974
0.35 Acres Lot
$426,100 Zestimate®
$156/sqft
$-- HOA
What's special
Oversized windowsThree bedroomsHigh ceilingsCentral air conditioningHot water radiator heating
- 9 days
- 3,691
- 254
Likely to sell faster than
Zillow last checked:
Listing updated:
Listed by:
Michael Lisitsa 215-519-0033,
Elite Realty Group Unl. Inc. 2153284800,
Co-Listing Agent: Anton Stassiy 215-730-1105,
Elite Realty Group Unl. Inc.
Source: Bright MLS,MLS#: PABU2135202
Facts & features
Interior
Bedrooms & bathrooms
- Bedrooms: 3
- Bathrooms: 3
- Full bathrooms: 2
- 1/2 bathrooms: 1
- Main level bathrooms: 3
- Main level bedrooms: 3
Rooms
- Room types: Living Room, Dining Room, Primary Bedroom, Bedroom 2, Bedroom 3, Bedroom 4, Kitchen, Family Room, Laundry
Primary bedroom
- Level: Main
- Area: 256 Square Feet
- Dimensions: 16 X 16
Bedroom 2
- Level: Main
- Area: 192 Square Feet
- Dimensions: 12 X 16
Bedroom 3
- Level: Main
- Area: 156 Square Feet
- Dimensions: 12 X 13
Bedroom 4
- Level: Main
- Area: 440 Square Feet
- Dimensions: 20 X 22
Dining room
- Level: Main
- Area: 132 Square Feet
- Dimensions: 11 X 12
Family room
- Features: Fireplace - Wood Burning
- Level: Main
- Area: 247 Square Feet
- Dimensions: 13 X 19
Kitchen
- Features: Pantry, Kitchen - Gas Cooking
- Level: Main
- Area: 195 Square Feet
- Dimensions: 13 X 15
Laundry
- Level: Main
- Area: 96 Square Feet
- Dimensions: 8 X 12
Living room
- Level: Main
- Area: 208 Square Feet
- Dimensions: 13 X 16
Heating
- Baseboard, Natural Gas
Cooling
- Central Air, Electric
Appliances
- Included: Gas Water Heater
- Laundry: Has Laundry, Laundry Room
Features
- Has basement: No
- Number of fireplaces: 1
- Fireplace features: Wood Burning
Interior area
- Total structure area: 2,628
- Total interior livable area: 2,628 sqft
- Finished area above ground: 2,628
Property
Parking
- Total spaces: 4
- Parking features: Circular Driveway, Driveway
- Uncovered spaces: 4
Accessibility
- Accessibility features: None
Features
- Levels: One
- Stories: 1
- Pool features: None
Lot
- Size: 0.35 Acres
Details
- Additional structures: Above Grade
- Parcel number: 02058046
- Zoning: R1
- Zoning description: Residential, single family dwelling
- Special conditions: Standard
Construction
Type & style
- Home type: SingleFamily
- Architectural style: Raised Ranch/Rambler
- Property subtype: Single Family Residence
Materials
- Frame
- Foundation: Block
- Roof: Shingle
Condition
- Average
- New construction: No
- Year built: 1974
Utilities & green energy
- Sewer: Public Sewer
- Water: Public
Community & HOA
Community
- Subdivision: Chestnut Wood Vil
HOA
- Has HOA: No
Location
- Region: Bensalem
- Municipality: BENSALEM TWP
Financial & listing details
- Price per square foot: $156/sqft
- Tax assessed value: $36,400
- Annual tax amount: $8,794
- Date on market: 11/11/2026
- Listing agreement: Exclusive Right To Sell
- Listing terms: Cash,Conventional
- Inclusions: Refrigerator, Washer, Dryer, All In "as-is" Condition
- Ownership: Fee Simple
Estimated market value
$426,100
$405,000 - $447,000
$3,343/mo
Price history
| Date | Event | Price |
|---|---|---|
| 11/11/2026 | Listed for sale | $409,900+27.1%$156/sqft |
Source:  Bright MLS #PABU2135202 Report a problem | ||
| 6/9/2005 | Sold | $322,500+89.8%$123/sqft |
Source: Public Record Report a problem | ||
| 10/8/1997 | Sold | $169,900+142.7%$65/sqft |
Source: Public Record Report a problem | ||
| 3/17/1997 | Sold | $70,000$27/sqft |
Source: Public Record Report a problem | ||
Public tax history
| Year | Property taxes | Tax assessment |
|---|---|---|
| 2026 | $8,517 +2.8% | $36,400 |
| 2025 | $8,282 | $36,400 |
| 2024 | $8,282 +7.3% | $36,400 |
| 2023 | $7,722 +0.6% | $36,400 |
| 2022 | $7,677 | $36,400 |
| 2021 | $7,677 +1% | $36,400 |
| 2020 | $7,600 +4.7% | $36,400 |
| 2018 | $7,258 +0.6% | $36,400 |
| 2017 | $7,212 | $36,400 |
| 2016 | $7,212 | $36,400 |
| 2015 | -- | $36,400 |
| 2014 | -- | $36,400 |
| 2013 | -- | $36,400 |
| 2012 | -- | $36,400 |
| 2011 | -- | $36,400 |
| 2010 | -- | $36,400 |
| 2009 | -- | $36,400 |
| 2008 | -- | $36,400 |
| 2007 | -- | $36,400 |
| 2006 | -- | $36,400 |
| 2005 | -- | $36,400 +300% |
| 2004 | -- | $9,100 |
| 2003 | -- | $9,100 |
| 2002 | -- | $9,100 |
| 2000 | -- | $9,100 |
Find assessor info on the county website
Monthly payment
Est. payment
Payment breakdown
Explore the cost of this home by adjusting the details. Changes won't be saved.Climate risks
Neighborhood: 19020
Nearby schools
Schools provided by the listing agent
- District: Bensalem Township
Source: Bright MLS. This data may not be complete. We recommend contacting the local school district to confirm school assignments for this home.
Similar homes
- $409,9994 bd2 ba1.9k sqft1555 Tyson Ave, Bensalem, PA 19020For Sale
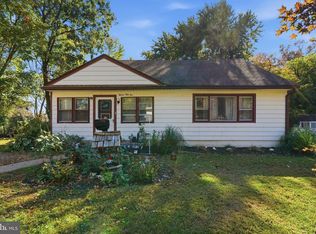
 MLS ID #PABU2134556, Elise Bernstein, RE/MAX Properties - Newtown. Bright MLS
- $519,9003 bd2 ba2k sqft981 Baxter Ave, Bensalem, PA 19020For Sale
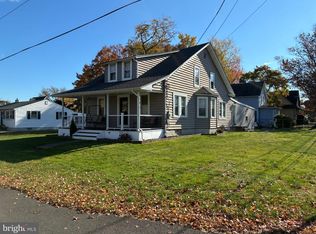 MLS ID #PABU2135434, Timothy Naylor, Re/Max One Realty. Bright MLS
- $529,9004 bd2 ba2.1k sqft820 Walnut Ave, Bensalem, PA 19020For Sale
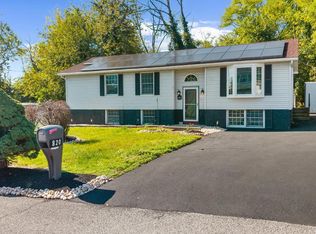 MLS ID #PABU2133472, Eric Kucharik, Realty One Group Supreme. Bright MLS
- $450,0003 bd3 ba2.1k sqft148B Fleet Ct, Bensalem, PA 19020For Sale
 MLS ID #PABU2135004, Amy Patel, Equity Pennsylvania Real Estate. Bright MLS
- $399,9003 bd2 ba1.6k sqft2191 Dunksferry Rd, Bensalem, PA 19020For SaleMLS ID #PABU2102918, Drew Amin, Shanti Realty LLC. Bright MLS
- $535,0005 bd3 ba3.1k sqft1124 Lowell Ave, Bensalem, PA 19020For SaleMLS ID #PABU2132760, Michael Barrett, Coldwell Banker Hearthside Realtors. Bright MLS
- $360,0003 bd3 ba1.3k sqft3996 Constance Rd, Philadelphia, PA 19114For SaleMLS ID #PAPH2691254, Debi Tomczuk, Keller Williams Real Estate-Langhorne. Bright MLS
- $379,9003 bd2 ba1.5k sqft3823 Pearson Ave, Philadelphia, PA 19114For SaleMLS ID #PAPH2689956, Jeffrey Colahan, Re/Max One Realty. Bright MLS
- $499,9004 bd3 ba2.4k sqft700 Delaware Ave, Riverside, NJ 08075For SaleMLS ID #NJBL2123930, zack duz, HomeSmart First Advantage Realty. Bright MLS
- $385,9003 bd2 ba1.3k sqft3619 Prince Cir, Philadelphia, PA 19114For SaleMLS ID #PAPH2690828, Zaakirah Lewis, EXP Realty, LLC. Bright MLS
- $499,9994 bd2 ba1.9k sqft2924 June Ave, Bensalem, PA 19020For SaleMLS ID #PABU2129946, Anthony Aspromonte, Keller Williams Real Estate - Bensalem. Bright MLS
- $345,0003 bd2 ba1.3k sqft811 3rd St, Beverly, NJ 08010For SaleMLS ID #NJBL2124542, Victor Rodriguez, First Advantage Realty II LLC. Bright MLS
- $418,0004 bd3 ba1.4k sqft10908 Kirby Dr, Philadelphia, PA 19154For SaleMLS ID #PAPH2672102, Rick Cummings, RE/MAX Select Group. Bright MLS
- $379,0003 bd3 ba1.3k sqft302 Juniata Ave, Delran, NJ 08075For SaleMLS ID #NJBL2122606, Kathleen Hullings, Weichert Realtors - Moorestown. Bright MLS
- $349,9993 bd2 ba1.4k sqft4709 Ashburner St, Philadelphia, PA 19136For SaleMLS ID #PAPH2691538, Yousef Mustafa, 20/20 Real Estate - Bensalem. Bright MLS
- $475,0003 bd4 ba2.1k sqft119 Federal St, Bensalem, PA 19020For SaleMLS ID #PABU2134534, Jessica Layser, Keller Williams Real Estate-Langhorne. Bright MLS
- $450,0003 bd4 ba2.4k sqft143 Fleet Ct, Bensalem, PA 19020For SaleMLS ID #PABU2131992, Randi Behlert, Keller Williams Real Estate-Langhorne. Bright MLS
- $449,9004 bd2 ba2k sqft3955 Rowena Dr, Philadelphia, PA 19114For SaleMLS ID #PAPH2690246, Jeffrey Colahan, Re/Max One Realty. Bright MLS
