Serenity Now! If some peace & quiet on an acre of land is what you are looking for, look no further than 8492 Lick Springs Lane. This home is nice & private, situated 2 tenths of a mile up a private road with only a handful of neighbors, yet it is less than 5 minutes from the AA highway, & only about a half hour away from downtown Cincinnati. Enjoy one floor living with 3 bedrooms, a kitchen, a dining room, a full bathroom, a living room, a laundry area, & a large family room (featuring a cozy wood burning stove) that walks out onto the newly built super sturdy deck with a view. The house also boasts a large basement with plenty of storage, & the yard features a fire pit & a storage shed. Oh, & did I mention, no city taxes! Seller is providing a home warranty through 2-10 for buyer's peace of mind. Property was just professionally appraised at $275,000 in June of 2026. USDA eligible. Schedule your showing today!
Pending
$275,000
8492 Lick Springs Ln, Alexandria, KY 41001
3beds
1,612sqft
:
Get pre-qualified$1,864/mo
Single Family Residence, Residential
Built in 1977
1.06 Acres Lot
$-- Zestimate®
$171/sqft
$-- HOA
What's special
Cozy wood burning stoveLarge family roomDining roomOne floor living
- 25 days |
- 1,157 |
- 55 |
Likely to sell faster than
Zillow last checked:
Listing updated:
Listed by:
Jeff Kessen 859-391-9091,
Neltner Realty
Source: NKMLS,MLS#: 644281
Facts & features
Interior
Bedrooms & bathrooms
- Bedrooms: 3
- Bathrooms: 1
- Full bathrooms: 1
Primary bedroom
- Description: Ceiling Fan/Light
- Features: Ceiling Fan(s), Laminate Flooring, Window Treatments
- Level: First
- Area: 148.05
- Dimensions: 10.83 x 13.67
Bedroom 2
- Description: Ceiling Fan/Light
- Features: Ceiling Fan(s), Laminate Flooring, Window Treatments
- Level: First
- Area: 97.97
- Dimensions: 10.5 x 9.33
Bedroom 3
- Description: Built in Bed, Ceiling Fan/Light
- Features: Ceiling Fan(s), Laminate Flooring, Window Treatments
- Level: First
- Area: 97.13
- Dimensions: 10.5 x 9.25
Dining room
- Description: Ceiling Fan/Light
- Features: Ceiling Fan(s), Window Treatments
- Level: First
- Area: 132.25
- Dimensions: 11.5 x 11.5
Family room
- Description: Wood Burning Stove, Ceiling Fans
- Features: Ceiling Fan(s), Walk-Out Access, Window Treatments
- Level: First
- Area: 314.72
- Dimensions: 19.67 x 16
Kitchen
- Features: Laminate Flooring, Window Treatments
- Level: First
- Area: 99
- Dimensions: 11 x 9
Laundry
- Level: First
- Area: 88
- Dimensions: 5.5 x 16
Living room
- Features: Carpet Flooring, Window Treatments
- Level: First
- Area: 178.5
- Dimensions: 17 x 10.5
Primary bath
- Features: Laminate Flooring, Tub With Shower
- Level: First
- Area: 54.5
- Dimensions: 10.9 x 5
Heating
- Wood Stove
Cooling
- Central Air
Appliances
- Included: Electric Range, Dishwasher, Microwave, Refrigerator
- Laundry: Electric Dryer Hookup, Laundry Room, Main Level
Features
- Laminate Counters, Pantry, High Speed Internet, Chandelier, Built-in Features, Ceiling Fan(s)
- Windows: Double Hung, Vinyl Frames
- Basement: Full
Interior area
- Total structure area: 1,612
- Total interior livable area: 1,612 sqft
Property
Parking
- Parking features: Carport, Driveway, No Garage
- Has carport: Yes
- Has uncovered spaces: Yes
Features
- Levels: One
- Stories: 1
- Patio & porch: Deck, Patio
- Exterior features: Private Yard, Fire Pit
- Has view: Yes
- View description: Trees/Woods, Valley
Lot
- Size: 1.06 Acres
- Features: Rolling Slope, Sloped
- Residential vegetation: Partially Wooded
Details
- Additional structures: Outbuilding, Shed(s), Storage
- Parcel number: 9999924170.00
- Zoning description: Residential
Construction
Type & style
- Home type: SingleFamily
- Architectural style: Ranch
- Property subtype: Single Family Residence, Residential
Materials
- Brick Veneer, Concrete, Vinyl Siding
- Foundation: Concrete Perimeter, Poured Concrete
- Roof: Composition,Shingle
Condition
- Existing Structure
- New construction: No
- Year built: 1977
Details
- Warranty included: Yes
Utilities & green energy
- Sewer: Private Sewer, Septic Tank
- Water: Cistern
- Utilities for property: Cable Available, Propane
Community & HOA
HOA
- Has HOA: No
Location
- Region: Alexandria
Financial & listing details
- Price per square foot: $171/sqft
- Tax assessed value: $140,200
- Annual tax amount: $1,134
- Date on market: 7/2/2026
- Cumulative days on market: 25 days
- Road surface type: Gravel
Estimated market value
Not available
Estimated sales range
Not available
Not available
Price history
| Date | Event | Price |
|---|---|---|
| 7/21/2026 | Pending sale | $275,000$171/sqft |
Source:  NKMLS #644281 Report a problem NKMLS #644281 Report a problem | ||
| 7/2/2026 | Listed for sale | $275,000$171/sqft |
Source: NKMLS #644281 Report a problem | ||
Public tax history
| Year | Property taxes | Tax assessment |
|---|---|---|
| 2024 | $1,134 -31.5% | $140,200 |
| 2023 | $1,654 -4.1% | $140,200 |
| 2022 | $1,724 -1.2% | $140,200 |
| 2021 | $1,746 +17.4% | $140,200 +18.8% |
| 2018 | $1,487 -4.5% | $118,000 |
| 2017 | $1,557 +12.3% | $118,000 +6.5% |
| 2016 | $1,387 | $110,800 |
| 2015 | $1,387 +3.3% | $110,800 |
| 2014 | $1,342 | $110,800 |
| 2013 | -- | $110,800 -8.4% |
| 2012 | -- | $121,000 |
| 2011 | -- | $121,000 |
| 2010 | -- | $121,000 |
| 2009 | -- | $121,000 +58.4% |
| 2008 | -- | $76,400 |
| 2007 | -- | $76,400 |
| 2006 | -- | $76,400 |
| 2005 | -- | $76,400 +14.7% |
| 2004 | -- | $66,600 |
| 2003 | -- | $66,600 |
| 2002 | $629 | $66,600 |
| 2001 | -- | $66,600 |
| 2000 | -- | $66,600 |
Find assessor info on the county website
Monthly payment
Est. payment
Payment breakdown
Explore the cost of this home by adjusting the details. Changes won't be saved.Climate risks
Neighborhood: 41001
Getting around
0 / 100
Car-DependentNearby schools
GreatSchools rating
- 8/10Campbell Ridge Elementary SchoolGrades: PK-5Distance: 0.7 mi
- 6/10Campbell County Middle SchoolGrades: 6-8Distance: 2.2 mi
- 9/10Campbell County High SchoolGrades: 9-12Distance: 3.8 mi
Schools provided by the listing agent
- Elementary: Campbell Ridge Elementary
- Middle: Campbell County Middle School
- High: Campbell County High
Source: NKMLS. This data may not be complete. We recommend contacting the local school district to confirm school assignments for this home.
- $40,000-- bd-- ba-- sqft8515 Lick Springs Ln, Alexandria, KY 41001Sold
- $255,0004 bd2 ba1.5k sqft2362 Grandview Rd, Alexandria, KY 41001Sold
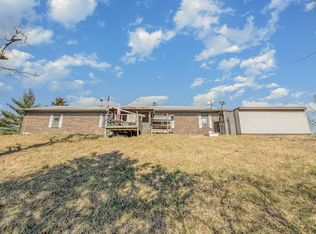
- $240,700-- bd-- ba1.7k sqft8421 Lick Springs Ln, Alexandria, KY 41001Off Market
- $433,700-- bd-- ba-- sqft2238 Grandview Rd, Alexandria, KY 41001Off Market
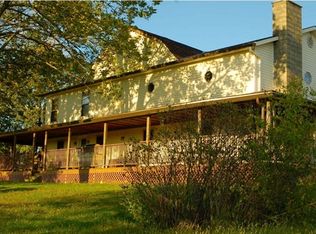
- $179,1002 bd1 ba1.6k sqft2234 Grandview Rd, Alexandria, KY 41001Off Market
- $259,400-- bd-- ba1.1k sqft8541 Lick Springs Ln, Alexandria, KY 41001Off Market
- $201,200-- bd-- ba576 sqft2236 Grandview Rd, Alexandria, KY 41001Off Market
- $285,9003 bd2 ba1.6k sqft2421 Upper Lick Branch Rd, Alexandria, KY 41001Off Market
A local agent can set up tours, give advice and negotiate with sellers.
A local lender can help you make sure your offer is ready when you are.
Similar homes
- $275,0003 bd3 ba1.3k sqft97 Mount Holly Ln, Amelia, OH 45102For Sale

 MLS ID #1884114, Shelli Stinson, eXp Realty. Cincy MLS
 - $270,0003 bd3 ba1.2k sqft1252 Cannonball Way, Independence, KY 41051For Sale
 MLS ID #644375, David Harshbarger, Huff Realty - Florence. NKMLS
 - $289,0003 bd2 ba1.3k sqft5957 Price Rd, Milford, OH 45150For Sale
 MLS ID #1886430, Amber R Sudduth, Jamestown C.A.R.E.S.. Cincy MLS
 - $275,0004 bd1 ba1.2k sqft19 Pine Hill Dr, Highland Heights, KY 41076For Sale
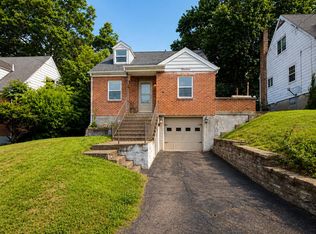 MLS ID #643579, Ryan Ruiz, Pivot Realty Group. NKMLS
 - $285,0003 bd2 ba1.7k sqft5205 Belfast Owensville Rd, Batavia, OH 45103For SaleMLS ID #1887548, Leah M. Grant, Falgner Realty LLC. Cincy MLS
- $249,0003 bd2 ba1.4k sqft218 Pleasant St, Covington, KY 41011For SaleMLS ID #645040, Blaire Hancock, Simple Fee Realty. NKMLS
- $235,0003 bd2 ba1.3k sqft4232 Mount Carmel Tobasco Rd, Cincinnati, OH 45255For SaleMLS ID #1887782, Danielle Vinson, Plum Tree Realty. Cincy MLS
- $282,0003 bd2 ba1k sqft267 Merravay Dr, Florence, KY 41042For Sale
 MLS ID #60941, Melissa Goodall, Ross Real Estate Services. AABR
 - $299,0003 bd2 ba1.3k sqft5776 Panama St, Cincinnati, OH 45230For SaleMLS ID #1880834, Nat Comisar, Sibcy Cline, Inc.. Cincy MLS
- $299,9994 bd2 ba2.2k sqft6566 Ripplewood Ln, Cincinnati, OH 45230For SaleMLS ID #1883402, Eileen M. Vogel, Advantage One Realty, Inc.. Cincy MLS
- $235,0004 bd1 ba1.3k sqft7069 Bluecrest Dr, Cincinnati, OH 45230For SaleMLS ID #1887868, Kimberly L Bauwens, Coldwell Banker Realty. Cincy MLS
- $289,9004 bd1 ba1.2k sqft6053 Catherine Dr, Milford, OH 45150For Sale By Owner
- $229,9004 bd2 ba1.4k sqft7050 Hopeful Rd, Florence, KY 41042For SaleMLS ID #644517, Tammy Stegemiller, Sibcy Cline, REALTORS-Florence. NKMLS
- $300,0003 bd2 ba1.5k sqft201 Cleveland Ave, Bellevue, KY 41073For SaleMLS ID #643221, Kathy Heimbrock, Sibcy Cline, REALTORS-Florence. NKMLS
- $250,0003 bd2 ba1.8k sqft2566 Jackson Pike, Batavia, OH 45103For SaleMLS ID #1880455, Steven B Parcell, Community Realty. Cincy MLS
- $267,5004 bd2 ba1.2k sqft32 Ann St, Florence, KY 41042For SaleMLS ID #643899, Kelli Smith, Ken Perry Realty. NKMLS
- $265,0004 bd2 ba1k sqft5834 Highview Dr, Milford, OH 45150For SaleMLS ID #1883548, Lucas Kroener, Keller Williams Pinnacle Group. Cincy MLS
- $320,0004 bd2 ba1.3k sqft6245 Blackburn Dr, Loveland, OH 45140For SaleMLS ID #1887923, Courtney J. Linden, Keller Williams Advisors. Cincy MLS
- $279,0003 bd1 ba1.3k sqft6934 Merwin Ave, Cincinnati, OH 45227For SaleMLS ID #1884064, Daniel J Morena, Huff Realty. Cincy MLS
- $335,0004 bd2 ba1.3k sqft773 Scherry Ave, Independence, KY 41051For Sale By Owner
