Welcome to 8496 Woodrose, a newly constructed two-story single-family home located in the desirable Bayberry Pointe community of Jurupa Valley. This stunning residence offers approximately 1,812 sq ft, featuring 4 bedrooms, 2.5 bathrooms, and a spacious upstairs loft, perfect for additional living space, an office, or an entertainment area.
Enjoy a modern open-concept floor plan designed for today’s lifestyle, highlighted by a welcoming front porch, a large Great Room, and an inviting Kitchen and Dining area ideal for entertaining. The gourmet kitchen showcases stainless-steel appliances, granite countertops, rich cabinetry, a corner pantry, and a spacious dining space used for both prep space and casual seating.
Upstairs, you’ll find a versatile loft, four generously sized bedrooms, a convenient laundry room, and a full secondary bathroom with dual sinks. The expansive primary suite offers a relaxing retreat with a walk-in shower and oversized walk-in closet.
The property provides a spacious backyard along with artificial grass perfect for pets and kids to play. Dont forget to enjoy the great amenities this community offers: walking trails, parks, and so much more!
A perfect blend of comfort, style, and convenience; don’t miss this opportunity to own a move-in-ready home in a prime location in Jurupa Valley!
Pending
Listed by: REALTY ONE GROUP WEST • Carlos Lupercio • Contact: 909-419-0415
Price cut: $7.5K (7/22)
$667,500
8496 Woodrose St, Jurupa Valley, CA 92509
4beds
1,809sqft
:
Get pre-qualified$4,638/mo
Single Family Residence
Built in 2024
3,485 Square Feet Lot
$666,900 Zestimate®
$369/sqft
$158/mo HOA
What's special
- 46 days |
- 887 |
- 58 |
Zillow last checked:
Listing updated:
Listed by:
Carlos Lupercio DRE #02026761 909-419-0415,
REALTY ONE GROUP WEST
Source: CRMLS,MLS#: CV26120145 Originating MLS: California Regional MLS
Originating MLS: California Regional MLSFacts & features
Interior
Bedrooms & bathrooms
- Bedrooms: 4
- Bathrooms: 3
- Full bathrooms: 2
- 1/2 bathrooms: 1
- Main level bathrooms: 1
Rooms
- Room types: Bedroom
Bedroom
- Features: All Bedrooms Up
Heating
- Central
Cooling
- Central Air
Appliances
- Included: Gas Range
- Laundry: Gas Dryer Hookup, Inside, Upper Level
Features
- Eat-in Kitchen, All Bedrooms Up
- Has fireplace: No
- Fireplace features: None
- Common walls with other units/homes: No Common Walls
Interior area
- Total interior livable area: 1,809 sqft
Property
Parking
- Total spaces: 2
- Parking features: Garage - Attached
- Attached garage spaces: 2
Features
- Levels: Two
- Stories: 2
- Entry location: Front
- Pool features: None
- Has view: Yes
- View description: None
Lot
- Size: 3,485 Square Feet
- Features: 0-1 Unit/Acre, Back Yard, Front Yard
Details
- Parcel number: 163411025
- Special conditions: Standard
Construction
Type & style
- Home type: SingleFamily
- Property subtype: Single Family Residence
Condition
- Turnkey
- New construction: No
- Year built: 2024
Utilities & green energy
- Sewer: Public Sewer
- Water: Public
Community & HOA
Community
- Features: Curbs, Park, Street Lights, Sidewalks
- Security: Fire Detection System, Smoke Detector(s)
HOA
- Has HOA: Yes
- Amenities included: Call for Rules, Maintenance Grounds, Barbecue, Picnic Area, Playground
- HOA fee: $158 monthly
- HOA name: Rock Rose and Bayberry Points Community Associatio
- HOA phone: 909-259-0529
Location
- Region: Jurupa Valley
Financial & listing details
- Price per square foot: $369/sqft
- Tax assessed value: $635,381
- Annual tax amount: $11,435
- Date on market: 6/2/2026
- Cumulative days on market: 47 days
- Listing terms: Cash,Cash to New Loan,Conventional,FHA,Submit
Estimated market value
$666,900
$634,000 - $700,000
$3,772/mo
Price history
| Date | Event | Price |
|---|---|---|
| 7/30/2026 | Pending sale | $667,500$369/sqft |
Source:  CRMLS #CV26120145 Report a problem CRMLS #CV26120145 Report a problem | ||
| 7/22/2026 | Price change | $667,500-1.1%$369/sqft |
Source: CRMLS #CV26120145 Report a problem | ||
| 7/17/2026 | Listed for sale | $674,999$373/sqft |
Source: CRMLS #CV26120145 Report a problem | ||
| 7/6/2026 | Pending sale | $674,999$373/sqft |
Source: CRMLS #CV26120145 Report a problem | ||
| 6/25/2026 | Price change | $674,999-0.7%$373/sqft |
Source: CRMLS #CV26120145 Report a problem | ||
| 6/11/2026 | Price change | $679,999-2.7%$376/sqft |
Source: CRMLS #CV26120145 Report a problem | ||
| 6/3/2026 | Listed for sale | $699,000+10%$386/sqft |
Source: CRMLS #CV26120145 Report a problem | ||
| 8/16/2024 | Sold | $635,381$351/sqft |
Source: CRMLS #SW24128157 Report a problem | ||
| 7/6/2024 | Pending sale | $635,381$351/sqft |
Source: CRMLS #SW24128157 Report a problem | ||
| 6/22/2024 | Listed for sale | $635,381$351/sqft |
Source: CRMLS #SW24128157 Report a problem | ||
Public tax history
| Year | Property taxes | Tax assessment |
|---|---|---|
| 2025 | $11,435 +163% | $635,381 +143.5% |
| 2024 | $4,348 | $260,898 |
Find assessor info on the county website
Monthly payment
Est. payment
Payment breakdown
Explore the cost of this home by adjusting the details. Changes won't be saved.Climate risks
Neighborhood: Pedley
Nearby schools
GreatSchools rating
- 6/10Indian Hills Elementary SchoolGrades: K-6Distance: 0.9 mi
- 3/10Jurupa Middle SchoolGrades: 7-8Distance: 2.4 mi
- 5/10Patriot High SchoolGrades: 9-12Distance: 2.8 mi
- $652,3004 bd3 ba1.8k sqft8508 Woodrose St, Jurupa Valley, CA 92509Off Market
- $651,6004 bd3 ba1.8k sqft8472 Woodrose St, Jurupa Valley, CA 92509Off Market
- $604,2003 bd2 ba1.5k sqft8520 Woodrose St, Jurupa Valley, CA 92509Off Market
- $695,2924 bd3 ba1.8k sqft8503 Peachwillow Ct, Jurupa Valley, CA 92509Sold

- $622,6723 bd3 ba1.5k sqft8484 Woodrose St, Jurupa Valley, CA 92509Sold
- $612,8253 bd3 ba1.5k sqft8556 Woodrose St, Jurupa Valley, CA 92509Sold
- $606,0183 bd3 ba1.5k sqft8561 Woodrose St, Jurupa Valley, CA 92509Sold
- $670,000-- bd-- ba-- sqft8467 Peachwillow Ct, Jurupa Valley, CA 92509Sold
A local agent can set up tours, give advice and negotiate with sellers.
Similar homes
- $715,0004 bd3 ba2k sqft8522 Arbolita St, Jurupa Valley, CA 92509For Sale
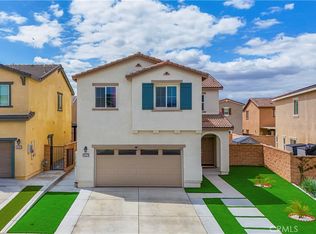 MLS ID #WS26092310, WEI ZHANG, Real Brokerage Technologies. CRMLS
 - $650,0003 bd3 ba1.4k sqft6015 Florence St, Riverside, CA 92504For Sale
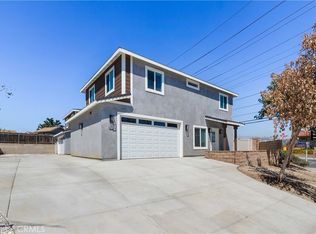 MLS ID #SW26169129, David Stites, eHomes. CRMLS
 - $600,0004 bd3 ba2.2k sqft10406 Gray Partridge Pl, Moreno Valley, CA 92557For Sale
 MLS ID #IV26168870, JENNIFER BENITEZ, REALTY MASTERS & ASSOCIATES. CRMLS
 - $729,0005 bd3 ba2.1k sqft10710 Brookfield Dr, Riverside, CA 92505For Sale
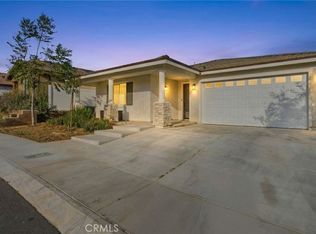 MLS ID #CV26060114, Victor Prieto, eHomes. CRMLS
 - $735,0004 bd3 ba2.1k sqft3691 S Nexa Paseo, Ontario, CA 91761For SaleMLS ID #TR26126034, Huiying Wang, AG One Realty Inc.. CRMLS
- $725,0006 bd3 ba2.1k sqft4252 Jenkins Ln, Riverside, CA 92501For SaleMLS ID #PW26117802, Nam Ba Nguyen, Realty One Group West. CRMLS
- $649,9004 bd2 ba2.1k sqft14421 Quincy St, Moreno Valley, CA 92555For SaleMLS ID #HD26129706, Rachel Lawler, RE/MAX FREEDOM. CRMLS
- $665,9903 bd3 ba2k sqft4273 S Hermosa Paseo, Ontario, CA 91761New ConstructionCRMLS
- $639,0004 bd3 ba2.2k sqft938 W Jasmine Way, Rialto, CA 92376For SaleMLS ID #CV25174028, Elizabeth McBride, KELLER WILLIAMS PREMIER PROPER. CRMLS
- $649,0003 bd2 ba1.1k sqft8673 Northstar Dr, Riverside, CA 92508For SaleMLS ID #CV26090737, Edwin Antoni Coreas, REALTY ONE GROUP WEST. CRMLS
- $634,9004 bd3 ba2.1k sqft3838 W Bodega Way, San Bernardino, CA 92407For SaleMLS ID #CV26059209, Kevin Watson, RE/MAX TIME REALTY. CRMLS
- $864,9904 bd3 ba2.1k sqft4246 E Flutter Privado, Ontario, CA 91761New ConstructionCRMLS
- $660,6914 bd3 ba1.8k sqft14164 Pandora St, Moreno Valley, CA 92555New ConstructionCRMLS
- $634,8003 bd3 ba1.4k sqft3981 E Huntington St, Ontario, CA 91761For SaleMLS ID #TR26078361, Patricia Laughery, Journey Real Estate. CRMLS
- $620,0003 bd3 ba2.1k sqft571 E Alru St, Rialto, CA 92376For SaleMLS ID #CV26083637, Rebeca Kachlik, Rebeca Kachlik, Broker. CRMLS
- $559,9903 bd3 ba1.4k sqft9563 Hannah Way, Riverside, CA 92503New ConstructionCRMLS
- $695,0003 bd3 ba1.9k sqft1593 Bayport Hbr, Upland, CA 91786For SaleMLS ID #TR26106770, Mei Chen, 168 Realty Inc.. CRMLS
- $629,9903 bd3 ba2k sqft4282 S Hermosa Paseo, Ontario, CA 91761New ConstructionCRMLS
- $850,0005 bd3 ba2.5k sqft4332 S Encinitas Ave, Ontario, CA 91761For SaleMLS ID #AR26149224, Fay Xu, Real Brokerage Technologies, Inc. CRMLS
- $719,9904 bd3 ba1.9k sqft7348 Lunaria Ln, Chino, CA 91708For SaleMLS ID #TR26101336, Mike Santos, Realty Masters & Associates. CRMLS
Local buyer's agents are ready to help
