
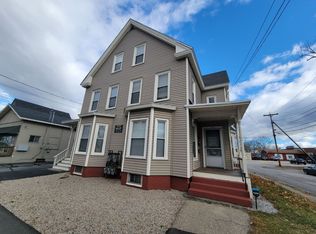
Presenting a rare opportunity to acquire two abutting parcels in the heart of Concord's downtown business district — offered together for a compelling combination of income-producing residential units and a high-visibility commercial building. Located at 85 South State Street, the standalone commercial building is prominently positioned with excellent street presence and offers tremendous flexibility for fitness centers, retail, professional offices, medical/wellness, or non-profit uses; the main level (±2,640 SF) features an expansive open showroom with tall storefront windows, multiple private offices, storage areas, a kitchen, and ADA-compliant bathrooms, while the fully finished basement (±2,040 SF) adds meeting space, storage, and a bathroom with its own separate entrance — all serviced by natural gas heating and high-efficiency mini splits for year-round comfort — and with residential conversion potential, the building also presents an exciting value-add angle for the right buyer. The abutting 87-89 South State Street rounds out the offering with a six-unit multifamily building comprised of all one-bedroom/one bathroom units on municipal water and sewer with natural gas forced hot water heat, delivering immediate cash flow to offset carrying costs. Whether you're an investor seeking a mixed-use portfolio addition, an owner-user looking to occupy the commercial space while the residential units work for you, or a developer with a broader vision, this assemblage — steps from the State House, courthouses, and Concord's most active commercial corridor — is not one to overlook.
Pending
Listed by: Downtown Realty • Matthew Lefebvre
$1,065,000
85-89 South State Street, Concord, NH 03301
6beds
6baths
8,765sqft
:
Get pre-qualified$8,397/mo
Multi Family
Built in 1920
-- sqft lot
$1,020,900 Zestimate®
$122/sqft
$-- HOA
What's special
Natural gas heatingMultiple private officesStorage areasAda-compliant bathroomsSix-unit multifamily building
- 81 days |
- 41 |
- 0 |
Zillow last checked:
Listing updated:
Listed by:
Matthew Lefebvre,
Downtown Realty 603-554-2309
Source: PrimeMLS,MLS#: 5091099
Facts & features
Interior
Bedrooms & bathrooms
- Bedrooms: 6
- Bathrooms: 6
Heating
- Natural Gas
Cooling
- Central Air, None
Features
- Basement: Finished,Unfinished,Interior Entry
Interior area
- Total structure area: 10,585
- Total interior livable area: 8,765 sqft
- Finished area above ground: 6,725
- Finished area below ground: 2,040
Property
Parking
- Parking features: Paved
Features
- Levels: 2.5
Lot
- Size: 10,454 Square Feet
- Features: City Lot, Level, Sidewalks, In Town, Near Shopping, Neighborhood
Details
- Zoning description: CU
Construction
Type & style
- Home type: MultiFamily
- Property subtype: Multi Family
Materials
- Vinyl Siding
- Foundation: Block, Brick, Concrete
- Roof: Asphalt Shingle
Condition
- New construction: No
- Year built: 1920
Utilities & green energy
- Electric: 200+ Amp Service
- Sewer: Public Sewer
- Water: Public
- Utilities for property: Other
Community & HOA
Location
- Region: Concord
Financial & listing details
- Price per square foot: $122/sqft
- Annual tax amount: $23,078
- Date on market: 5/27/2026
- Road surface type: Paved
Estimated market value
$1,020,900
$970,000 - $1.07M
$3,106/mo
Price history
| Date | Event | Price |
|---|---|---|
| 7/1/2026 | Pending sale | $1,065,000$122/sqft |
Source:  PrimeMLS #5091099 Report a problem PrimeMLS #5091099 Report a problem | ||
| 5/27/2026 | Listed for sale | $1,065,000$122/sqft |
Source: PrimeMLS #5091099 Report a problem | ||
Public tax history
Tax history is unavailable.
Monthly payment
Est. payment
Payment breakdown
Explore the cost of this home by adjusting the details. Changes won't be saved.Climate risks
Neighborhood: 03301
Nearby schools
GreatSchools rating
- 5/10Abbot-Downing SchoolGrades: PK-5Distance: 6 mi
- 6/10Rundlett Middle SchoolGrades: 6-8Distance: 0.8 mi
- 4/10Concord High SchoolGrades: 9-12Distance: 0.9 mi
- $---- bd-- ba-- sqft85 S State St, Concord, NH 03301Off Market
- $--1 bd1 ba-- sqft87-89 S State St #C, Concord, NH 03301Off Market
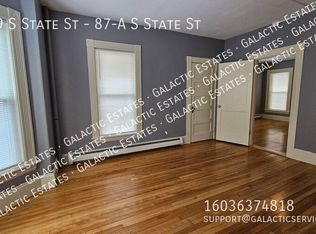
- $--1 bd1 ba-- sqft87-89 S State St #A, Concord, NH 03301Off Market
- $--1 bd1 ba-- sqft87-89 S State St #B78699A77, Concord, NH 03301Off Market
- $--1 bd1 ba-- sqft78 S State St #A, Concord, NH 03301Off Market
- $--1 bd1 ba-- sqft78 S State St, Concord, NH 03301Off Market
- $463,9153 bd2 ba1.8k sqft79 S State St, Concord, NH 03301Sold
- $--2 bd1 ba-- sqft76 S State St #3, Concord, NH 03301Off Market
A local agent can set up tours, give advice and negotiate with sellers.
A local lender can help you make sure your offer is ready when you are.
Similar homes
- $1,000,0007 bd5 ba4.4k sqft60 S State Street, Concord, NH 03301Active
 MLS ID #5098687, Kelly Erwin. PrimeMLS
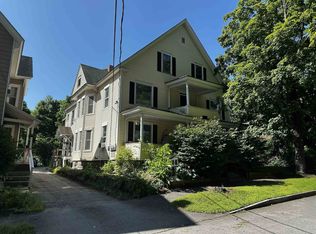
 - $700,0006 bd3 ba4.5k sqft27 Holly Street, Concord, NH 03301Active
 MLS ID #5102086, Noah Dumont. PrimeMLS
 - $1,175,0007 bd5 ba5.4k sqft8 Wilson Meadow Road, Bow, NH 03304Active
 MLS ID #5104803, Elizabeth Jones. PrimeMLS
 - $850,0005 bd6 ba6.5k sqft68 King Road, Chichester, NH 03258Active
 MLS ID #5104861, Tom Bolduc. PrimeMLS
 - $1,100,0005 bd6 ba4.5k sqft16 Gould Hill Road, Hopkinton, NH 03229ActiveMLS ID #5092861, Judy Hampe. PrimeMLS
- $799,9009 bd5 ba7.3k sqft147 Middle Road, Deerfield, NH 03037ActiveMLS ID #5063068, Suzanne Damon. PrimeMLS
- $850,0004 bd6 ba5.2k sqft8 Longview Drive, Bow, NH 03304ActiveMLS ID #5093516, Dean Deschenes. PrimeMLS
- $825,0006 bd4 ba4.4k sqft4 Birch Court, Goffstown, NH 03045ActiveMLS ID #5088608, Kevin Learnard. PrimeMLS
- $869,9999 bd5 ba4.4k sqft272 Front Street, Manchester, NH 03102ActiveMLS ID #5092648, Dan Orlando. PrimeMLS
- $1,350,0006 bd2 ba12k sqft160 AMORY Street, Manchester, NH 03102ActiveMLS ID #5074487, Joan E Blais. PrimeMLS
- $995,0004 bd4 ba4.4k sqft12 Pheasant Lane, New Boston, NH 03070ActiveMLS ID #5100945, Michael Huff. PrimeMLS
- $899,9995 bd6 ba5.6k sqft506 Province Road, Gilmanton, NH 03237ActiveMLS ID #5093837, Lynn A O'Connor. PrimeMLS
- $740,0008 bd4 ba4.7k sqft32 Hall Avenue, Henniker, NH 03242ActiveMLS ID #5102936, Mary McCauley. PrimeMLS
- $1,250,0004 bd4 ba5.1k sqft12 Coffeetown Road, Deerfield, NH 03037ActiveMLS ID #5102923, Lisa Brochu. PrimeMLS
- $1,398,0006 bd6 ba4.7k sqft33 Marston Road, Bedford, NH 03110ActiveMLS ID #5099310, Liz Purnell. PrimeMLS
- $550,0009 bd2 ba4.3k sqft43 S Elm Street, Manchester, NH 03103ActiveMLS ID #5104700, Virginia Kazlouskas Gregory. PrimeMLS
- $835,0003 bd4 ba4.4k sqft957 Back Mountain Road, Goffstown, NH 03045ActiveMLS ID #5093092, Beth Decato. PrimeMLS
- $1,475,0004 bd5 ba5.5k sqft22 Elizabeth Way, Bedford, NH 03110ActiveMLS ID #5090859, Jennifer Delisle. PrimeMLS
- $690,0006 bd3 ba4.9k sqft2108 Elm Street, Manchester, NH 03104ActiveMLS ID #5099358, Greg Sherwin. PrimeMLS
