Costa Azul Ranch – An Equestrian Sanctuary by the Sea
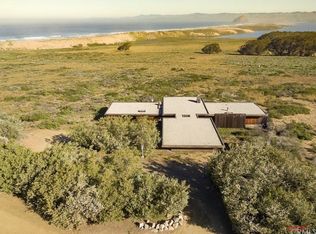
Perched high above the shimmering coastline beside Montaña de Oro State Park, Costa Azul Ranch is a rare coastal haven where horses and riders thrive amid breathtaking natural beauty. Set on a spacious 1.82 acres, this idyllic ranchette offers ample room for a fully equipped equestrian setup—including six pipe stalls with automatic waterers, a dedicated turnout area, pasture space, tack storage, and plentiful parking for trailers, guests, and gear. Every detail supports a seamless riding lifestyle.
From your own fenceline, ride straight onto endless miles of world-class trails that wind through preserved parkland, rolling hills, golden dunes, and spectacular coastal bluffs. Venture down to deserted sandy beaches for unforgettable seaside rides, or explore the quiet backcountry paths that make Montaña de Oro one of California’s premier equestrian destinations.
From its hillside vantage, the property captures sweeping 270-degree views of the Pacific Ocean, Morro Rock, and the back bay—panoramas framed by hundreds of acres of protected open space. Wildlife is a constant companion here, from soaring raptors and migrating whales to coyotes traversing the hillsides, creating a rare sense of connection to the land.
Golden light bathes the ranch each day, followed by sunsets that paint the horizon with dramatic color—no two ever alike.
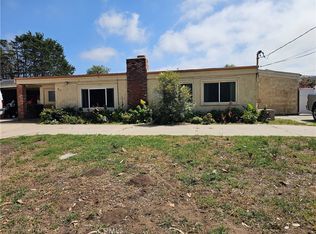
The home itself is rustic yet spacious, designed for versatility and privacy. Two lower-level guest suites with separate entrances make the layout ideal for multi-generational living, shared ownership, or hosting visiting riders. Inside, vaulted ceilings and expansive windows fill the home with natural light and ever-changing coastal scenery. Custom details abound, including stone countertops embedded with quartz, hand-painted ceramic knobs, and cabinetry crafted by a master boat builder.
Enjoy a glass-walled soaking tub with ocean views, a large workshop perfect for creative projects, owned solar, and the added security of two onsite fire hydrants. With strong bones and timeless character, the home is easy to reimagine and ripe with possibility.
For riders seeking the perfect blend of coastal beauty, equestrian utility, small-town character, and boundless outdoor adventure, Costa Azul Ranch stands alone.
Costa Azul Ranch — Where ocean air meets open range.
Under contract
Listed by: NextHome Central Coast • Tari Haberfield • Contact: 805-234-6882
$2,790,000
85 Costa Azul, Los Osos, CA 93402
5beds
3,465sqft
Single Family Residence
Built in 1972
1.82 Acres Lot
$2,571,500 Zestimate®
$805/sqft
$-- HOA
What's special
Pasture spaceFully equipped equestrian setupHand-painted ceramic knobsTack storageQuiet backcountry pathsDedicated turnout areaVaulted ceilings
- 280 days |
- 155 |
- 3 |
Zillow last checked:
Listing updated:
Listed by:
Tari Haberfield DRE #01918524 805-234-6882,
NextHome Central Coast
Source: CRMLS,MLS#: SC25228166 Originating MLS: California Regional MLS
Originating MLS: California Regional MLSFacts & features
Interior
Bedrooms & bathrooms
- Bedrooms: 5
- Bathrooms: 4
- Full bathrooms: 3
- 3/4 bathrooms: 1
- Main level bathrooms: 2
- Main level bedrooms: 2
Rooms
- Room types: Attic, Bedroom, Entry/Foyer, Family Room, Guest Quarters, Living Room, Primary Bedroom, Office
Primary bedroom
- Features: Main Level Primary
Bedroom
- Features: Bedroom on Main Level
Bathroom
- Features: Bathtub, Full Bath on Main Level, Soaking Tub, Separate Shower
Kitchen
- Features: Built-in Trash/Recycling, Kitchen/Family Room Combo, Stone Counters
Heating
- Natural Gas, See Remarks, Wall Furnace
Cooling
- None
Appliances
- Included: Dishwasher, Gas Range, Gas Water Heater, Refrigerator, Dryer, Washer
- Laundry: Washer Hookup, Gas Dryer Hookup, Laundry Closet, In Garage, Stacked
Features
- Breakfast Bar, Cathedral Ceiling(s), In-Law Floorplan, Stone Counters, Recessed Lighting, Track Lighting, Attic, Bedroom on Main Level, Main Level Primary
- Flooring: Carpet, Stone, Vinyl
- Has fireplace: Yes
- Fireplace features: Family Room, Free Standing, Gas, See Remarks
- Common walls with other units/homes: No Common Walls
Interior area
- Total interior livable area: 3,465 sqft
Video & virtual tour
Property
Parking
- Total spaces: 2
- Parking features: Concrete, Door-Single, Driveway, Garage, Garage Door Opener, On Site, RV Access/Parking, Garage Faces Side, Tandem, Workshop in Garage
- Attached garage spaces: 2
Features
- Levels: Two
- Stories: 2
- Entry location: 2
- Patio & porch: Concrete, Deck, Patio
- Exterior features: Rain Gutters
- Pool features: None
- Spa features: None
- Fencing: Livestock,Needs Repair
- Has view: Yes
- View description: Back Bay, Coastline, Hills, Ocean, Panoramic
- Has water view: Yes
- Water view: Back Bay,Coastline,Ocean
- Waterfront features: Ocean Access, Ocean Front, Ocean Side Of Highway
Lot
- Size: 1.82 Acres
- Features: Corner Lot, Horse Property, Pasture, Rectangular Lot, Sprinklers Manual, Sprinkler System, Sloped Up
Details
- Additional structures: Shed(s)
- Additional parcels included: 074024018
- Parcel number: 074024017
- Special conditions: Standard
- Horses can be raised: Yes
- Horse amenities: Riding Trail
Construction
Type & style
- Home type: SingleFamily
- Property subtype: Single Family Residence
Materials
- Drywall, Plaster, Stucco
- Foundation: Slab
- Roof: Composition
Condition
- New construction: No
- Year built: 1972
Utilities & green energy
- Electric: 220 Volts in Garage
- Sewer: Septic Tank
- Water: Public
- Utilities for property: Cable Connected, Electricity Connected, Natural Gas Connected, Phone Connected, Water Connected
Green energy
- Energy generation: Solar
Community & HOA
Community
- Features: Hiking, Horse Trails, Preserve/Public Land
- Security: Carbon Monoxide Detector(s), Smoke Detector(s)
- Subdivision: Pecho Valley Rural(630)
Location
- Region: Los Osos
Financial & listing details
- Price per square foot: $805/sqft
- Tax assessed value: $225,245
- Annual tax amount: $2,535
- Date on market: 9/30/2025
- Cumulative days on market: 280 days
- Listing terms: Cash,Cash to New Loan
- Road surface type: Unimproved
Estimated market value
$2,571,500
$2.44M - $2.70M
$6,385/mo
Price history
| Date | Event | Price |
|---|---|---|
| 1/14/2026 | Contingent | $2,790,000$805/sqft |
Source:  CRMLS #SC25228166 Report a problem CRMLS #SC25228166 Report a problem | ||
| 10/1/2025 | Listed for sale | $2,790,000$805/sqft |
Source: CRMLS #SC25228166 Report a problem | ||
Public tax history
| Year | Property taxes | Tax assessment |
|---|---|---|
| 2025 | $2,535 +1.8% | $225,245 +2% |
| 2024 | $2,489 +1.9% | $220,829 +2% |
| 2023 | $2,442 +6.6% | $216,500 +2% |
| 2022 | $2,290 +1.8% | $212,256 +2% |
| 2021 | $2,249 +1.1% | $208,095 +1% |
| 2020 | $2,225 +1.2% | $205,962 +2% |
| 2019 | $2,199 +2.1% | $201,924 +2% |
| 2018 | $2,153 +2.1% | $197,965 +2% |
| 2017 | $2,109 +2.1% | $194,084 +2% |
| 2016 | $2,066 | $190,279 +1.5% |
| 2015 | $2,066 +10.4% | $187,422 +2% |
| 2014 | $1,872 | $183,752 +2.5% |
| 2012 | -- | $179,337 +2% |
| 2011 | -- | $175,822 +0.8% |
| 2010 | -- | $174,509 -0.2% |
| 2009 | -- | $174,925 +2% |
| 2008 | -- | $171,496 +2% |
| 2007 | -- | $168,134 +2% |
| 2006 | -- | $164,838 +2% |
| 2005 | -- | $161,607 +2% |
| 2004 | -- | $158,439 +1.9% |
| 2003 | -- | $155,536 +2% |
| 2002 | -- | $152,488 +2% |
| 2001 | -- | $149,499 |
Find assessor info on the county website
Monthly payment
Est. payment$--/mo
Payment breakdown
Explore the cost of this home by adjusting the details. Changes won't be saved.All calculations are estimates and provided by Zillow, Inc. for informational purposes only. Actual amounts may vary.
HOA fees may include property taxes on listings classified as Co-Ops. Contact the listing agent and/or owner for fee details.
Mortgage interest rates are dependent on a number of factors, including credit score, down payment, and repayment length. Interest rate data provided by Zillow Group Marketplace, Inc. as of 1/1/1970 from various mortgage lenders with which we have lead or other similar arrangements; the Estimated Payment is an average of those rates.
See how much you could borrow to make a competitive offer.
Climate risks
Neighborhood: 93402
Nearby schools
GreatSchools rating
- 8/10Monarch Grove Elementary SchoolGrades: K-5Distance: 0.9 mi
- 8/10Los Osos Middle SchoolGrades: 6-8Distance: 2.8 mi
- 8/10Morro Bay High SchoolGrades: 9-12Distance: 5.4 mi
A local agent can set up tours, give advice and negotiate with sellers.
Local buyer's agents are ready to help
- California
- San Luis Obispo County
- Los Osos
- 93402
- 85 Costa Azul
Nearby cities
Nearby zip codes
Other Los Osos Topics
